This one's priced above recent comparable sales, and new this week. Here's everything I've got — ask me anything about it.

Toronto · Toronto Region · Bridle Path-Sunnybrook-York Mills

33 Green Valley Road

Detached

MLS® #C13833798

Listed for$12,500,0001 day on market
5+1 bed 10 bath 8 parking 5000 + sq ft~$2,500/sq ft
  • New this week
  • 1 school within 1 km
  • Transit stop ~580 m
Free · about 10 seconds

Is $12,500,000 a fair price?

Our read: it’s priced above recent comparable sales — based on 22 sales nearby. Sign in free to see exactly how far above it is, plus the full range comparable homes sold in.

No obligation · unsubscribe anytime

Measured against 22 recent comparable sales nearby — sign in free to see the range they sold in (boards require a verified email · VOW rules).

Est. all-in monthly~$62,453/momortgage + property tax + maintenance · 20% down · example rate (compounded semi-annually) — the math on the list price, not a quote or what you can afford. For real rates, Alex can connect you with a mortgage pro.

On the map

Loading map…
This home below comps above in lineOpen full map →

1 school within ~1 km · nearest transit stop ~0.58 km

Property information
What house buyers ask first
Lot size
75 × 234.65 ft
Square footage
5000 + sq ft
Property tax
$51,510 / yr
Parking
8 spaces · Built-In
Basement
Finished

Property summary

Property type
Detached
Style
2-Storey
Lot size
75 × 234.65 ft
Parking
8 spaces · Built-In
Heating
Forced Air
Air conditioning
Central Air
Basement
Finished
Kitchens
2
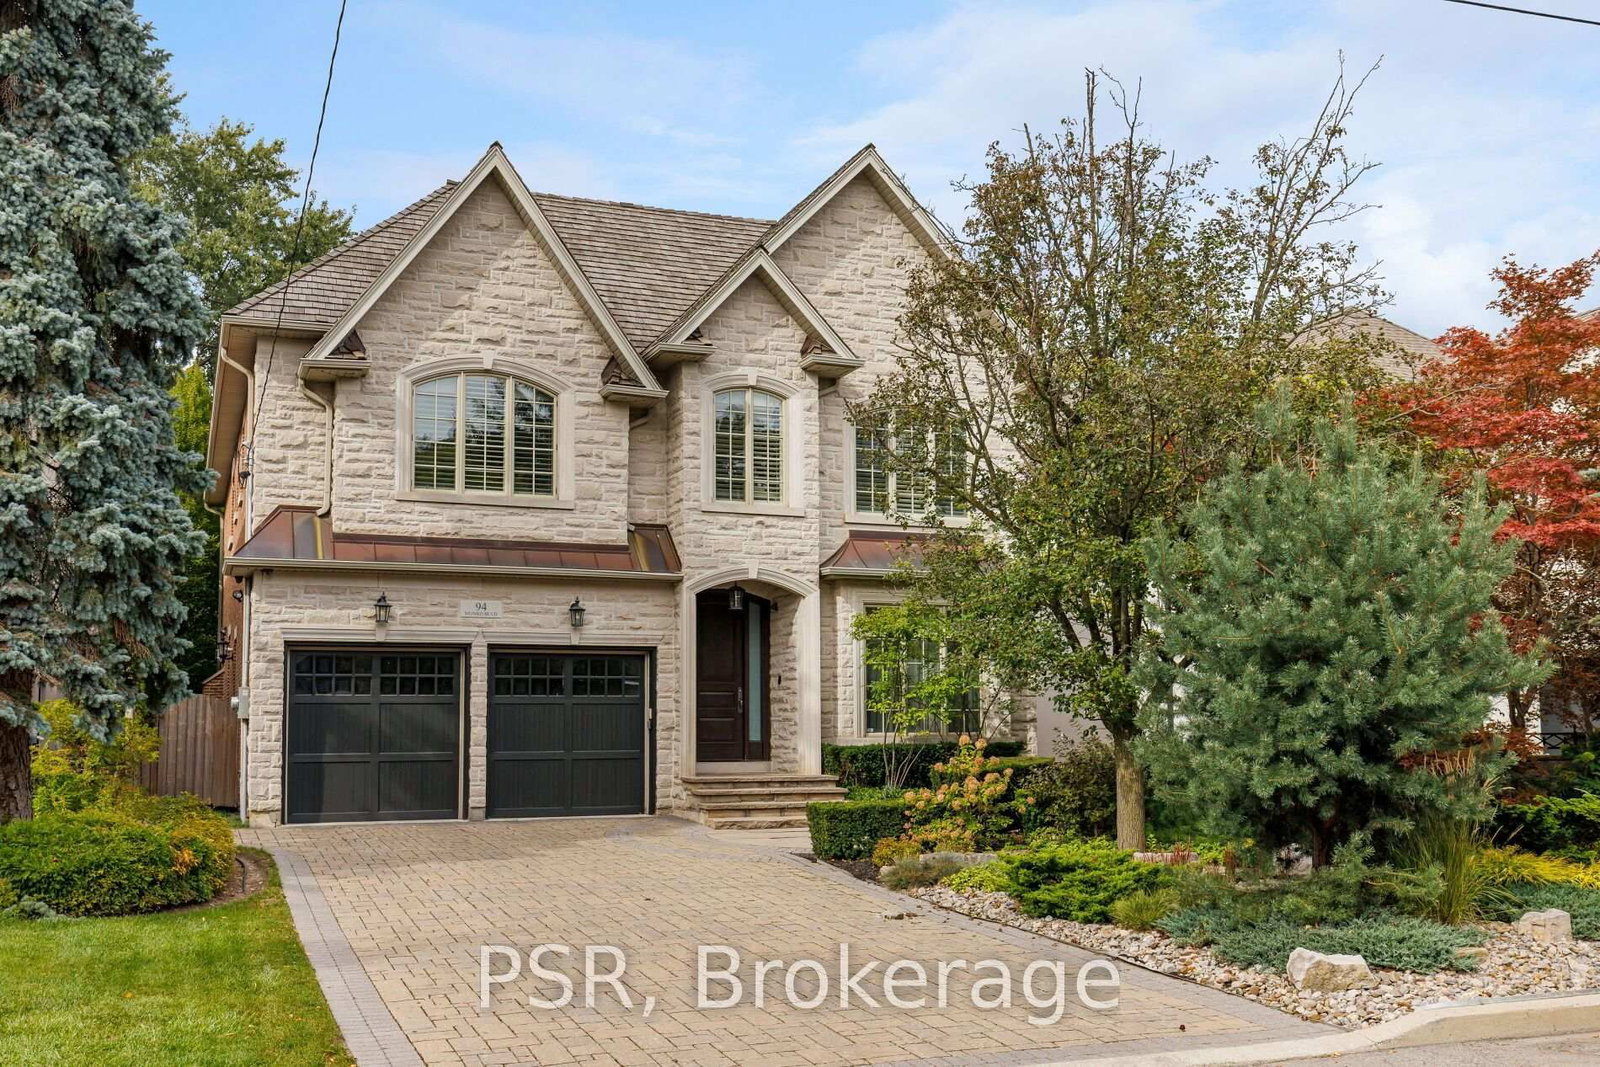
Exterior
Brick, Stone
Property tax
$51,510 / yr
MLS®
C13833798

Room dimensions

Kitchenw/o to terrace, centre island, stainless steel appl
Main7.37 × 6.38 m
Media Roombuilt-in speakers, recessed lighting, broadloom
Lower6.63 × 5.97 m
Bedroom 4walk-in closet(s), 4 pc ensuite, hardwood floor
Second6.63 × 3.76 m
Bedroom 2w/o to balcony, walk-in closet(s), 3 pc ensuite
Second5.18 × 4.52 m
Officegas fireplace, vaulted ceiling(s), bay window
Main5.84 × 4.47 m
Otherceramic floor, b/i shelves
Lower5.44 × 3.68 m
Bedroom 5walk-in closet(s), 3 pc ensuite, hardwood floor
Second4.83 × 4.34 m
Bedroom 3walk-in closet(s), 3 pc ensuite, hardwood floor
Second5.77 × 3.56 m
Primary Bedroomgas fireplace, 5 pc ensuite, walk-in closet(s)
Second5.64 × 4.42 m
Bedroom3 pc ensuite, hardwood floor, closet
Lower4.19 × 3.91 m
Otherb/i fridge, b/i shelves, pot lights
Lower5.44 × 4.27 m
Kitchenstainless steel appl, centre island, w/o to garden
Main5.21 × 4.04 m
Otherceramic floor, b/i shelves
Lower2.67 × 1.65 m
Foyerceramic floor, double doors, b/i closet
Main4.62 × 3.07 m
Mud Roomb/i shelves, 2 pc bath, w/o to garage
Main4.52 × 3.86 m
Recreationgas fireplace, b/i shelves, glass doors
Lower6.68 × 5.92 m
Laundryceramic floor, laundry sink, b/i shelves
Lower2.77 × 2.67 m
Sittingoverlooks pool, combined w/primary, w/o to balcony
Second5.89 × 2.31 m
Great Roomgas fireplace, w/o to terrace, b/i shelves
Main6.45 × 4.75 m
Othercentre island, b/i shelves, combined w/primary
Second6.02 × 3.89 m
Dining Roomw/o to pool, built-in speakers, led lighting
Main6.96 × 5.77 m
Exercise Roommirrored walls, 3 pc ensuite, glass doors
Lower5.0 × 3.66 m

As stated by the MLS®, nothing inferred.

Nearby homes for sale
The numbers that matter
Property tax
$51,510/yr
Est. all-in
~$62,453/mo
Nearby rental listings are facts. Whether it works as a rental is a chat with Alex — not a number I’ll put on it.
Schools

Schools near this home, closest first by straight-line distance. These are factual locations — AskEmma doesn’t rate or rank schools.

  • Junior Academy, ThePrivate · Elementary & Secondary · ..0.6 km
  • Crescent School, ThePrivate · Elementary & Secondary · ..1.0 km
  • Owen Public SchoolPublic · Elementary · Toronto DSB1.1 km
  • St Andrew's Middle SchoolPublic · Elementary & Secondary · Toronto DSB1.3 km
  • Crestwood SchoolPrivate · Elementary & Secondary · ..1.4 km
  • Toronto French SchoolPrivate · Elementary & Secondary · ..1.4 km

Locations: Open Database of Educational Facilities (ODEF), Statistics Canada v2.1 (2022) · Open Government Licence – Canada. School locations as of 2022 — confirm current catchment and enrolment with the school board. For official provincial results, check EQAO.

Getting around

Public transit near this home, by straight-line distance. Factual locations from OpenStreetMap — not walking time, and not a rating.

  • Arjay CrescentNearest transit · Bus stop~580 m
  • Old York Mills Rd EntranceNearest subway · Subway~1.3 km
  • OrioleNearest GO / rail · GO / regional rail~3.5 km

Locations: OpenStreetMap public-transit stops, © OpenStreetMap contributors · Open Database Licence (ODbL). Stop locations from OpenStreetMap — confirm current routes and service with the transit agency.

Community — Toronto
$825KMedian sold
32Median days on market
98.7%Sale-to-list
Median sold price · Toronto1-yr -3% · 3-yr —
Source: TRREB sold data via Repliers · all property types
Neighbourhood demographics — Toronto
2,794,356Population (2021)
39.6Median age
$84,000Median household income
51.9%Home owners
48.1%Renters
2.4Avg household size
Source: Statistics Canada, 2021 Census
Description & details

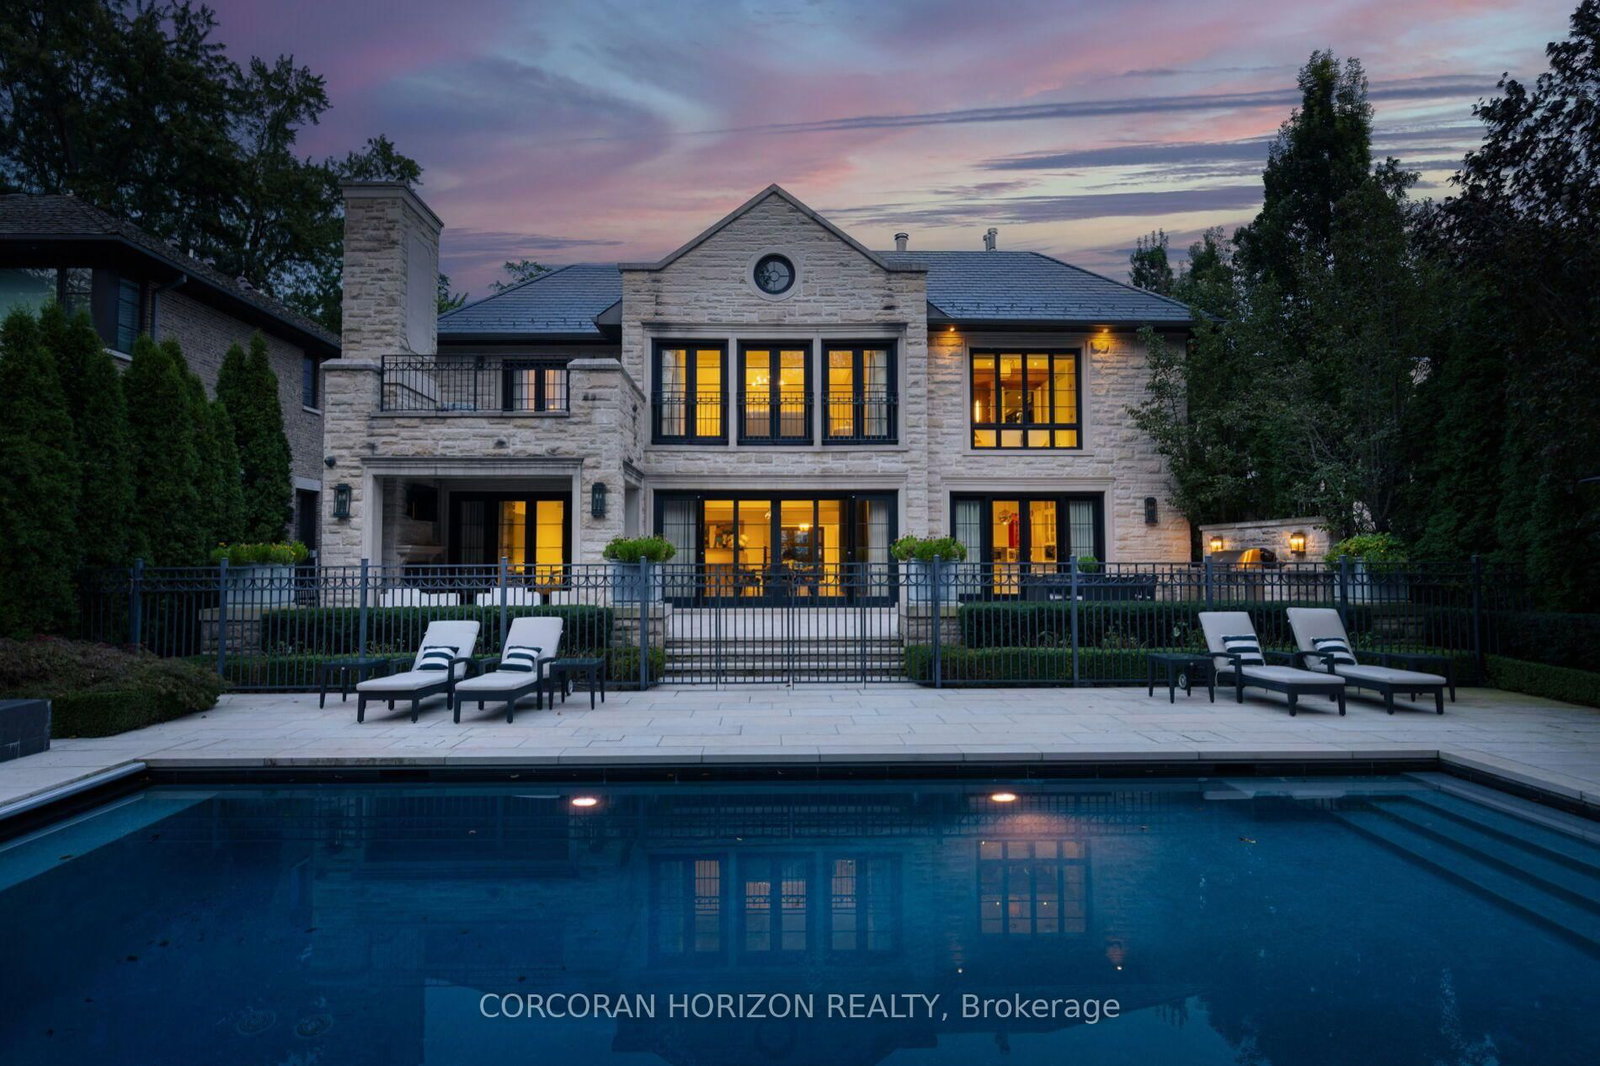
***HOGGS HOLLOW'S CROWN ESTATE*** Privately tucked behind its own cul-de-sac and surrounded by mature, park-like landscaping, this extraordinary custom estate offers over 10,000 sq. ft. of luxurious living space. Backing onto the river with views of the exclusive Rosedale Golf Club, it delivers unparalleled privacy just minutes from downtown Toronto and prestigious schools.Designed with exceptional craftsmanship, the residence features a grand foyer, sun-filled great room with retractable walls seamlessly connecting indoor and outdoor living, exquisite millwork and lighting, and dual kitchens, including a dedicated catering kitchen with walk-in fridge.Exceptional amenities include a temperature-controlled wine cellar and tasting room, home theatre, private fitness studio, recreation room, four gas fireplaces and a secluded home office with private entry. An in-law/nanny suite, two laundry rooms, heated driveway and epoxy-finished garage provide everyday convenience. Over $1 million in mechanical systems and property upgrades ensures exceptional functionality.The magnificent primary retreat features a couture-inspired dressing room, private sitting area, spa-like ensuite and expansive sun deck. Five additional bedrooms, each with its own ensuite, offer ultimate comfort and privacy. Outdoors, resort-inspired grounds feature a covered terrace with fireplace, swimming pool, hot tub, water feature, full outdoor kitchen, cabana and children's playground, all framed by lush landscaping and tranquil river views.A rare country-in-the-city sanctuary where architectural excellence, absolute privacy and resort-style living converge.

The data only goes so far — condition, light and layout are worth seeing in person, with a home inspection, before you commit.

Listed by CORCORAN HORIZON REALTY. Showings via AskEmma by Alex Goodman, Sales Representative, RE/MAX Your Community Realty, Brokerage.