I don't have enough recent comparable sales to call this one's price, but new this week. Here's everything I've got on it — ask me anything.

Toronto · Toronto Region · Keelesdale-Eglinton West

33 Landour Avenue

Fourplex

MLS® #W13797364

Listed for$1,999,0001 day on market
4+2 bed 4 bath 4 parking 3000-3500 sq ft~$615/sq ft
  • New this week
  • 8 schools within 1 km
  • Transit stop ~110 m
Free · about 10 seconds

Is $1,999,000 a fair price?

See AskEmma’s read of this asking price against recent comparable sales — how far above or below, and the range they sold in.

No obligation · unsubscribe anytime
Est. all-in monthly~$10,029/momortgage + property tax + maintenance · 20% down · example rate (compounded semi-annually) — the math on the list price, not a quote or what you can afford. For real rates, Alex can connect you with a mortgage pro.

On the map

Loading map…
This home below comps above in lineOpen full map →

8 schools within ~1 km · nearest transit stop ~0.11 km

Property information
What house buyers ask first
Lot size
30 × 120 ft
Square footage
3000-3500 sq ft
Property tax
$8,732 / yr
Parking
4 spaces · None
Basement
Apartment, Separate Entrance, Finished

Property summary

Property type
Fourplex
Style
2-Storey
Lot size
30 × 120 ft
Parking
4 spaces · None
Heating
Forced Air
Air conditioning
Central Air
Basement
Apartment, Separate Entrance, Finished
Kitchens
3
Exterior
Stucco (Plaster)
Property tax
$8,732 / yr
MLS®
W13797364

Room dimensions

Dining Roomlaminate, combined w/family, pot lights
Main3.05 × 1.83 m
Kitchenlaminate, stainless steel appl, pot lights
Basement3.66 × 1.83 m
Kitchencombined w/dining, stainless steel appl, pot lights
Second5.49 × 5.49 m
Living Roomlaminate, combined w/dining, pot lights
Second5.49 × 5.49 m
Dining Roomlaminate, window, combined w/living
Second5.49 × 5.49 m
Bedroomlaminate, closet
Main3.05 × 2.44 m
Denlaminate, pot lights
Second3.35 × 2.13 m
Bedroom 2laminate, closet, window
Second3.35 × 2.74 m
Bedroomlaminate, closet, window
Second3.96 × 3.5 m
Family Room
Basement3.66 × 3.55 m
Family Roomlaminate, pot lights
Main3.05 × 3.66 m
Kitchenlaminate, stainless steel appl, pot lights
Main3.66 × 1.83 m
Kitchenlaminate, stainless steel appl
Main3.35 × 1.83 m
Bedroom 2
Basement3.66 × 2.74 m
Bedroom
Basement3.96 × 2.74 m
Living Roomlaminate, large window, combined w/kitchen
Main3.35 × 3.66 m
Bedroom
Main2.74 × 3.35 m

As stated by the MLS®, nothing inferred.

Nearby homes for sale
The numbers that matter
Property tax
$8,732/yr
Est. all-in
~$10,029/mo
Nearby rental listings are facts. Whether it works as a rental is a chat with Alex — not a number I’ll put on it.
Schools

Schools near this home, closest first by straight-line distance. These are factual locations — AskEmma doesn’t rate or rank schools.

  • Keelesdale Junior Public SchoolPublic · Elementary · Toronto DSB0.2 km
  • York Memorial Collegiate InstitutePublic · Secondary · Toronto DSB0.2 km
  • Charles E Webster Public SchoolPublic · Elementary & Secondary · Toronto DSB0.6 km
  • George Harvey Collegiate InstitutePublic · Secondary · Toronto DSB0.6 km
  • Silverthorn Community SchoolPublic · Elementary & Secondary · Toronto DSB0.7 km
  • Santa Maria Catholic SchoolCatholic · Elementary & Secondary · Toronto CDSB0.8 km

Locations: Open Database of Educational Facilities (ODEF), Statistics Canada v2.1 (2022) · Open Government Licence – Canada. School locations as of 2022 — confirm current catchment and enrolment with the school board. For official provincial results, check EQAO.

Getting around

Public transit near this home, by straight-line distance. Factual locations from OpenStreetMap — not walking time, and not a rating.

  • Eglinton Avenue West at Municipal DriveNearest transit · Bus stop~110 m
  • SubwayNearest subway · Subway~740 m
  • Mount DennisNearest GO / rail · GO / regional rail~820 m

Locations: OpenStreetMap public-transit stops, © OpenStreetMap contributors · Open Database Licence (ODbL). Stop locations from OpenStreetMap — confirm current routes and service with the transit agency.

Community — Toronto
$792KMedian sold
31Median days on market
98.7%Sale-to-list
Median sold price · Toronto1-yr -7% · 3-yr
Source: TRREB sold data via Repliers · all property types
Neighbourhood demographics — Toronto
2,794,356Population (2021)
39.6Median age
$84,000Median household income
51.9%Home owners
48.1%Renters
2.4Avg household size
Source: Statistics Canada, 2021 Census
Description & details

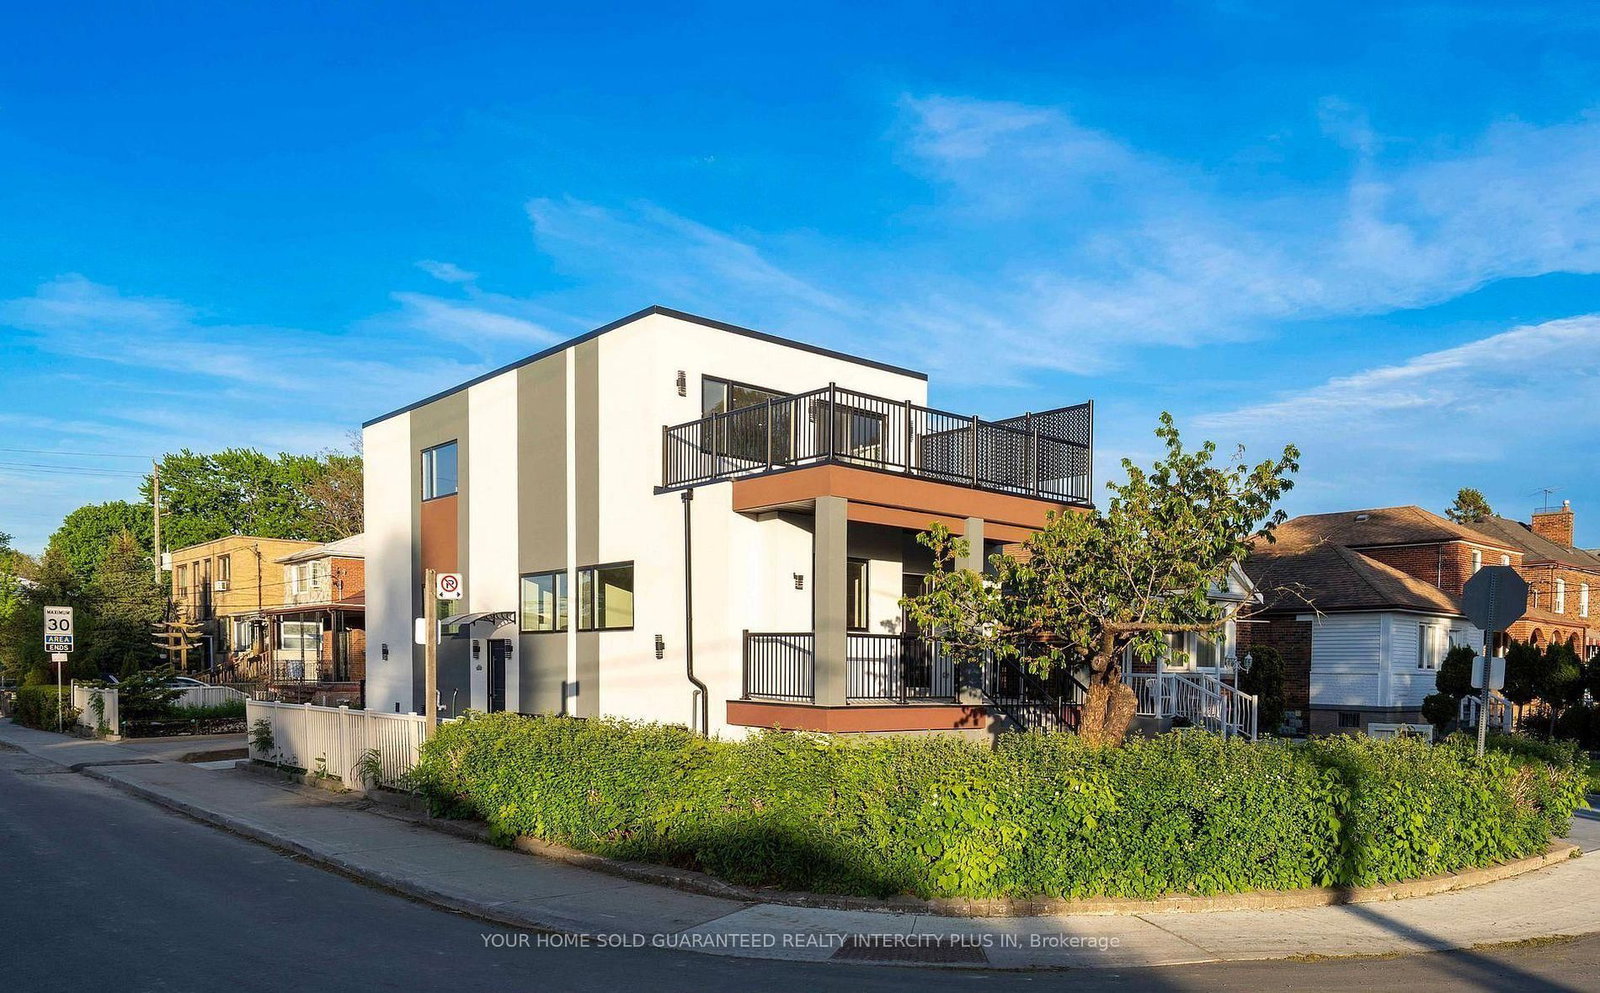
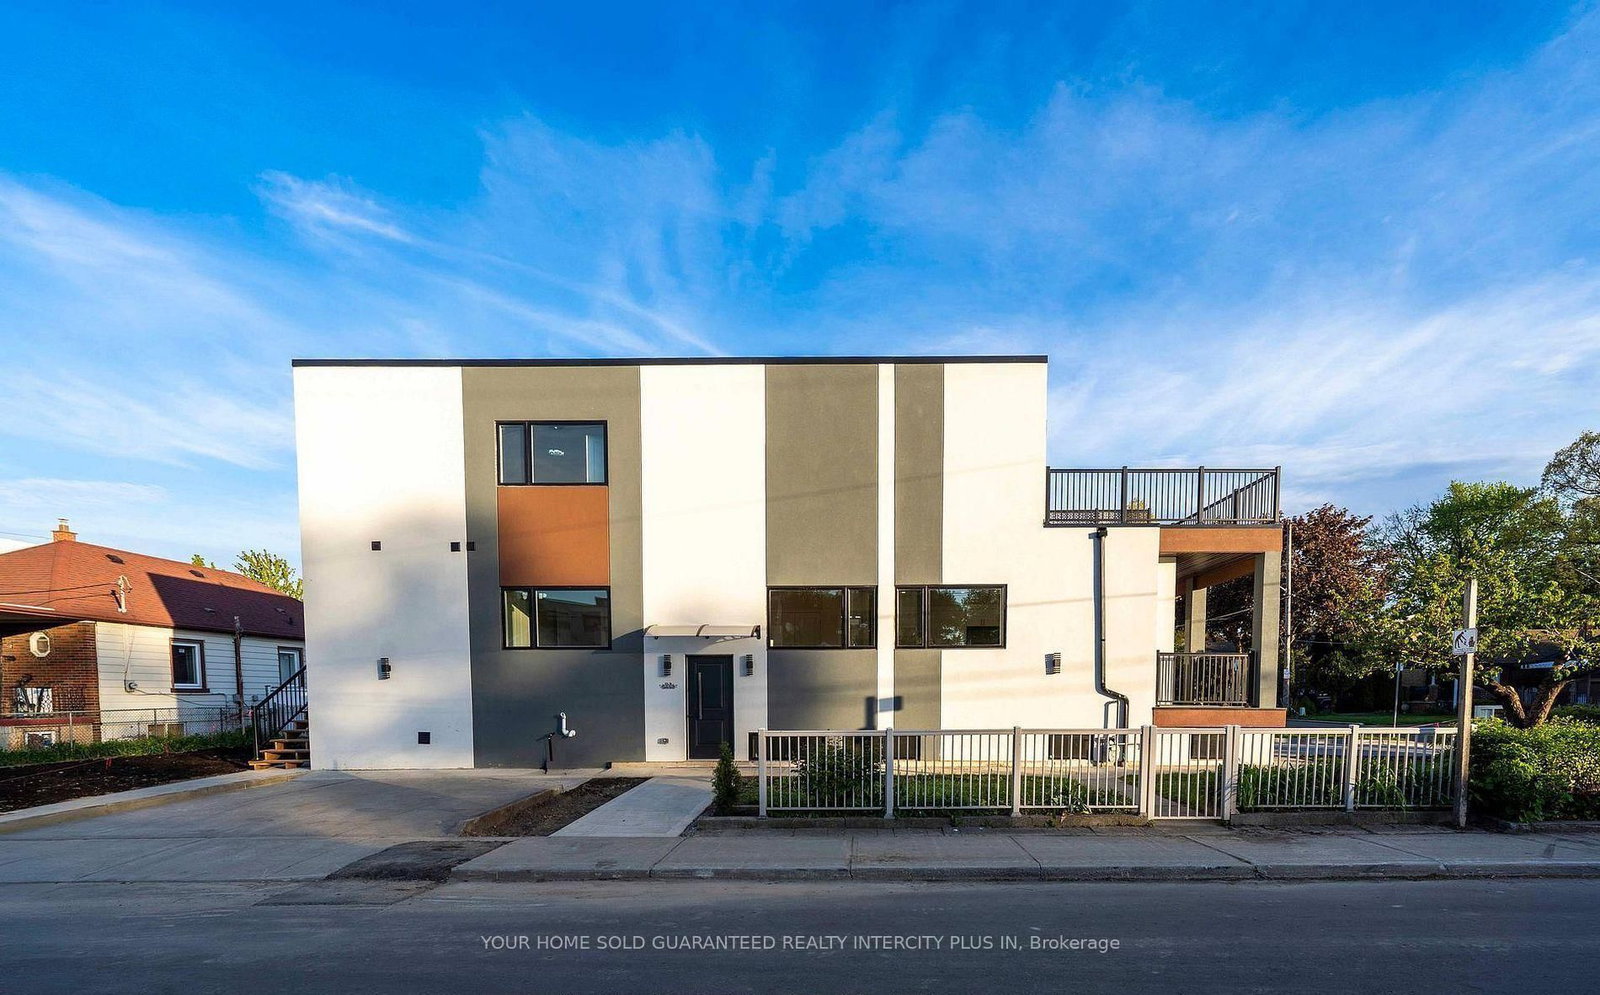
Attention savvy investors and portfolio builders! Welcome to 33 Landour Ave, an exceptional, turn-key legal 4-plex meticulously engineered for zero operational maintenance, maximum tenant retention, and effortless hands-off management. Nestled in Toronto's high-demand Keelesdale community, this fully detached multiplex has been completely overhauled with pristine modern finishes and stands fully stabilized with high-quality tenants. Shifting from its previous misclassification as a standard residential home, this asset represents a pure commercial-grade investment pool opportunity. This property runs like an institutional net-lease asset; all signed lease agreements are legally structured so that the tenants pay 100% of the property utilities and handle all day-to-day property maintenance, including snow and grass removal. Delivering a robust gross monthly collection of $9,600 ($115,200/year), this asset provides an incredibly stable, risk-insulated cash flow. Factoring in property taxes, equipment rentals, and other expenses, the property boasts a stabilized, approximate Net Operating Income (NOI) of $98,343 per year. The building features four completely self-contained, light-filled units, each offering independent private entrances, separate in-suite laundry, open-concept layouts, and stainless-steel appliances. Stop chasing older multi-family properties burdened with hidden renovation debt, major capital expenditure projects, and utility expense leakage. Acquire a pristine asset backed by active warranties where the leases are signed and the yield is fully secured. Complete financial packages, verified leases, and expense pro-formas are available upon request.

The data only goes so far — condition, light and layout are worth seeing in person, with a home inspection, before you commit.

Listed by YOUR HOME SOLD GUARANTEED REALTY INTERCITY PLUS IN. Showings via AskEmma by Alex Goodman, Sales Representative, RE/MAX Your Community Realty, Brokerage.