This one's priced above recent comparable sales, and 38 days on market. Here's everything I've got — ask me anything about it.

Toronto · Toronto Region · Palmerston-Little Italy

330 Palmerston Boulevard

Detached

MLS® #C13781172

Listed for$5,995,00038 days on market
4+1 bed 6 bath 2 parking 3000-3500 sq ft~$1,845/sq ft
  • 38 days on market
  • 21 schools within 1 km
  • Streetcar ~150 m
Free · about 10 seconds

Is $5,995,000 a fair price?

Our read: it’s priced above recent comparable sales — based on 21 sales nearby. Sign in free to see exactly how far above it is, plus the full range comparable homes sold in.

No obligation · unsubscribe anytime

Measured against 21 recent comparable sales nearby — sign in free to see the range they sold in (boards require a verified email · VOW rules).

Est. all-in monthly~$29,713/momortgage + property tax + maintenance · 20% down · example rate (compounded semi-annually) — the math on the list price, not a quote or what you can afford. For real rates, Alex can connect you with a mortgage pro.

On the map

Loading map…
This home below comps above in lineOpen full map →

21 schools within ~1 km · nearest streetcar ~0.15 km

Property information
What house buyers ask first
Lot size
33 × 127 ft
Square footage
3000-3500 sq ft
Property tax
$21,834 / yr
Parking
2 spaces · Detached
Basement
Finished, Crawl Space

Property summary

Property type
Detached
Style
3-Storey
Lot size
33 × 127 ft
Parking
2 spaces · Detached
Heating
Forced Air
Air conditioning
Central Air
Basement
Finished, Crawl Space
Kitchens
1
Exterior
Brick
Property tax
$21,834 / yr
MLS®
C13781172

Room dimensions

Bedroom 4double closet, large window, overlooks frontyard
Third4.34 × 3.43 m
Laundryporcelain floor, quartz counter, stainless steel sink
Lower3.96 × 3.3 m
Dining Roomopen concept, bay window, crown moulding
Main3.89 × 3.56 m
Bathroom3 pc ensuite, porcelain floor, separate shower
Third0.0 × 0.0 m
Bathroom3 pc bath, slate flooring, recessed lighting
Lower0.0 × 0.0 m
Living Roomfireplace, bay window, crown moulding
Main6.81 × 3.45 m
Bedroom 2w/o to balcony, wet bar, b/i desk
Second5.38 × 3.66 m
Foyerelevator, double closet, 2 pc bath
Main5.94 × 3.18 m
Family Roomw/o to deck, heated floor, built-in speakers
Main7.32 × 4.47 m
Primary Bedroomwalk-in closet(s), gas fireplace, bay window
Second5.23 × 3.94 m
Bathroom5 pc ensuite, soaking tub, heated floor
Second0.0 × 0.0 m
Bedroom 3w/o to terrace, closet, elevator
Third4.6 × 3.66 m
Kitcheneat-in kitchen, heated floor, quartz counter
Main7.85 × 2.72 m
Bathroom4 pc ensuite, porcelain floor, wall sconce lighting
Third0.0 × 0.0 m
Bedroom 5closet, slate flooring, recessed lighting
Lower3.2 × 2.08 m
Bathroom3 pc ensuite, porcelain floor, separate shower
Second0.0 × 0.0 m
Otherwet bar, slate flooring, built-in speakers
Lower2.84 × 2.72 m

As stated by the MLS®, nothing inferred.

Nearby homes for sale
The numbers that matter
Property tax
$21,834/yr
Est. all-in
~$29,713/mo
Nearby rental listings are facts. Whether it works as a rental is a chat with Alex — not a number I’ll put on it.
Schools

Schools near this home, closest first by straight-line distance. These are factual locations — AskEmma doesn’t rate or rank schools.

  • Clinton Street Junior Public SchoolPublic · Elementary · Toronto DSB0.3 km
  • King Edward Junior and Senior Public SchoolPublic · Elementary & Secondary · Toronto DSB0.3 km
  • St Francis of Assisi Catholic SchoolCatholic · Elementary & Secondary · Toronto CDSB0.3 km
  • Camp OochigeasPrivate · Secondary · ..0.3 km
  • Kensington Community School School JuniorPublic · Elementary · Toronto DSB0.4 km
  • Westside Montessori SchoolPrivate · Elementary & Secondary · ..0.5 km

Locations: Open Database of Educational Facilities (ODEF), Statistics Canada v2.1 (2022) · Open Government Licence – Canada. School locations as of 2022 — confirm current catchment and enrolment with the school board. For official provincial results, check EQAO.

Getting around

Public transit near this home, by straight-line distance. Factual locations from OpenStreetMap — not walking time, and not a rating.

  • Euclid AvenueNearest transit · Streetcar~150 m
  • Markham StreetNearest subway · Subway~940 m
  • ExhibitionNearest GO / rail · GO / regional rail~2.4 km

Locations: OpenStreetMap public-transit stops, © OpenStreetMap contributors · Open Database Licence (ODbL). Stop locations from OpenStreetMap — confirm current routes and service with the transit agency.

Community — Toronto
$845KMedian sold
32Median days on market
98.6%Sale-to-list
Median sold price · Toronto1-yr -1% · 3-yr —
Source: TRREB sold data via Repliers · all property types
Neighbourhood demographics — Toronto
2,794,356Population (2021)
39.6Median age
$84,000Median household income
51.9%Home owners
48.1%Renters
2.4Avg household size
Source: Statistics Canada, 2021 Census
Description & details

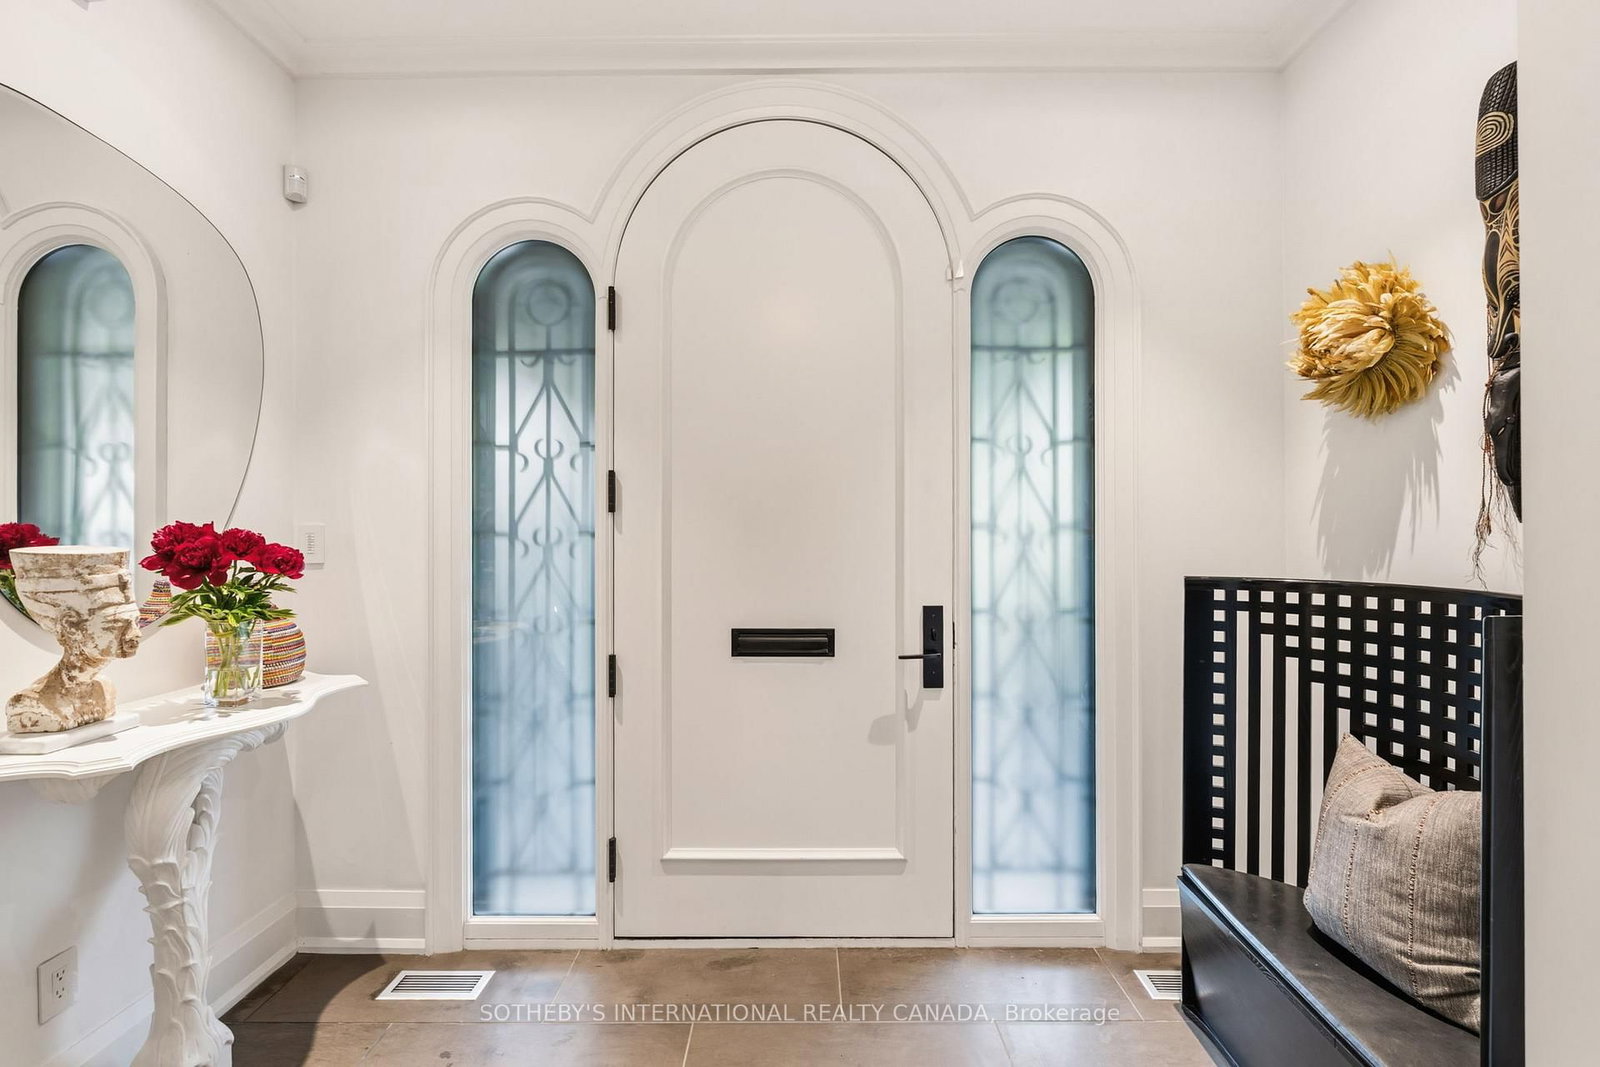
An architectural triumph masterfully executed by the design firm of Studio Pyramid, on coveted Palmerston Boulevard! Prepare to be entranced by an extraordinary contemporary residence. The home underwent a comprehensive back-to-the-studs renovation alongside a significant structural addition. Featured in Objekt magazine for its cutting-edge personality. Offering over 3400 sq ft of incredible above-ground living space, the footprint is effortless to navigate thanks to a private elevator connecting all four storeys. Rich, double-smoked European Oak engineered hardwood grounds the principal rooms. A signature partition wall, crafted from hand-blown Magiscope glass panels by celebrated artist Feliciano Béjar, divides the hallway from the dining room, immediately declaring the residence's creative flair. Adjacent to the main-floor family area, the epicurean eat-in kitchen accentuated by fourteen-foot ceilings serves as a vibrant culinary centrepiece. Custom cabinetry frames the zone, complemented by a warm built-in walnut breakfast table, sleek quartz surfaces, and top-tier stainless-steel appliances. Vibrant blue porcelain tiles imported from Surrealejos in Lisbon, Portugal, infuse the space with energizing international style. A dramatic curved staircase leads upstairs where four spacious bedrooms reside on the 2nd and 3rd levels, each benefiting from its own personal ensuite bath. The staircase is a work of art in and of itself. The flexible room currently functions as an inspirational executive home office and can be easily converted into a bedroom with its own balcony and deluxe ensuite bathroom. The lower level (an additional 880 sq ft of finished space) expands the footprint with a dedicated wine-tasting room, a fifth bedroom with a full bath, an oversized laundry room, and a massive storage area. The grounds, expertly sculpted by Premier Landscaping, encourage seamless outdoor entertainment. Unwind across two secluded rooftop terraces with elevated city vistas.

The data only goes so far — condition, light and layout are worth seeing in person, with a home inspection, before you commit.

Listed by SOTHEBY'S INTERNATIONAL REALTY CANADA. Showings via AskEmma by Alex Goodman, Sales Representative, RE/MAX Your Community Realty, Brokerage.