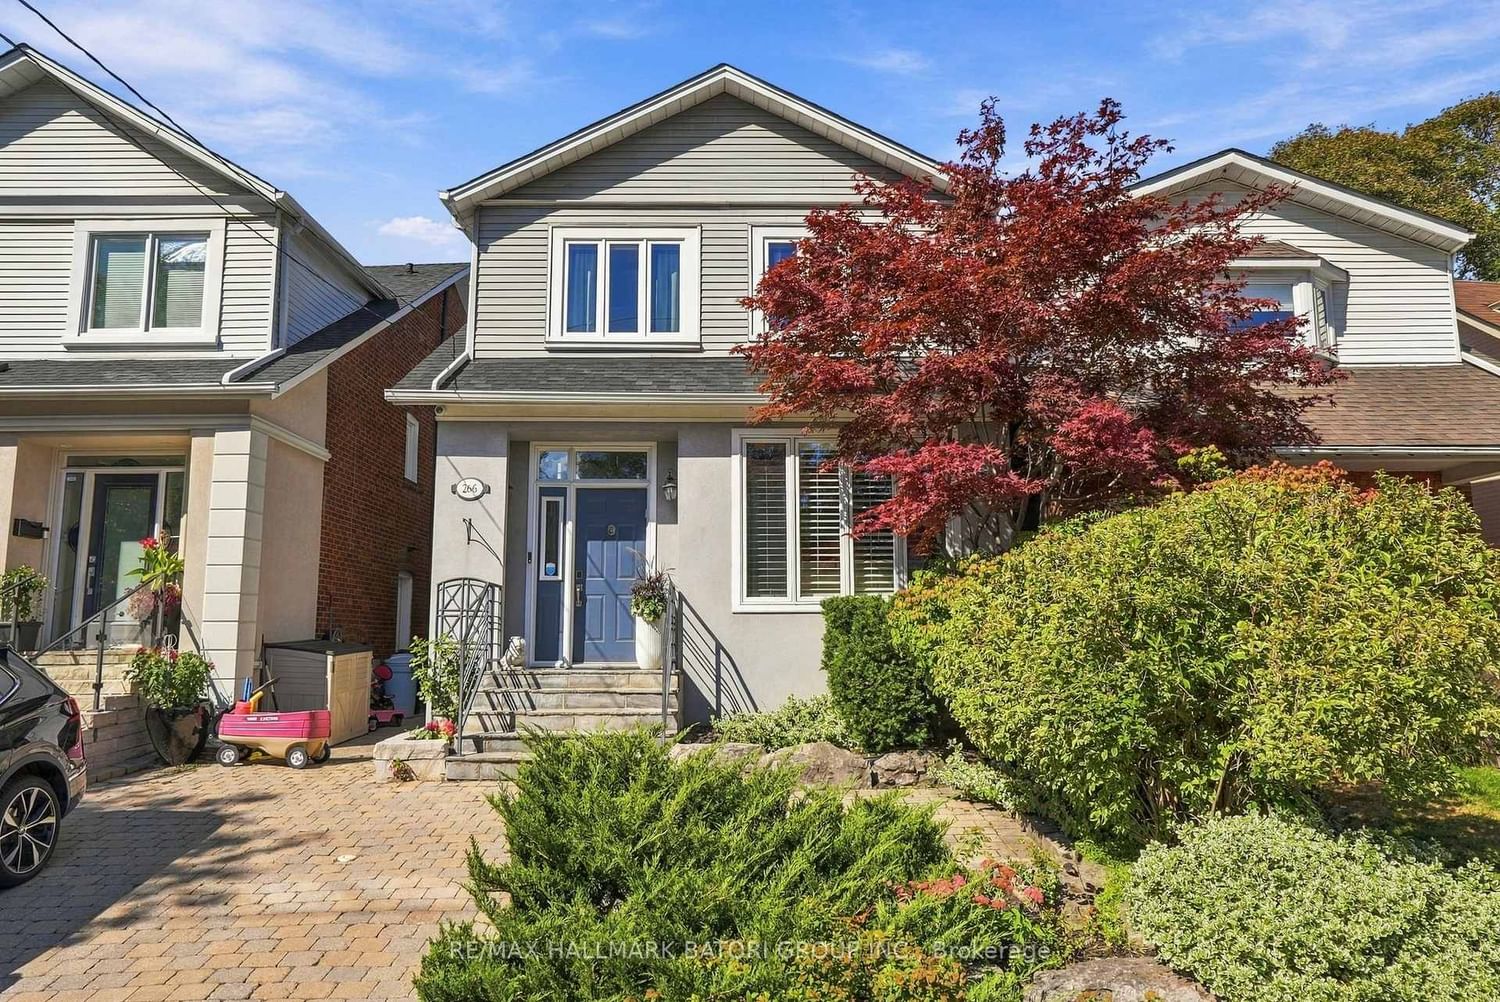
This one's priced above recent comparable sales, and new this week. Here's everything I've got — ask me anything about it.

Toronto · Toronto Region · Lawrence Park South

335 Lytton Boulevard

Detached

MLS® #C14029922

Listed for$6,990,0001 day on market
5+1 bed 7 bath 6 parking 3500-5000 sq ft~$1,645/sq ft
  • New this week
  • 7 schools within 1 km
  • Transit stop ~470 m
Free · about 10 seconds

Is $6,990,000 a fair price?

Our read: it’s priced above recent comparable sales — based on 5 sales nearby. Sign in free to see exactly how far above it is, plus the full range comparable homes sold in.

No obligation · unsubscribe anytime

Measured against 5 recent comparable sales nearby — sign in free to see the range they sold in (boards require a verified email · VOW rules).

Est. all-in monthly~$35,107/momortgage + property tax + maintenance · 20% down · example rate (compounded semi-annually) — the math on the list price, not a quote or what you can afford. For real rates, Alex can connect you with a mortgage pro.

On the map

Loading map…
This home below comps above in lineOpen full map →

7 schools within ~1 km · nearest transit stop ~0.47 km

Property information
What house buyers ask first
Lot size
50.06 × 133.49 ft
Square footage
3500-5000 sq ft
Age
~0-5 years old
Property tax
$31,001 / yr
Parking
6 spaces · Built-In
Basement
Finished with Walk-Out, Separate Entrance

Property summary

Property type
Detached
Style
3-Storey
Approx. age
0-5 years
Lot size
50.06 × 133.49 ft
Parking
6 spaces · Built-In
Heating
Forced Air
Air conditioning
Central Air
Basement
Finished with Walk-Out, Separate Entrance
Kitchens
1
Exterior
Stone
Property tax
$31,001 / yr
MLS®
C14029922

Room dimensions

Dining Roomhardwood floor, combined w/living, built-in speakers
Main15.91 × 10.17 m
Primary Bedroomhis and hers closets, fireplace, 6 pc ensuite
Second24.8 × 20.31 m
Bedroom 4hardwood floor, closet, window
Third13.85 × 14.86 m
Kitchencentre island, b/i appliances, breakfast area
Main16.44 × 15.64 m
Family Roomvaulted ceiling(s), gas fireplace, overlooks backyard
Main19.88 × 15.62 m
Denpot lights, w/o to balcony, 4 pc bath
Third13.85 × 8.14 m
Exercise Room4 pc ensuite, swing doors, closet
Basement15.91 × 24.57 m
Bedroom 5hardwood floor, closet, window
Third13.85 × 14.86 m
Living Roomhardwood floor, gas fireplace, overlooks frontyard
Main15.94 × 19.41 m
Bedroom 2hardwood floor, 3 pc ensuite, walk-in closet(s)
Second13.68 × 14.86 m
Media Roomheated floor, wet bar, w/o to pool
Basement36.52 × 36.98 m
Bedroom 3hardwood floor, 3 pc ensuite, walk-in closet(s)
Second14.01 × 14.86 m

As stated by the MLS®, nothing inferred.

Nearby homes for sale
The numbers that matter
Property tax
$31,001/yr
Est. all-in
~$35,107/mo
Nearby rental listings are facts. Whether it works as a rental is a chat with Alex — not a number I’ll put on it.
Schools

Schools near this home, closest first by straight-line distance. These are factual locations — AskEmma doesn’t rate or rank schools.

  • Allenby Junior Public SchoolPublic · Elementary · Toronto DSB0.5 km
  • Marshall McLuhan Catholic Secondary SchoolCatholic · Secondary · Toronto CDSB0.8 km
  • North Preparatory Junior Public SchoolPublic · Elementary · Toronto DSB0.8 km
  • Bialik Hebrew Day SchoolPrivate · Elementary & Secondary · ..0.9 km
  • Havergal CollegePrivate · Elementary & Secondary · ..0.9 km
  • John Ross Robertson Junior Public SchoolPublic · Elementary · Toronto DSB0.9 km

Locations: Open Database of Educational Facilities (ODEF), Statistics Canada v2.1 (2022) · Open Government Licence – Canada. School locations as of 2022 — confirm current catchment and enrolment with the school board. For official provincial results, check EQAO.

Getting around

Public transit near this home, by straight-line distance. Factual locations from OpenStreetMap — not walking time, and not a rating.

  • Avenue Rd at Lytton BlvdNearest transit · Bus stop~470 m
  • ChaplinNearest subway · Subway~1.1 km
  • Mount DennisNearest GO / rail · GO / regional rail~6.3 km

Locations: OpenStreetMap public-transit stops, © OpenStreetMap contributors · Open Database Licence (ODbL). Stop locations from OpenStreetMap — confirm current routes and service with the transit agency.

Community — Toronto
$861KMedian sold
32Median days on market
98.6%Sale-to-list
Median sold price · Toronto1-yr +1% · 3-yr —
Source: TRREB sold data via Repliers · all property types
Neighbourhood demographics — Toronto
2,794,356Population (2021)
39.6Median age
$84,000Median household income
51.9%Home owners
48.1%Renters
2.4Avg household size
Source: Statistics Canada, 2021 Census
Description & details

335 Lytton Blvd stands as an absolute architectural triumph of high design luxury and unrivaled value within Toronto's distinguished Lytton Park. Successfully envisioned by Lorne Rose, Marvel Homes, and Nazem + Rose Interior, this lightly used, like-new appx 7,500 sf. Neo-Classical estate spans 4 levels and 5 bedrooms seamlessly connected by an elevator and Control4/Lutron automation. A St. Regis aesthetic unfolds from a grand central runway of Serpeggiante Italia and Nero stonework, accented by brushed gold and backlit onyx, introducing signature craftsmanship and bold theatrical design. A dramatic 20-ft family room open to a chef's kitchen featuring a 60-inch Lacanche range, Sub-Zero fridge, and a marble waterfall island, complemented by a secondary/kosher kitchen with 2nd gas stove & pantry hall. Upper primary retreat evokes a ventless ethanol fireplace, dual walk-in closets, and a steam ensuite. A versatile third level provides a secluded lounge, guest/children quadrants, and a dedicated office with balcony. Designed for wellness and entertainment, a heated lower level showcases a lavish bar, illuminated wine cellar, dry sauna, steam shower, and a gym with a premier vertical-axis pivot door, leading down to a high-security sub-basement car vault built for elite vehicle collections. A concrete walkout opens to a resort-style backyard complete with a warmed terrace, temperature-controlled pool, basketball court, and outdoor kitchen, while a thermal driveway with a snow-melt system adds effortless seasonal convenience. Delivering exceptional value, this unparalleled property gracefully situated in a prime enclave with proximity to Lytton Sunken Garden with recreational amenities like tennis courts, lawn bowling, top-tier playgrounds, alongside a wealth of most esteemed public and private schools incl Allenby JPS, Glenview SPS, Lawrence Park CI, Havergal, St. Clements, UCC, BSS, TFS, Crescent and more.

The data only goes so far — condition, light and layout are worth seeing in person, with a home inspection, before you commit.

Listed by SOTHEBY'S INTERNATIONAL REALTY CANADA. Showings via AskEmma by Alex Goodman, Sales Representative, RE/MAX Your Community Realty, Brokerage.