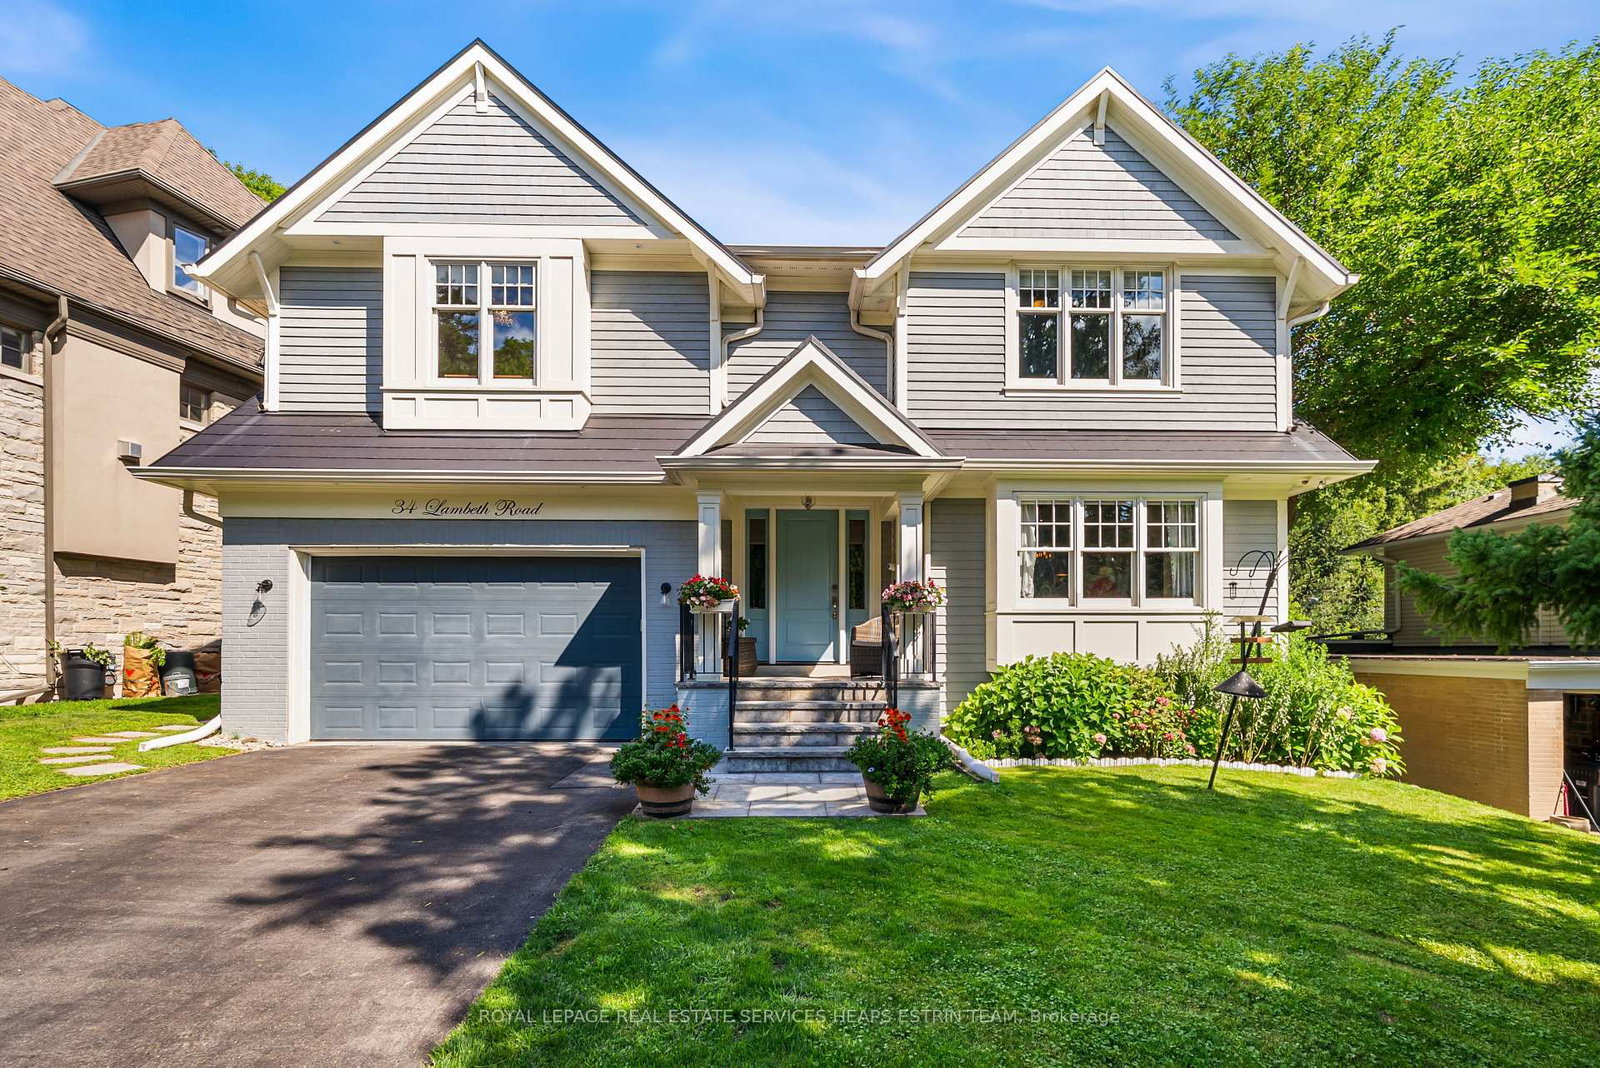
This one's priced above recent comparable sales, and new this week. Here's everything I've got — ask me anything about it.

Toronto · Toronto Region · Edenbridge-Humber Valley

34 Lambeth Road

Detached

MLS® #W13786686

Listed for$3,495,0001 day on market
3+1 bed 3 bath 4 parking 3500-5000 sq ft~$822/sq ft
  • New this week
  • 4 schools within 1 km
  • Transit stop ~240 m
Free · about 10 seconds

Is $3,495,000 a fair price?

Our read: it’s priced above recent comparable sales — based on 6 sales nearby. Sign in free to see exactly how far above it is, plus the full range comparable homes sold in.

No obligation · unsubscribe anytime

Measured against 6 recent comparable sales nearby — sign in free to see the range they sold in (boards require a verified email · VOW rules).

Est. all-in monthly~$17,466/momortgage + property tax + maintenance · 20% down · example rate (compounded semi-annually) — the math on the list price, not a quote or what you can afford. For real rates, Alex can connect you with a mortgage pro.

On the map

Loading map…
This home below comps above in lineOpen full map →

4 schools within ~1 km · nearest transit stop ~0.24 km

Property information
What house buyers ask first
Lot size
50 × 140 ft
Square footage
3500-5000 sq ft
Age
~6-15 years old
Property tax
$14,448 / yr
Parking
4 spaces · Built-In
Basement
Finished

Property summary

Property type
Detached
Style
2-Storey
Approx. age
6-15 years
Lot size
50 × 140 ft
Parking
4 spaces · Built-In
Heating
Forced Air
Air conditioning
Central Air
Basement
Finished
Kitchens
1
Exterior
Brick, Aluminum Siding
Property tax
$14,448 / yr
MLS®
W13786686

As stated by the MLS®, nothing inferred.

Nearby homes for sale
The numbers that matter
Property tax
$14,448/yr
Est. all-in
~$17,466/mo
Nearby rental listings are facts. Whether it works as a rental is a chat with Alex — not a number I’ll put on it.
Schools

Schools near this home, closest first by straight-line distance. These are factual locations — AskEmma doesn’t rate or rank schools.

  • Humber Valley Village Junior Middle SchoolPublic · Elementary & Secondary · Toronto DSB0.5 km
  • Kingsway College SchoolPrivate · Elementary & Secondary · ..0.6 km
  • Mindwerx4kids Learning CentrePrivate · Elementary & Secondary · ..0.6 km
  • Lorvale AcademyPrivate · Secondary · ..1.0 km
  • Lambton Kingsway Junior Middle SchoolPublic · Elementary & Secondary · Toronto DSB1.1 km
  • Etobicoke Collegiate InstitutePublic · Secondary · Toronto DSB1.3 km

Locations: Open Database of Educational Facilities (ODEF), Statistics Canada v2.1 (2022) · Open Government Licence – Canada. School locations as of 2022 — confirm current catchment and enrolment with the school board. For official provincial results, check EQAO.

Getting around

Public transit near this home, by straight-line distance. Factual locations from OpenStreetMap — not walking time, and not a rating.

  • Pinehurst CrescentNearest transit · Bus stop~240 m
  • Royal York RdNearest subway · Subway~1.7 km
  • Mount DennisNearest GO / rail · GO / regional rail~4.0 km

Locations: OpenStreetMap public-transit stops, © OpenStreetMap contributors · Open Database Licence (ODbL). Stop locations from OpenStreetMap — confirm current routes and service with the transit agency.

Community — Toronto
$775KMedian sold
31Median days on market
98.7%Sale-to-list
Median sold price · Toronto1-yr -9% · 3-yr
Source: TRREB sold data via Repliers · all property types
Neighbourhood demographics — Toronto
2,794,356Population (2021)
39.6Median age
$84,000Median household income
51.9%Home owners
48.1%Renters
2.4Avg household size
Source: Statistics Canada, 2021 Census
Description & details

A private retreat in the city. Set on an exceptional lot in one of Toronto's most coveted neighbourhoods, 34 Lambeth Road combines family living with a rare sense of privacy and escape. Crafted by renowned builder Jim Caruk, the home is defined by quality, generous proportions and design, with spaces that feel sophisticated yet entirely comfortable.The backyard is the showstopper. Private and framed by mature trees, this lush outdoor oasis feels worlds away from the city. A beautiful pool is surrounded by expansive upper and lower patios, creating multiple spaces for outdoor dining, lounging and entertaining. Green space offers room to play, while a custom slide adds an unexpected and playful touch. Whether hosting a summer bbq, spending an afternoon poolside or enjoying a quiet evening outdoors, this is a backyard designed to be lived in.Inside, bright, beautifully scaled rooms and an effortless sense of flow make the home equally suited to everyday family life and entertaining. At its heart is an impressive chef's kitchen designed for a full house, featuring premium Thermador appliances, a six-burner gas cooktop, double wall ovens, two dishwashers, an oversized panelled fridge and freezer, and a second island sink. Thoughtful functionality meets beautiful design, making this a natural gathering place.The fully finished lower level extends the living space with a private bedroom and bathroom, offering flexibility for guests, extended family or a nanny suite.Beautifully built, incredibly private and designed for the way families actually live. Moments from the shops at Humbertown Shopping Centre, restaurants and everyday conveniences of The Kingsway, along with highly regarded schools including Humber Valley Village Junior Middle School, Our Lady of Sorrows Catholic School, Richview Collegiate Institute and Kingsway College School. 34 Lambeth Road offers the rare luxury of space, privacy and a true sense of escape, all without leaving the city.

The data only goes so far — condition, light and layout are worth seeing in person, with a home inspection, before you commit.

Listed by ROYAL LEPAGE REAL ESTATE SERVICES HEAPS ESTRIN TEAM. Showings via AskEmma by Alex Goodman, Sales Representative, RE/MAX Your Community Realty, Brokerage.