This one's priced above recent comparable sales, and new this week. Here's everything I've got — ask me anything about it.

Toronto · Toronto Region · Parkwoods-Donalda

34 Rustywood Drive

Detached

MLS® #C13777512

Listed for$1,545,0001 day on market
3+1 bed 4 bath 4 parking 2000-2500 sq ft~$687/sq ft
  • New this week
  • Listing states: renovated (2026)
  • 9 schools within 1 km
  • Transit stop ~330 m
Free · about 10 seconds

Is $1,545,000 a fair price?

Our read: it’s priced above recent comparable sales — based on 35 sales nearby. Sign in free to see exactly how far above it is, plus the full range comparable homes sold in.

No obligation · unsubscribe anytime

Measured against 35 recent comparable sales nearby — sign in free to see the range they sold in (boards require a verified email · VOW rules).

Est. all-in monthly~$7,824/momortgage + property tax + maintenance · 20% down · example rate (compounded semi-annually) — the math on the list price, not a quote or what you can afford. For real rates, Alex can connect you with a mortgage pro.

On the map

Loading map…
This home below comps above in lineOpen full map →

9 schools within ~1 km · nearest transit stop ~0.33 km

Property information
What house buyers ask first
Lot size
54.08 × 130 ft
Square footage
2000-2500 sq ft
Property tax
$7,619 / yr
Parking
4 spaces · Attached
Basement
Finished

Property summary

Property type
Detached
Style
2-Storey
Lot size
54.08 × 130 ft
Parking
4 spaces · Attached
Heating
Forced Air
Air conditioning
Central Air
Basement
Finished
Kitchens
1
Exterior
Brick, Aluminum Siding
Property tax
$7,619 / yr
MLS®
C13777512

Room dimensions

Family Roomw/o to garden, pot lights, hardwood floor
Main5.26 × 4.09 m
Bedroomrenovated, 3 pc ensuite, pot lights
Basement3.89 × 3.61 m
Primary Bedroomwalk-in closet(s), 2 pc ensuite, south view
Second3.73 × 5.84 m
Kitchenrenovated, stainless steel appl, track lighting
Main4.5 × 3.43 m
Living Roompot lights, hardwood floor, overlooks frontyard
Main6.22 × 3.66 m
Bedroom 2double closet, south view, broadloom
Second4.19 × 3.25 m
Laundrylaundry sink, b/i shelves, laminate
Basement2.74 × 3.61 m
Dining Roompot lights, hardwood floor, overlooks backyard
Main2.82 × 3.58 m
Living Roomrenovated, dry bar, pot lights
Basement9.7 × 3.43 m
Breakfastcombined w/kitchen, overlooks backyard, track lighting
Main1.87 × 2.07 m
Bedroom 3closet, overlooks backyard, broadloom
Second3.53 × 2.95 m

As stated by the MLS®, nothing inferred.

The numbers that matter
Property tax
$7,619/yr
Est. all-in
~$7,824/mo
Nearby rental listings are facts. Whether it works as a rental is a chat with Alex — not a number I’ll put on it.
Schools

Schools near this home, closest first by straight-line distance. These are factual locations — AskEmma doesn’t rate or rank schools.

  • Senator O'Connor College SchoolCatholic · Secondary · Toronto CDSB0.2 km
  • Annunciation Catholic SchoolCatholic · Elementary & Secondary · Toronto CDSB0.3 km
  • Ranchdale Public SchoolPublic · Elementary · Toronto DSB0.4 km
  • Victoria Park Collegiate InstitutePublic · Secondary · Toronto DSB0.5 km
  • Broadlands Public SchoolPublic · Elementary · Toronto DSB0.8 km
  • Maryvale Public SchoolPublic · Elementary & Secondary · Toronto DSB0.8 km

Locations: Open Database of Educational Facilities (ODEF), Statistics Canada v2.1 (2022) · Open Government Licence – Canada. School locations as of 2022 — confirm current catchment and enrolment with the school board. For official provincial results, check EQAO.

Getting around

Public transit near this home, by straight-line distance. Factual locations from OpenStreetMap — not walking time, and not a rating.

  • Ivordale CrescentNearest transit · Bus stop~330 m
  • Sheppard Avenue - South EntranceNearest subway · Subway~3.4 km
  • OrioleNearest GO / rail · GO / regional rail~4.0 km

Locations: OpenStreetMap public-transit stops, © OpenStreetMap contributors · Open Database Licence (ODbL). Stop locations from OpenStreetMap — confirm current routes and service with the transit agency.

Community — Toronto
$777KMedian sold
31Median days on market
98.7%Sale-to-list
Median sold price · Toronto1-yr -9% · 3-yr
Source: TRREB sold data via Repliers · all property types
Neighbourhood demographics — Toronto
2,794,356Population (2021)
39.6Median age
$84,000Median household income
51.9%Home owners
48.1%Renters
2.4Avg household size
Source: Statistics Canada, 2021 Census
Description & details

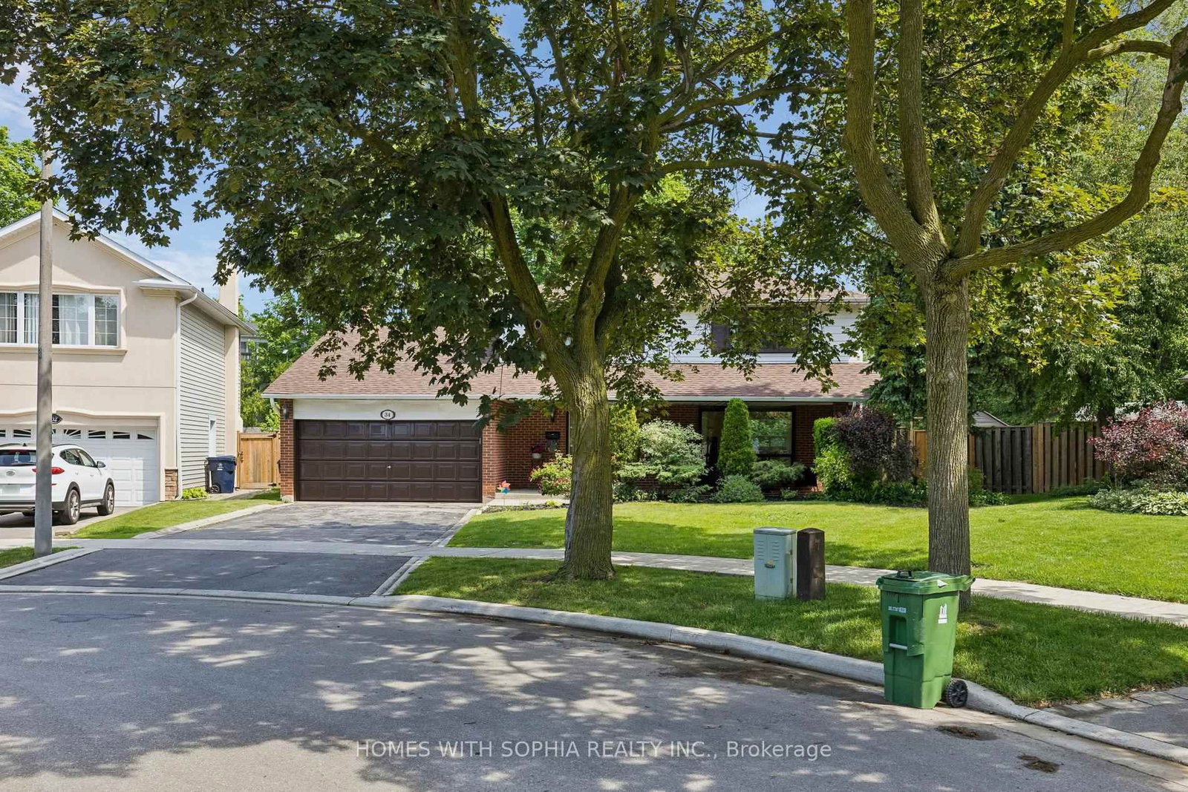
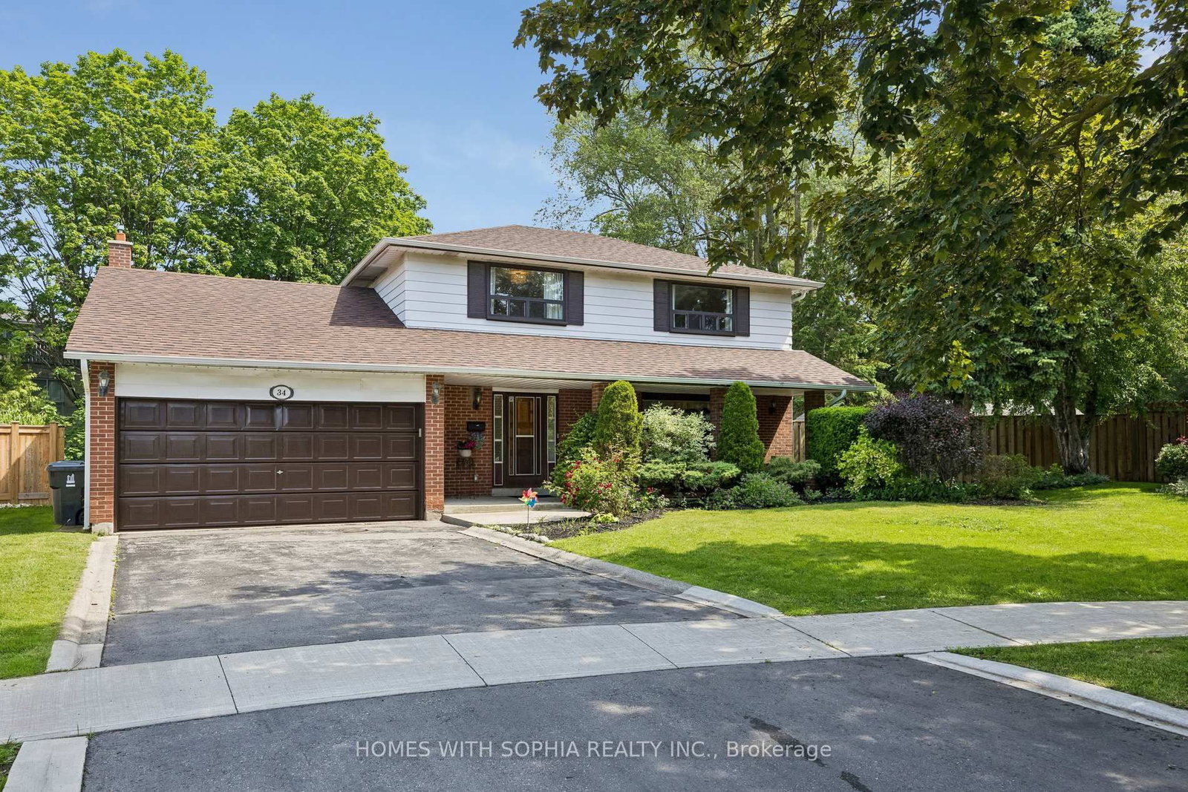
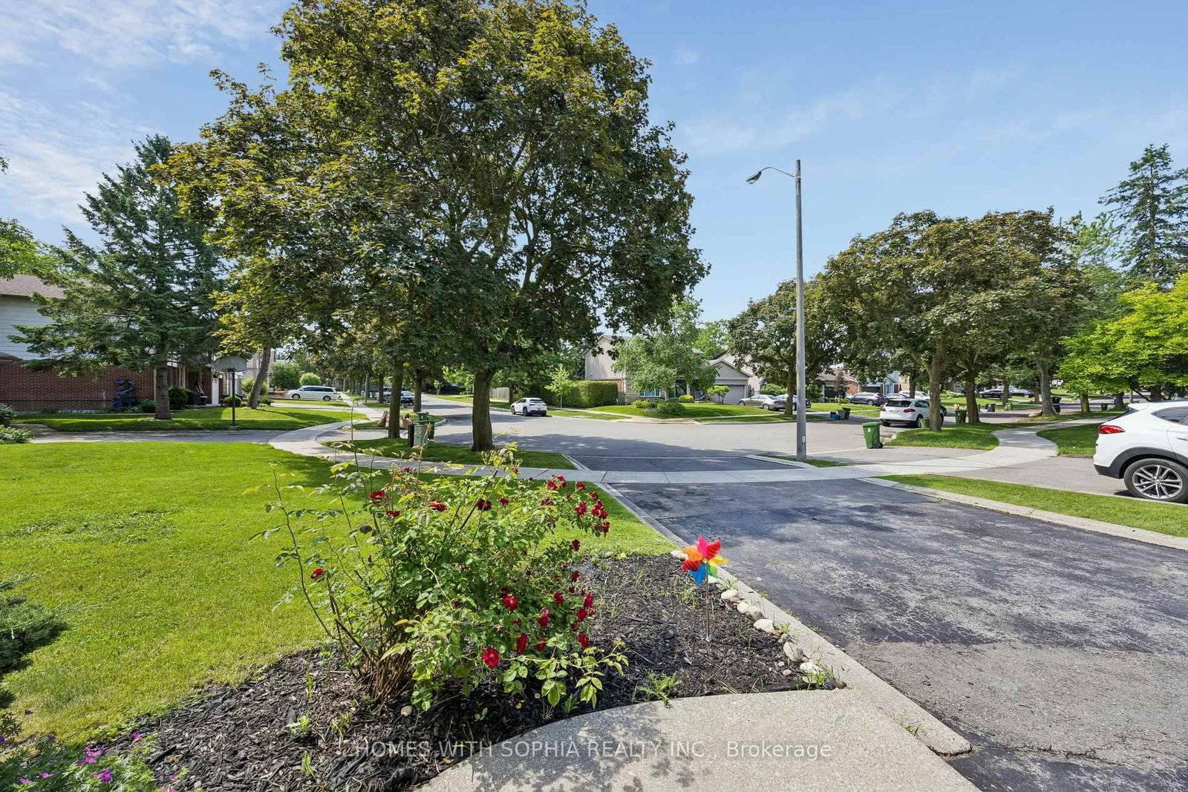
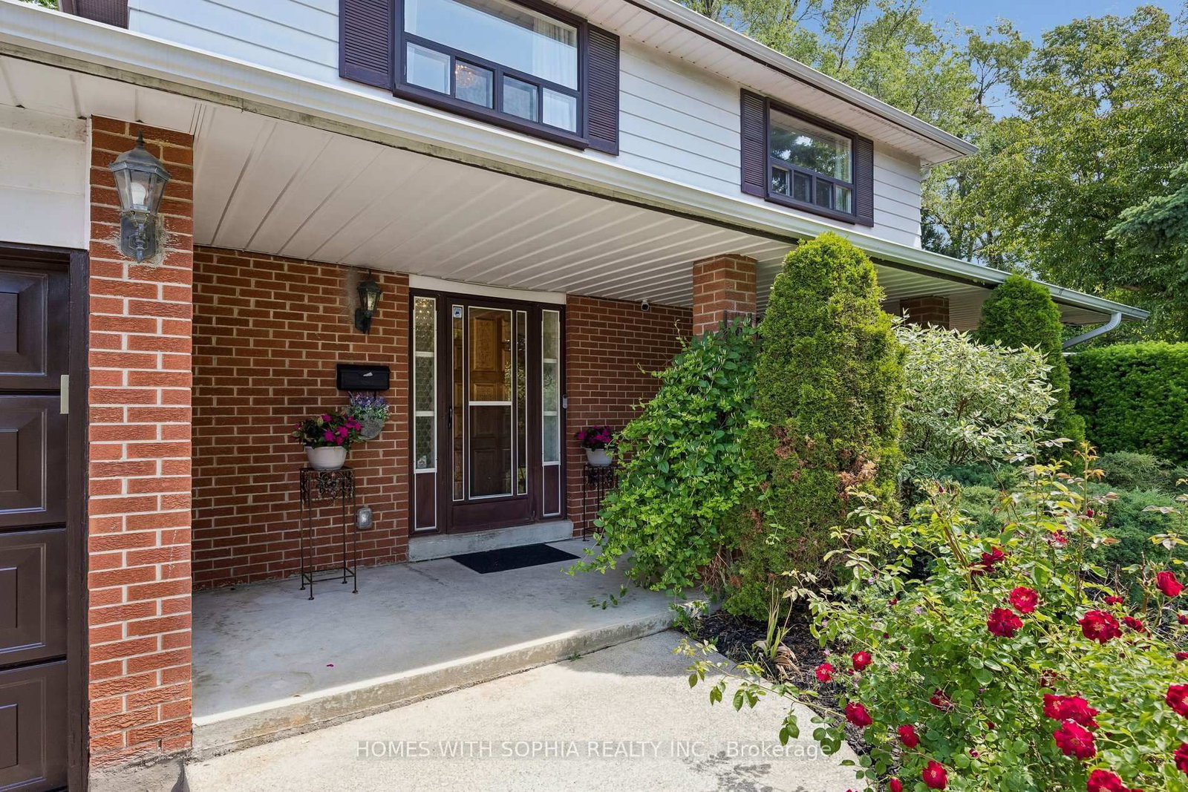
A charming two-storey detached home, nestled on a prime spot of the court on one of the most sought-after pockets of Rustywood Dr, where kids can play safely and a true sense of community is felt. Set on a rare pie-shaped 11,140 sq ft lot, with fully fenced backyard offering privacy and greenery in the heart of the city, surrounded by all the amenities, schools, & public transit. Lovingly improved by the owners w/major renovations & updates, including fully renovated kitchen (2023), totally renovated basement (2026), fully renovated 7-piece second-floor bathroom, two additional bathrooms w/replaced toilets (2023), electrical panel upgrade(2020), newer AC & washer, dryer, newer light fixtures & potlights throughout, newer kitchen appliances, and exterior improvements such as fencing, gutters, and drainage. Upon arrival, you'll enjoy a spacious L-shaped living/dining room, with large windows & picturesque views of the court & backyard that change gracefully through the seasons.The family room walks out to the backyard, perfect for everyday living and summer evenings.The kitchen w/ breakfast area overlooks the garden, making simple mornings feel calm. The front porch is a great place to sit with your coffee and unwind after a long day. The primary bedroom offers a sitting area, W/I closet and 2 Pc Ensuite. The finished basement with a bedroom, 3 Pc ensuite Bath, a dry bar, and living space, ideal for teenagers or guests. Surrounded by excellent options for every stage of family life, including public, Catholic, French immersion, and private schools from elementary to high school. Walk to the community centre, parks, ravines, and nature trails. Grocery stores, TTC, and a direct bus from Underhill to downtown make daily life easy, while Shops at Don Mills, other plazas, and quick access to DVP/404/401 keep everything within reach. This is a home where everyday life feels a little more peaceful, a little more connected, and where a family can truly settle in and grow.

The data only goes so far — condition, light and layout are worth seeing in person, with a home inspection, before you commit.

Listed by HOMES WITH SOPHIA REALTY INC.. Showings via AskEmma by Alex Goodman, Sales Representative, RE/MAX Your Community Realty, Brokerage.