Est. all-in monthly~$34,505/momortgage + property tax + maintenance · 20% down · example rate (compounded semi-annually) — the math on the list price, not a quote or what you can afford. For real rates, Alex can connect you with a mortgage pro.
Primary Bedroom7 pc ensuite, gas fireplace, his and hers closets
Second7.32 × 5.26 m
Game Roomvaulted ceiling(s), wet bar, b/i fridge
Main7.37 × 4.8 m
Kitchencentre island, stone floor, w/o to patio
Main8.13 × 6.5 m
Studyoverlooks pool, hardwood floor, b/i shelves
Main5.41 × 4.17 m
Dining Roomoverlooks ravine, fireplace, formal rm
Main6.43 × 3.76 m
Bedroom 33 pc ensuite, hardwood floor, double closet
Second4.85 × 4.24 m
Foyercurved stairs, vaulted ceiling(s), large window
Main7.16 × 6.02 m
As stated by the MLS®, nothing inferred.
The numbers that matter
The numbers that matter
Property tax
$65,099/yr
Est. all-in
~$34,505/mo
Nearby rental listings are facts. Whether it works as a rental is a chat with Alex — not a number I’ll put on it.
Schools
Schools near this home, closest first by straight-line distance. These are factual locations — AskEmma doesn’t rate or rank schools.
Crescent School, ThePrivate · Elementary & Secondary · ..0.6 km
Toronto French SchoolPrivate · Elementary & Secondary · ..0.6 km
Crestwood SchoolPrivate · Elementary & Secondary · ..0.8 km
Bedford Park Public SchoolPublic · Elementary & Secondary · Toronto DSB1.1 km
Junior Academy, ThePrivate · Elementary & Secondary · ..1.1 km
Petre CollegePrivate · Secondary · ..1.2 km
Locations: Open Database of Educational Facilities (ODEF), Statistics Canada v2.1 (2022) · Open Government Licence – Canada. School locations as of 2022 — confirm current catchment and enrolment with the school board. For official provincial results, check EQAO.
Getting around
Public transit near this home, by straight-line distance. Factual locations from OpenStreetMap — not walking time, and not a rating.
Mildenhall RoadNearest transit · Bus stop~480 m
Ranleigh Av EntranceNearest subway · Subway~1.3 km
OrioleNearest GO / rail · GO / regional rail~4.2 km
Source: TRREB sold data via Repliers · all property types
Neighbourhood demographics — Toronto
2,794,356Population (2021)
39.6Median age
$84,000Median household income
51.9%Home owners
48.1%Renters
2.4Avg household size
Source: Statistics Canada, 2021 Census
Description & details
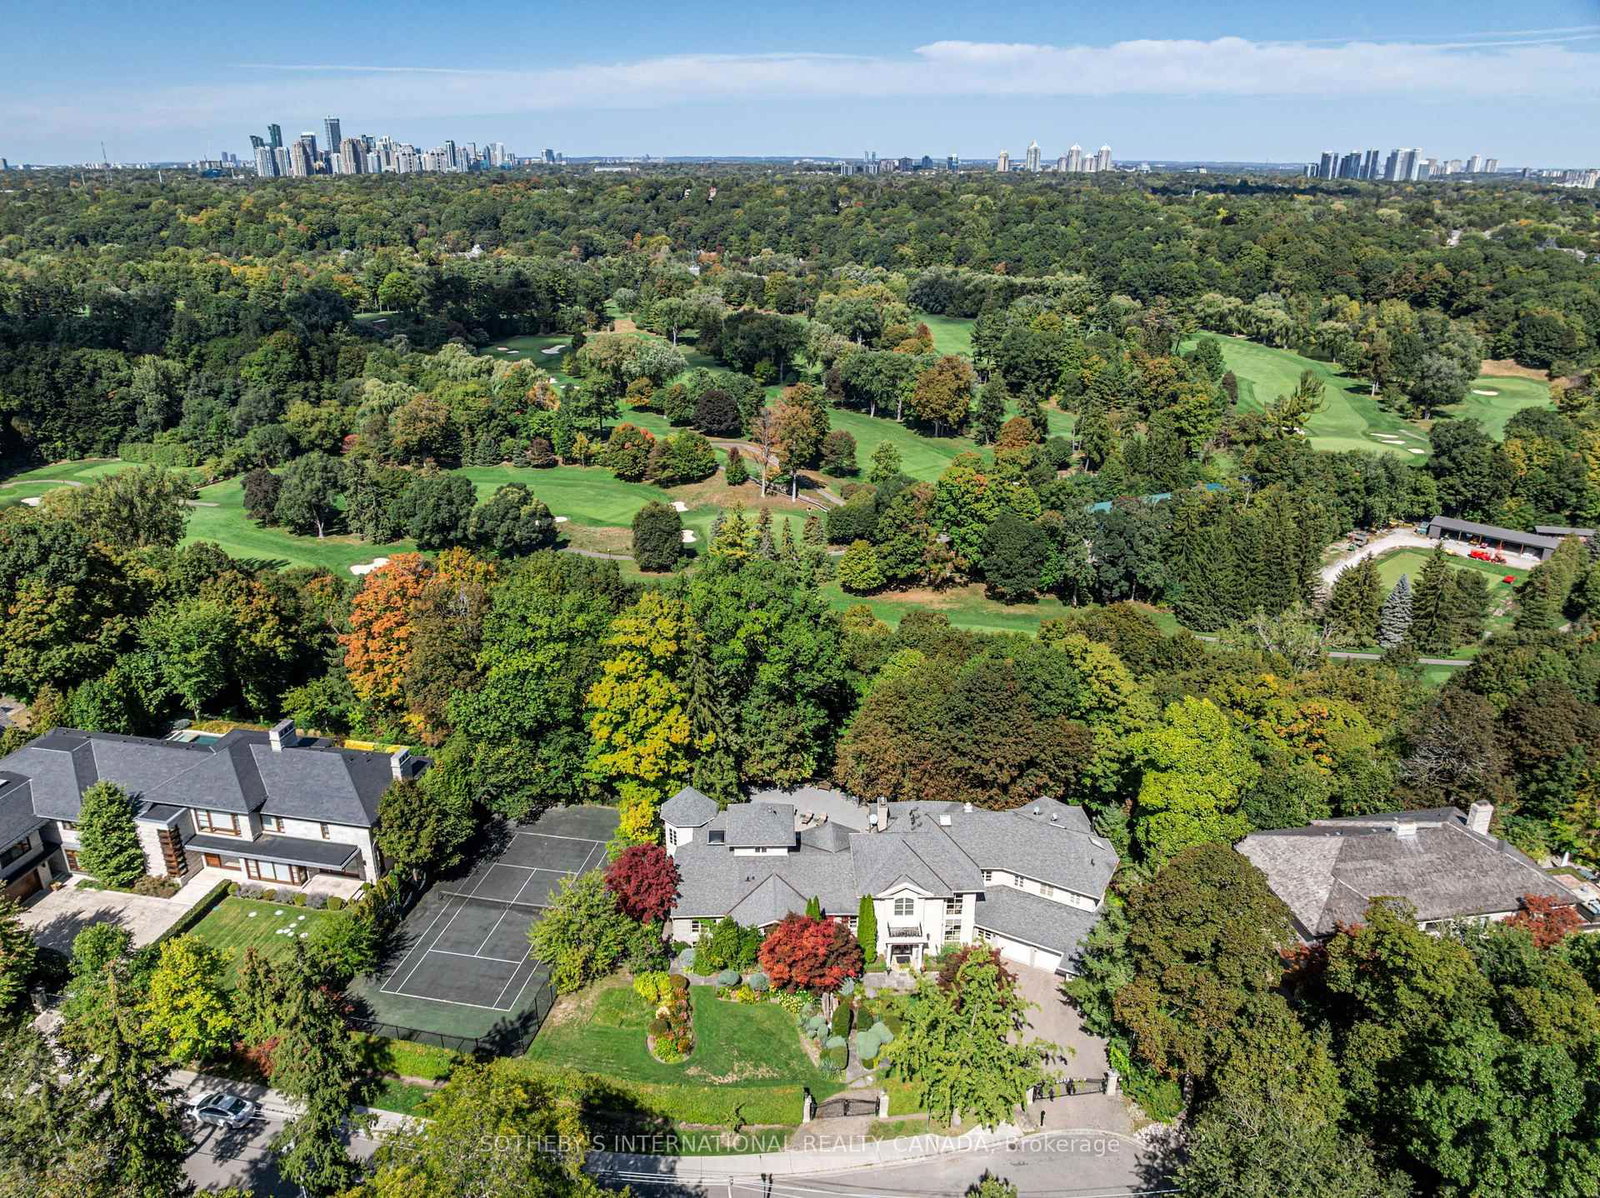
Priceless land! Positioned atop a quiet cul-de-sac in Toronto's prestigious Teddington Park neighbourhood, this extraordinary 0.6-acre ravine footprint commands direct, sweeping vantage points over Rosedale Golf and Country Club. Bounded by pristine native forest, and the river below, the sheer scale and elevation of the grounds provide absolute spatial privacy, offering an immersive natural environment directly within Canada's largest city. Fully gated behind elegant wrought iron, the expansive terrain rolls gently toward the tree line, creating a dramatic backdrop where resident wildlife like owls, cardinals, blue jays, and rabbits regularly visit. It's all about the views and the outdoor environment. A stone terrace and saltwater pool frame the backyard with mature trees, leading to an impressive deck that cantilevers directly over the edge of the ravine valley. For those wishing to acquire an even larger parcel of land, a severed adjacent lot, currently used as a private tennis court, could be purchased to yield a remarkable 229 ft of frontage on one of Toronto's premier streets. This combined land package represents an unrepeatable canvas upon which to execute an extraordinary custom build, offering a footprint and privacy envelope that cannot be replicated elsewhere in the city. Situated within these magnificent grounds is an impeccably maintained residence that has been expanded thoughtfully over the years. You can move in while architectural blueprints are finalized. Whether your vision involves utilizing the existing foundation for a custom build or executing a comprehensive architectural renovation, the existing structure provides total flexibility. The residence is supported by a spacious triple-car garage with extensive private parking contained behind the secure gates. Offering complete seclusion and a quiet forest atmosphere, with the benefit of city conveniences mere minutes away. As well as access to Canada's top private schools and the Granite Club.
The data only goes so far — condition, light and layout are worth seeing in person, with a home inspection, before you commit.
Listed by SOTHEBY'S INTERNATIONAL REALTY CANADA. Showings via AskEmma by Alex Goodman, Sales Representative, RE/MAX Your Community Realty, Brokerage.
 For sale