This one's priced above recent comparable sales, and new this week. Here's everything I've got — ask me anything about it.

Toronto · Toronto Region · Casa Loma

349 St. Clair Avenue W, Unit 404

Condo Apartment

MLS® #C13781572

Listed for$1,599,0001 day on market
2 bed 3 bath 1 parking 1400-1599 sq ft~$1,066/sq ft
  • New this week
  • 10 schools within 1 km
  • Streetcar ~60 m
Free · about 10 seconds

Is $1,599,000 a fair price?

Our read: it’s priced above recent comparable sales — based on 22 sales nearby. Sign in free to see exactly how far above it is, plus the full range comparable homes sold in.

No obligation · unsubscribe anytime

Measured against 22 recent comparable sales nearby — sign in free to see the range they sold in (boards require a verified email · VOW rules).

Est. all-in monthly~$9,586/momortgage + property tax + maintenance · 20% down · example rate (compounded semi-annually) — the math on the list price, not a quote or what you can afford. For real rates, Alex can connect you with a mortgage pro.

On the map

Loading map…
This home below comps above in lineOpen full map →

10 schools within ~1 km · nearest streetcar ~0.06 km

Property information
What condo buyers ask first
Maintenance fee
$1,540 / month
Fee includes
Water · Parking · Cable
Square footage
1400-1599 sq ft
Parking
1 space · Underground
Locker
Exclusive
Exposure
West
Balcony
Open
Property tax
$7,272 / yr
Building
3-storey building · Ensuite laundry

Property summary

Property type
Condo Apartment
Style
2-Storey
Approx. age
31-50 years
Parking
1 space · Underground
Heating
Forced Air
Air conditioning
Central Air
Basement
None
Kitchens
1
Exterior
Brick, Concrete
Property tax
$7,272 / yr
MLS®
C13781572

Room dimensions

Bedroom 2murphy bed, w/o to balcony, 4 pc bath
Second4.34 × 3.05 m
Primary Bedroom5 pc ensuite, walk-in closet(s), w/o to balcony
Second6.58 × 5.18 m
Kitchenbreakfast bar, open concept, w/o to balcony
Main4.95 × 3.05 m
Laundry
Second2.95 × 1.52 m
Breakfast
Main4.95 × 3.05 m
OtherBalcony
Second3.43 × 2.16 m
Dining Roomhardwood floor, fireplace, fireplace
Main5.99 × 4.98 m
Living Roomhardwood floor, w/o to balcony, combined w/dining
Main5.99 × 4.98 m

As stated by the MLS®, nothing inferred.

Nearby homes for sale
The numbers that matter
Maintenance fee
$1,540/mo
Property tax
$7,272/yr
Est. all-in
~$9,586/mo
Nearby rental listings are facts. Whether it works as a rental is a chat with Alex — not a number I’ll put on it.
Schools

Schools near this home, closest first by straight-line distance. These are factual locations — AskEmma doesn’t rate or rank schools.

  • Holy Rosary Catholic SchoolCatholic · Elementary & Secondary · Toronto CDSB0.2 km
  • Arrowsmith SchoolPrivate · Elementary & Secondary · ..0.5 km
  • St Michael's College SchoolPrivate · Elementary & Secondary · ..0.6 km
  • Forest Hill AcademyPrivate · Secondary · ..0.6 km
  • Hillcrest Community SchoolPublic · Elementary · Toronto DSB0.6 km
  • Bishop Strachan School, ThePrivate · Elementary & Secondary · ..0.7 km

Locations: Open Database of Educational Facilities (ODEF), Statistics Canada v2.1 (2022) · Open Government Licence – Canada. School locations as of 2022 — confirm current catchment and enrolment with the school board. For official provincial results, check EQAO.

Getting around

Public transit near this home, by straight-line distance. Factual locations from OpenStreetMap — not walking time, and not a rating.

  • Spadina RoadNearest transit · Streetcar~60 m
  • St. Clair Av West, South EntranceNearest subway · Subway~270 m
  • BloorNearest GO / rail · GO / regional rail~4.3 km

Locations: OpenStreetMap public-transit stops, © OpenStreetMap contributors · Open Database Licence (ODbL). Stop locations from OpenStreetMap — confirm current routes and service with the transit agency.

Community — Toronto
$780KMedian sold
31Median days on market
98.7%Sale-to-list
Median sold price · Toronto1-yr -9% · 3-yr
Source: TRREB sold data via Repliers · all property types
Neighbourhood demographics — Toronto
2,794,356Population (2021)
39.6Median age
$84,000Median household income
51.9%Home owners
48.1%Renters
2.4Avg household size
Source: Statistics Canada, 2021 Census
Description & details

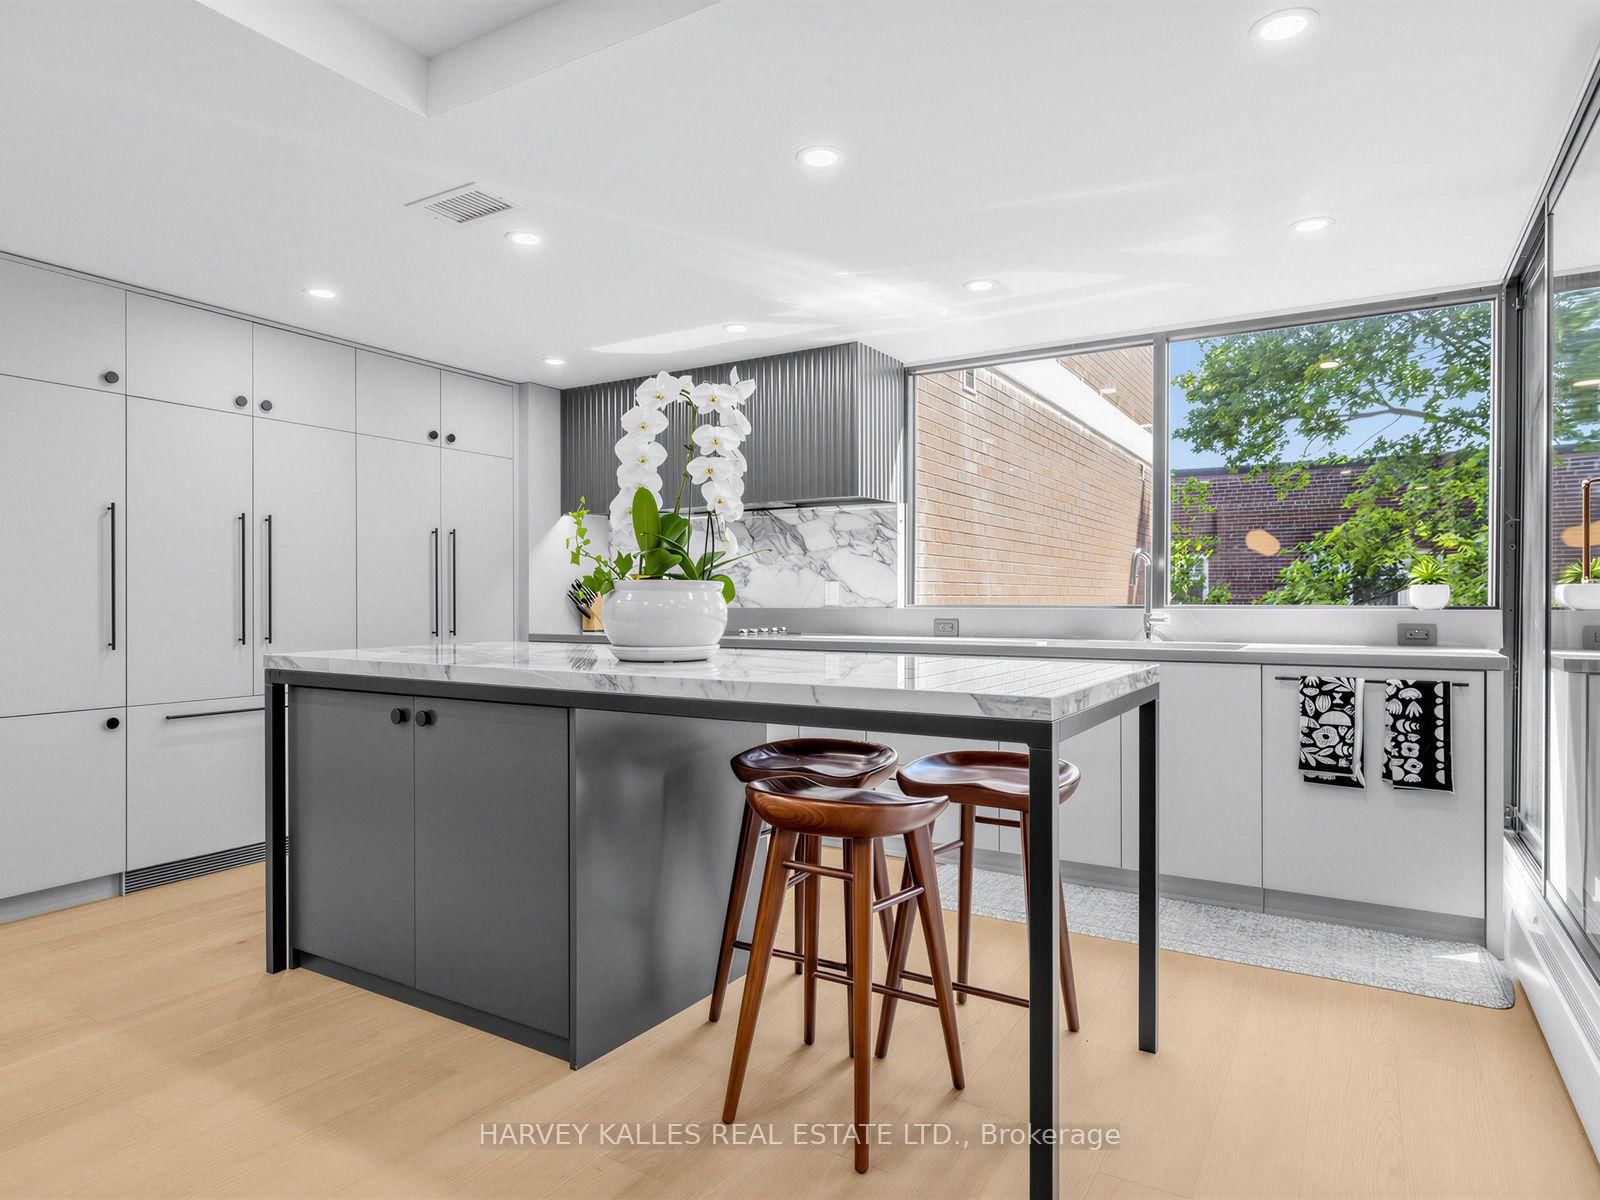
Welcome to Winston Place at 349 St. Clair Avenue West - a refined, understated building tucked between Nordheimer Ravine and Forest Hill Village. This west-facing suite has been fully reimagined by Fredrick Dawson Design Consulting, and you can be the first to call it home. Generous proportions meet considered design throughout. Two sun-filled solariums extend the living space through every season, while expansive principal rooms gather around the warmth of a fireplace. Afternoon and evening light pours in the from the west. Start the morning coffee as the sun rises over the ravine, host friends in a dining room that feels open and effortless, then settle in by fire with a book at day's end. No detail was overlooked - a sleek custom kitchen with an upgraded pantry and built-in communication desk, artisan-inspired baths finished with heated towel bars, and upgraded walk-in closets that make everyday living effortless. Two separate entrances offer added convenience and privacy, whether you're welcoming guests or coming home with groceries in hand. Behind the finishes, HVAC system was fully replaced in 2026 - comfort and peace of mind already taken care of. Steps to the ravine, the Village, transit, shops, restaurants, and some of Toronto's finest schools, all within a boutique building known for its privacy and quiet elegance. Parking included.

The data only goes so far — condition, light and layout are worth seeing in person, with a home inspection, before you commit.

Listed by HARVEY KALLES REAL ESTATE LTD.. Showings via AskEmma by Alex Goodman, Sales Representative, RE/MAX Your Community Realty, Brokerage.