This one's priced above recent comparable sales, and new this week. Here's everything I've got — ask me anything about it.

Toronto · Toronto Region · Birchcliffe-Cliffside

36 Courcelette Road

Detached

MLS® #E14030800

Listed for$1,479,9001 day on market
3+1 bed 3 bath 2 parking 1500-2000 sq ft~$846/sq ft
  • New this week
  • Listing states: renovated
  • 4 schools within 1 km
  • Transit stop ~380 m
Free · about 10 seconds

Is $1,479,900 a fair price?

Our read: it’s priced above recent comparable sales — based on 51 sales nearby. Sign in free to see exactly how far above it is, plus the full range comparable homes sold in.

No obligation · unsubscribe anytime

Measured against 51 recent comparable sales nearby — sign in free to see the range they sold in (boards require a verified email · VOW rules).

Est. all-in monthly~$7,705/momortgage + property tax + maintenance · 20% down · example rate (compounded semi-annually) — the math on the list price, not a quote or what you can afford. For real rates, Alex can connect you with a mortgage pro.

On the map

Loading map…
This home below comps above in lineOpen full map →

4 schools within ~1 km · nearest transit stop ~0.38 km

Property information
What house buyers ask first
Lot size
25 × 122 ft
Square footage
1500-2000 sq ft
Property tax
$9,837 / yr
Parking
2 spaces · Detached
Basement
Finished

Property summary

Property type
Detached
Style
2-Storey
Lot size
25 × 122 ft
Parking
2 spaces · Detached
Heating
Radiant
Air conditioning
Wall Unit(s)
Basement
Finished
Kitchens
1
Exterior
Brick, Wood
Property tax
$9,837 / yr
MLS®
E14030800

Room dimensions

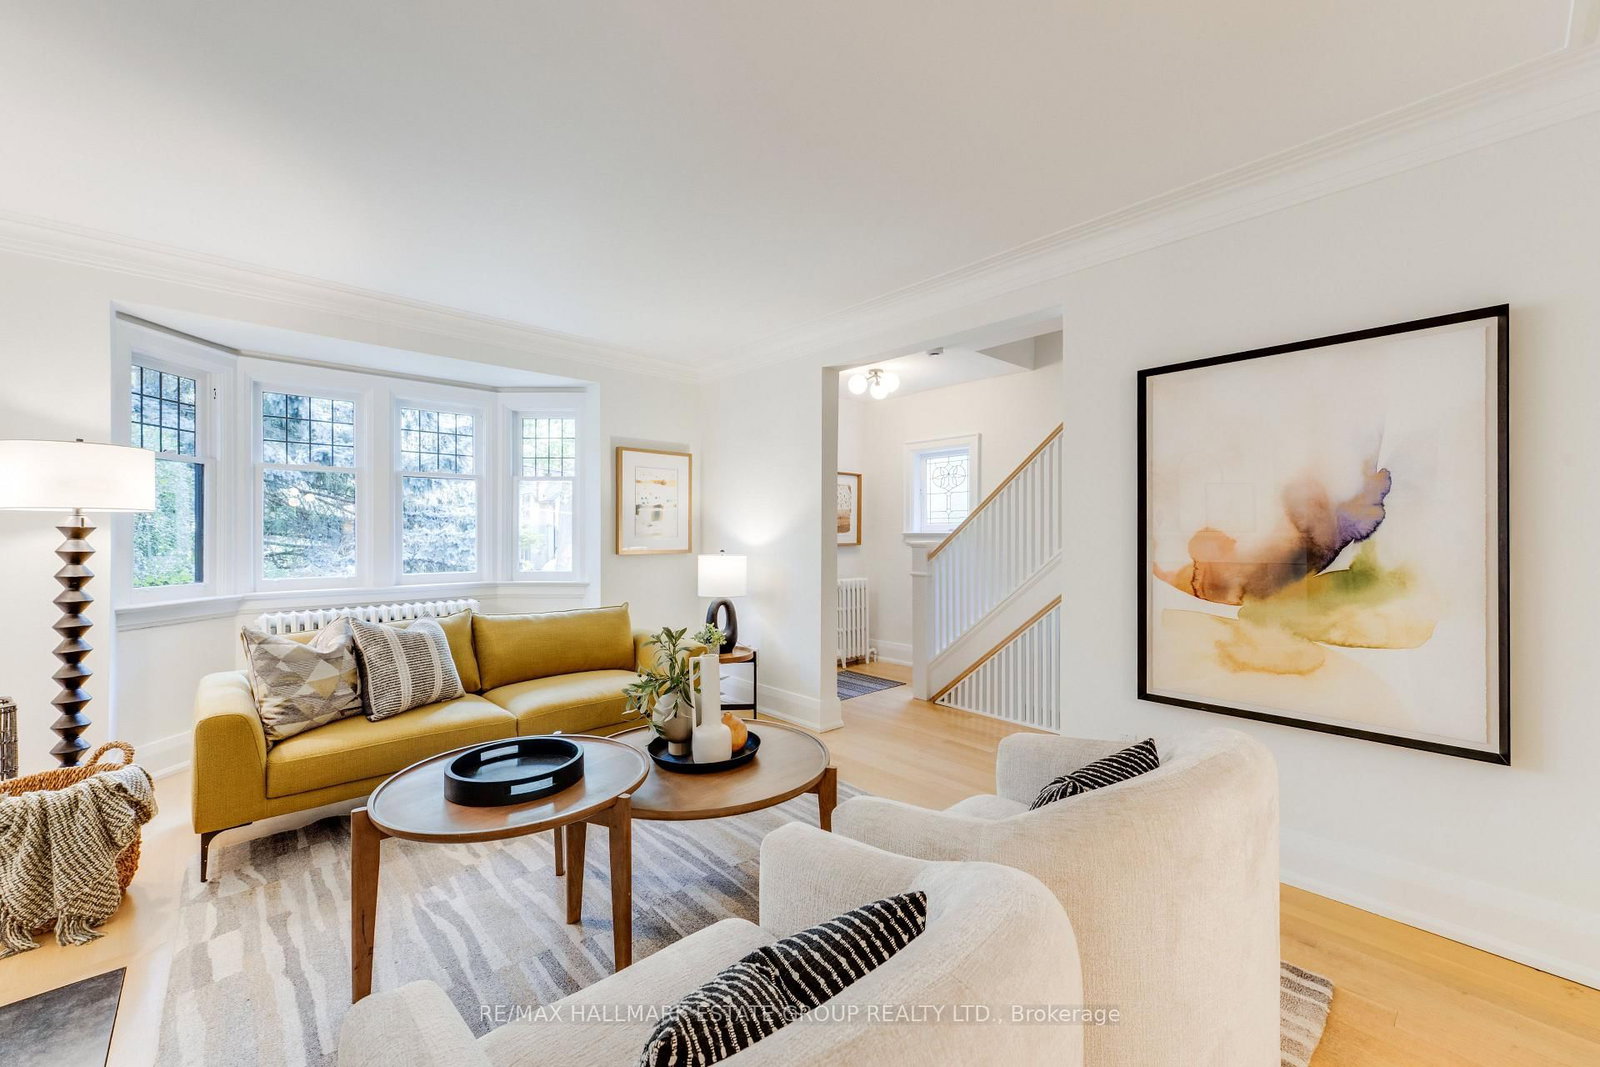
Living Roomfireplace, hardwood floor, bay window
Main3.75 × 5.29 m
Bedroom 2closet, hardwood floor, overlooks frontyard
Second3.24 × 3.91 m
Utility Roomabove grade window, concrete floor
Basement—
Officeb/i shelves, skylight, hardwood floor
Second2.17 × 2.83 m
Dining Roomcombined w/kitchen, hardwood floor, window
Main3.05 × 4.12 m
Family Roomw/o to yard, hardwood floor, pot lights
Main3.68 × 5.17 m
Bedroom 3closet, hardwood floor, window
Second2.59 × 3.67 m
Play3 pc bath, above grade window, concrete floor
Basement9.02 × 5.37 m
Kitchenbreakfast bar, overlooks dining
Main2.44 × 4.16 m
Primary Bedroom3 pc ensuite, double closet, overlooks backyard
Second4.04 × 5.16 m
Recreationabove grade window, concrete floor
Basement4.93 × 5.16 m
Mud Roomw/o to yard, b/i shelves
Main1.85 × 2.5 m

As stated by the MLS®, nothing inferred.

Nearby homes for sale
The numbers that matter
Property tax
$9,837/yr
Est. all-in
~$7,705/mo
Nearby rental listings are facts. Whether it works as a rental is a chat with Alex — not a number I’ll put on it.
Schools

Schools near this home, closest first by straight-line distance. These are factual locations — AskEmma doesn’t rate or rank schools.

  • Courcelette Public SchoolPublic · Elementary & Secondary · Toronto DSB0.3 km
  • Neil McNeil High SchoolCatholic · Secondary · Toronto CDSB0.5 km
  • Claremont School, ThePrivate · Elementary & Secondary · ..0.7 km
  • Balmy Beach Community SchoolPublic · Elementary · Toronto DSB0.9 km
  • St Denis Catholic SchoolCatholic · Elementary & Secondary · Toronto CDSB1.0 km
  • Blantyre Public SchoolPublic · Elementary & Secondary · Toronto DSB1.1 km

Locations: Open Database of Educational Facilities (ODEF), Statistics Canada v2.1 (2022) · Open Government Licence – Canada. School locations as of 2022 — confirm current catchment and enrolment with the school board. For official provincial results, check EQAO.

Getting around

Public transit near this home, by straight-line distance. Factual locations from OpenStreetMap — not walking time, and not a rating.

  • Neville Park BoulevardNearest transit · Bus stop~380 m
  • Albion AvenueNearest subway · Subway~2.2 km
  • DanforthNearest GO / rail · GO / regional rail~2.1 km

Locations: OpenStreetMap public-transit stops, © OpenStreetMap contributors · Open Database Licence (ODbL). Stop locations from OpenStreetMap — confirm current routes and service with the transit agency.

Community — Toronto
$859KMedian sold
32Median days on market
98.6%Sale-to-list
Median sold price · Toronto1-yr +1% · 3-yr —
Source: TRREB sold data via Repliers · all property types
Neighbourhood demographics — Toronto
2,794,356Population (2021)
39.6Median age
$84,000Median household income
51.9%Home owners
48.1%Renters
2.4Avg household size
Source: Statistics Canada, 2021 Census
Description & details

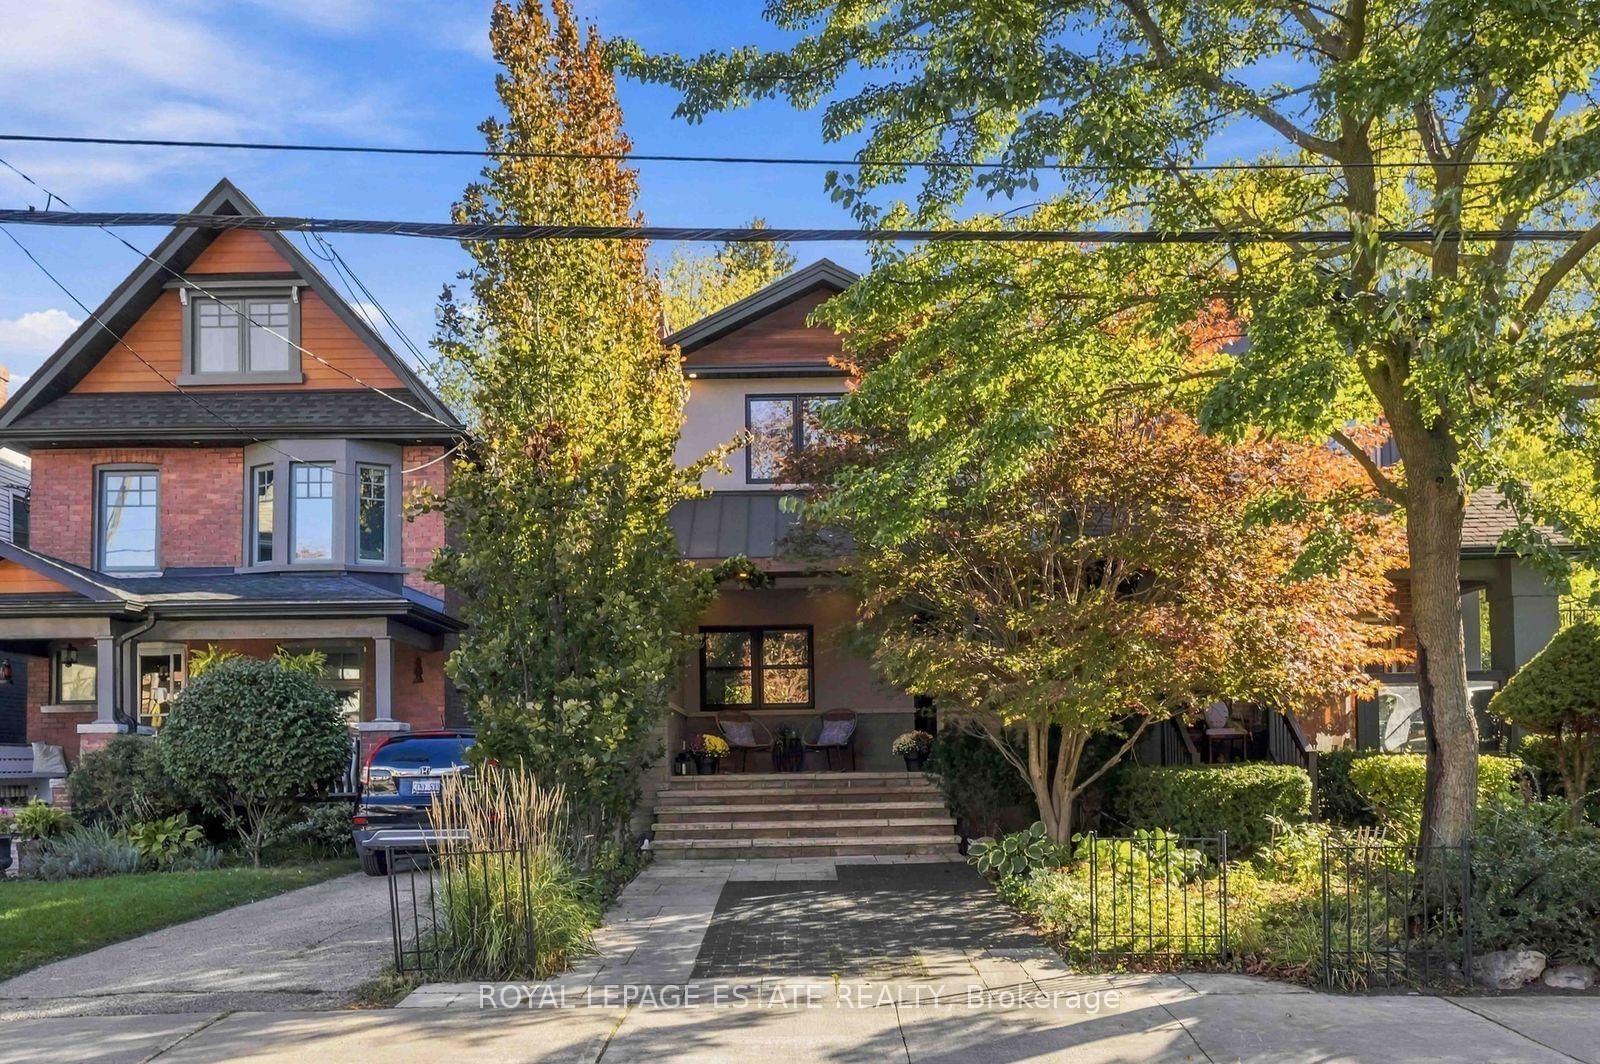
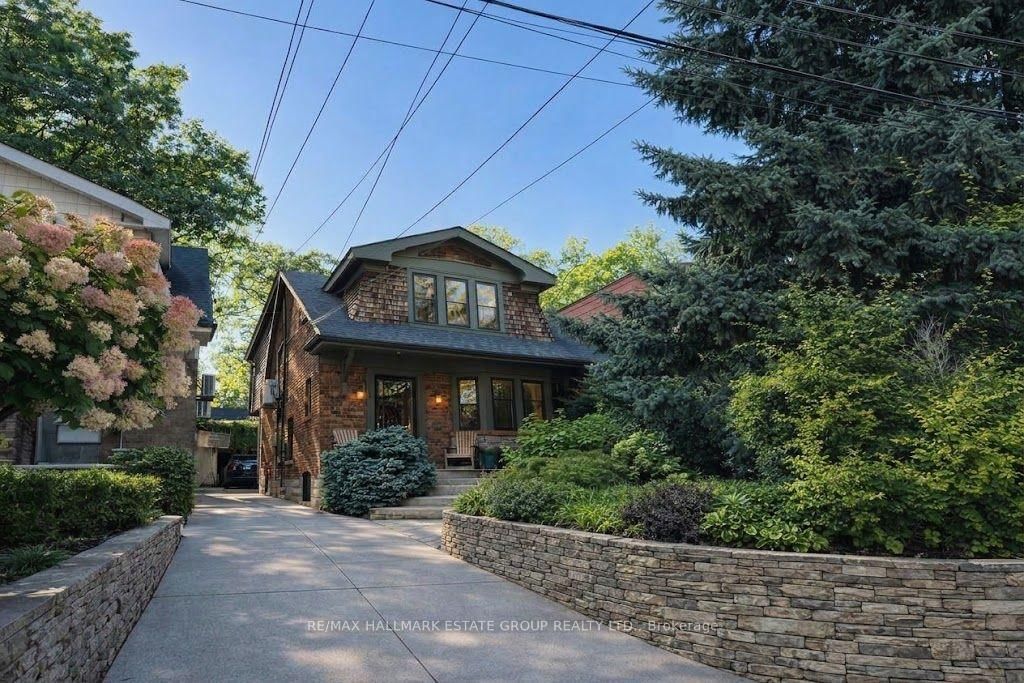
A beautifully renovated 3+1 bedroom, 3 bathroom family home in one of the most coveted pockets of the Beach - this one truly ticks every box. With classic curb appeal and a full 3 storey rear addition, this home blends traditional charm with modern, design forward living. The main floor is bright, open, and effortlessly elegant: a spacious living and dining area with a fireplace, blonde hardwood floors, and seamless flow into a chef's kitchen featuring shaker cabinetry A Wolf gas stove, a Sub-Zero Fridge, and a massive island built for cooking, gathering, and everyday life. At the back, a sun soaked west facing family room with a wall of windows overlooks the landscaped garden - the perfect spot for after school hangouts or golden hour lounging. A large, fully outfitted main floor mudroom adds the kind of storage and functionality families dream about. Upstairs, the king sized primary retreat overlooks the garden and features wall to wall closets and a renovated ensuite. A stylish home office with built ins and a skylight creates an inspiring work from home haven, and the coveted second floor side by side laundry (with folding and storage space!) makes daily life a breeze. Two additional generous bedrooms and another renovated bathroom complete this ideal family floorplan. The lower level is a showstopper: a glorious sunken rec room with soaring ceilings and polished concrete floors - the ultimate movie night zone. A second level offers flexible space for a kid zone, homework hub, home office, or guest overflow. A custom pantry sits at the base of the stairs, alongside a beautifully renovated 3 piece bath and a utility room with exceptional storage. Outside, enjoy a sunny west facing landscaped garden and a very large garage for parking, storage, or future creative use. Located in the highly sought after Courcelette and Malvern school districts, this is a rare offering in an unbeatable location. A keeper - through and through.

The data only goes so far — condition, light and layout are worth seeing in person, with a home inspection, before you commit.

Listed by RE/MAX HALLMARK ESTATE GROUP REALTY LTD.. Showings via AskEmma by Alex Goodman, Sales Representative, RE/MAX Your Community Realty, Brokerage.