This one's priced below recent comparable sales, and new this week. Here's everything I've got — ask me anything about it.
Toronto · Toronto Region · Oakwood Village
368 Glenholme Avenue
Detached
MLS® #C13813884
Listed for$1,069,0001 day on market
4 bed 2 bath 2 parking 1100-1500 sq ft~$822/sq ft
New this week
13 schools within 1 km
Transit stop ~160 m
Free · about 10 seconds
Is $1,069,000 a fair price?
Our read: it’s priced below recent comparable sales — based on 30 sales nearby. Sign in free to see exactly how far below it is, plus the full range comparable homes sold in.
Est. all-in monthly~$5,363/momortgage + property tax + maintenance · 20% down · example rate (compounded semi-annually) — the math on the list price, not a quote or what you can afford. For real rates, Alex can connect you with a mortgage pro.
Nearby rental listings are facts. Whether it works as a rental is a chat with Alex — not a number I’ll put on it.
Schools
Schools near this home, closest first by straight-line distance. These are factual locations — AskEmma doesn’t rate or rank schools.
Oakwood Village Montessori SchoolPrivate · Elementary & Secondary · ..0.4 km
Rawlinson Community SchoolPublic · Elementary & Secondary · Toronto DSB0.5 km
D'Arcy McGee Catholic SchoolCatholic · Elementary & Secondary · Toronto CDSB0.5 km
St John Bosco Catholic SchoolCatholic · Elementary & Secondary · Toronto CDSB0.7 km
Lycée Français de TorontoPrivate · Elementary & Secondary · ..0.8 km
Hudson CollegePrivate · Elementary & Secondary · ..0.9 km
Locations: Open Database of Educational Facilities (ODEF), Statistics Canada v2.1 (2022) · Open Government Licence – Canada. School locations as of 2022 — confirm current catchment and enrolment with the school board. For official provincial results, check EQAO.
Getting around
Public transit near this home, by straight-line distance. Factual locations from OpenStreetMap — not walking time, and not a rating.
Bus stopNearest transit · Bus stop~160 m
SubwayNearest subway · Subway~1.1 km
BloorNearest GO / rail · GO / regional rail~3.4 km
Source: TRREB sold data via Repliers · all property types
Neighbourhood demographics — Toronto
2,794,356Population (2021)
39.6Median age
$84,000Median household income
51.9%Home owners
48.1%Renters
2.4Avg household size
Source: Statistics Canada, 2021 Census
Description & details
A great opportunity awaits in vibrant Oakwood Village. Situated on an expansive 27 x 130 ft lot, this detached four-bedroom home offers a perfect palate to make your own. Bring your design dreams to life in a standout location with space to spare. Step inside to find character and charm throughout, adorned with original stained glass details that bring timeless elegance to the living spaces. Generous proportions across all four bedrooms provide absolute adaptability for growing families, home offices, or versatile multi-use layouts. Outside, the deep lot provides lots of parking alongside a highly coveted double car garage. Just steps from the very best Oakwood Village has to offer. Enjoy morning coffee and fresh eats at neighborhood favorites like Primrose Bagel, Oakwood Espresso, and Porzia's right around the corner. A rare canvas with endless possibilities in one of the city's most desirable communities-don't miss out!
The data only goes so far — condition, light and layout are worth seeing in person, with a home inspection, before you commit.
Listed by SUTTON GROUP-ASSOCIATES REALTY INC.. Showings via AskEmma by Alex Goodman, Sales Representative, RE/MAX Your Community Realty, Brokerage.
 For sale


 Detached
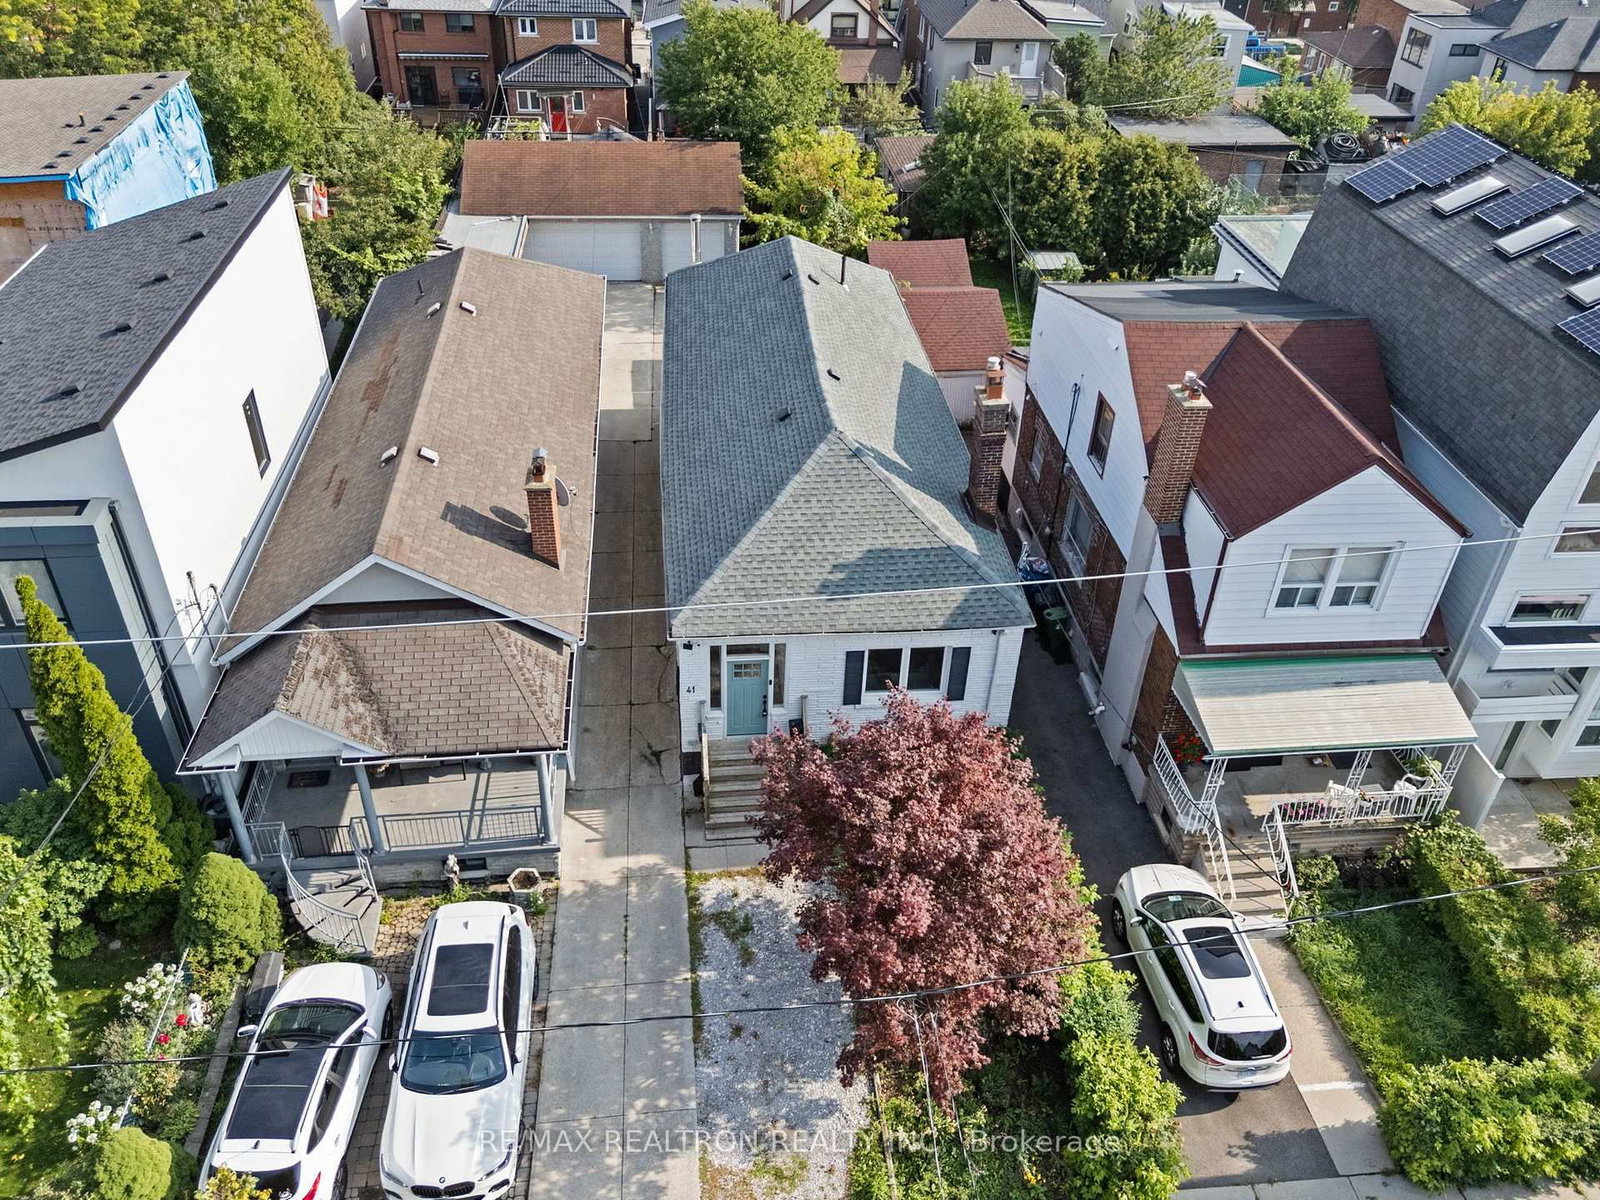 Detached
 Detached
 Detached