I don't have enough recent comparable sales to call this one's price, but new this week. Here's everything I've got on it — ask me anything.

Toronto · Toronto Region · Banbury-Don Mills

37 Chatfield Drive

Detached

MLS® #C14031076

Listed for$2,998,0001 day on market
4+1 bed 6 bath 8 parking 3500-5000 sq ft~$705/sq ft
  • New this week
  • 13 schools within 1 km
  • Transit stop ~280 m
Free · about 10 seconds

Is $2,998,000 a fair price?

See AskEmma’s read of this asking price against recent comparable sales — how far above or below, and the range they sold in.

No obligation · unsubscribe anytime

Measured against 12 recent comparable sales nearby — sign in free to see the range they sold in (boards require a verified email · VOW rules).

Est. all-in monthly~$15,549/momortgage + property tax + maintenance · 20% down · example rate (compounded semi-annually) — the math on the list price, not a quote or what you can afford. For real rates, Alex can connect you with a mortgage pro.

On the map

Loading map…
This home below comps above in lineOpen full map →

13 schools within ~1 km · nearest transit stop ~0.28 km

Property information
What house buyers ask first
Lot size
55.11 × 112.96 ft
Square footage
3500-5000 sq ft
Property tax
$19,192 / yr
Parking
8 spaces · Attached
Basement
Finished, Walk-Out

Property summary

Property type
Detached
Style
2-Storey
Lot size
55.11 × 112.96 ft
Parking
8 spaces · Attached
Heating
Forced Air
Air conditioning
Central Air
Basement
Finished, Walk-Out
Kitchens
1
Exterior
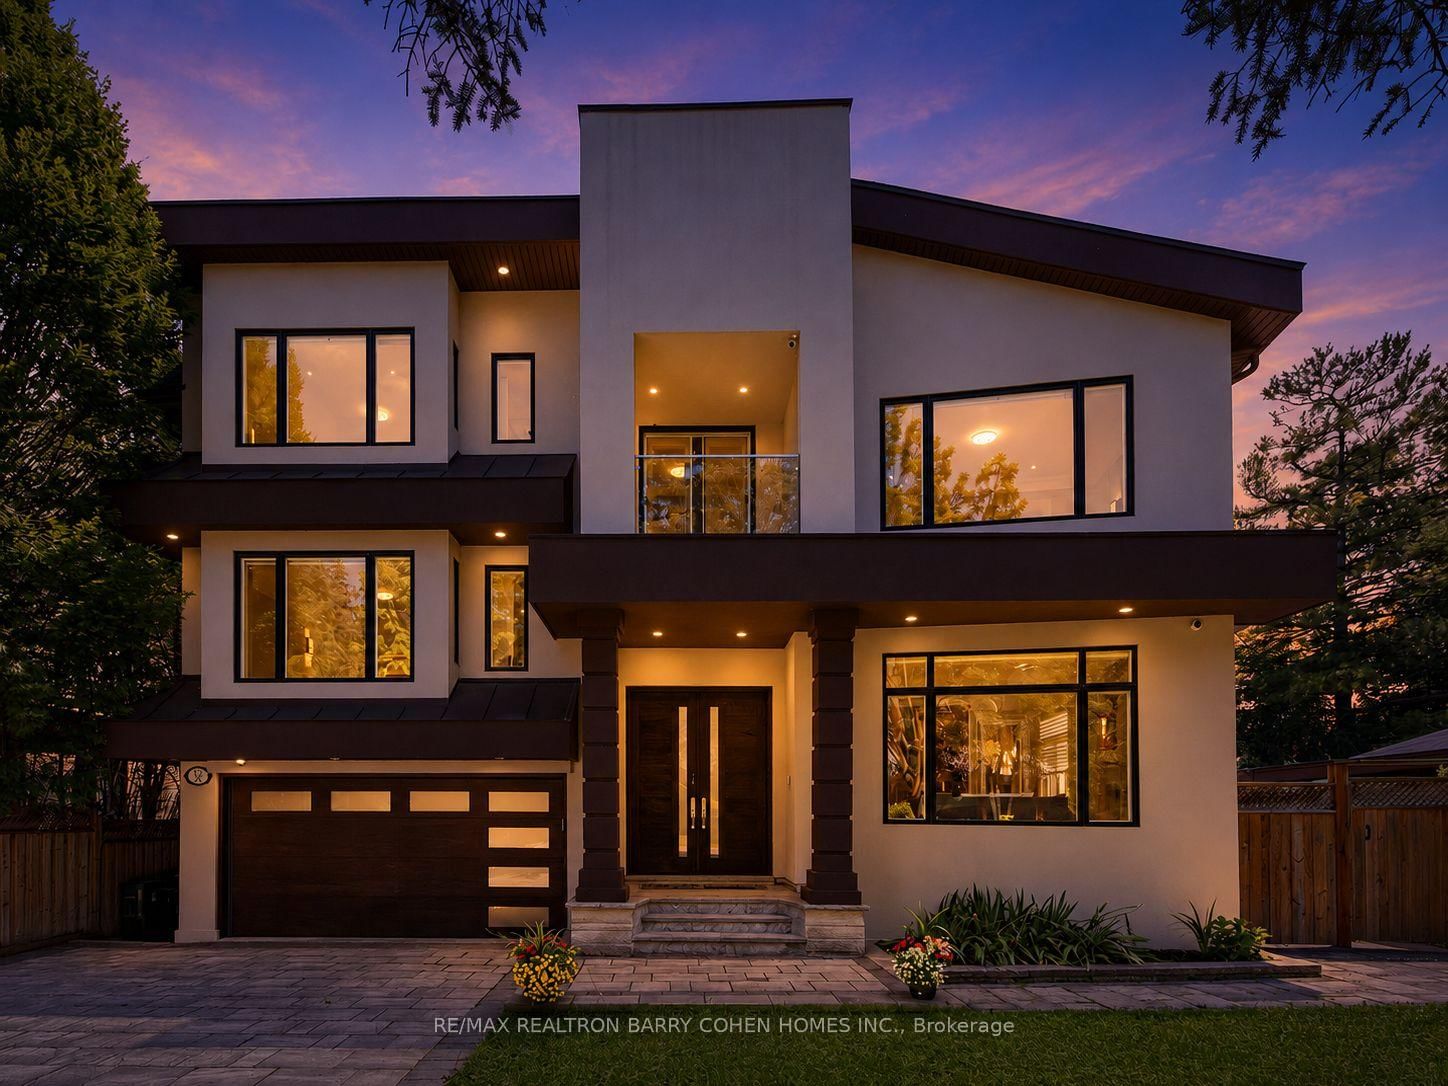
Stucco (Plaster)
Property tax
$19,192 / yr
MLS®
C14031076

Room dimensions

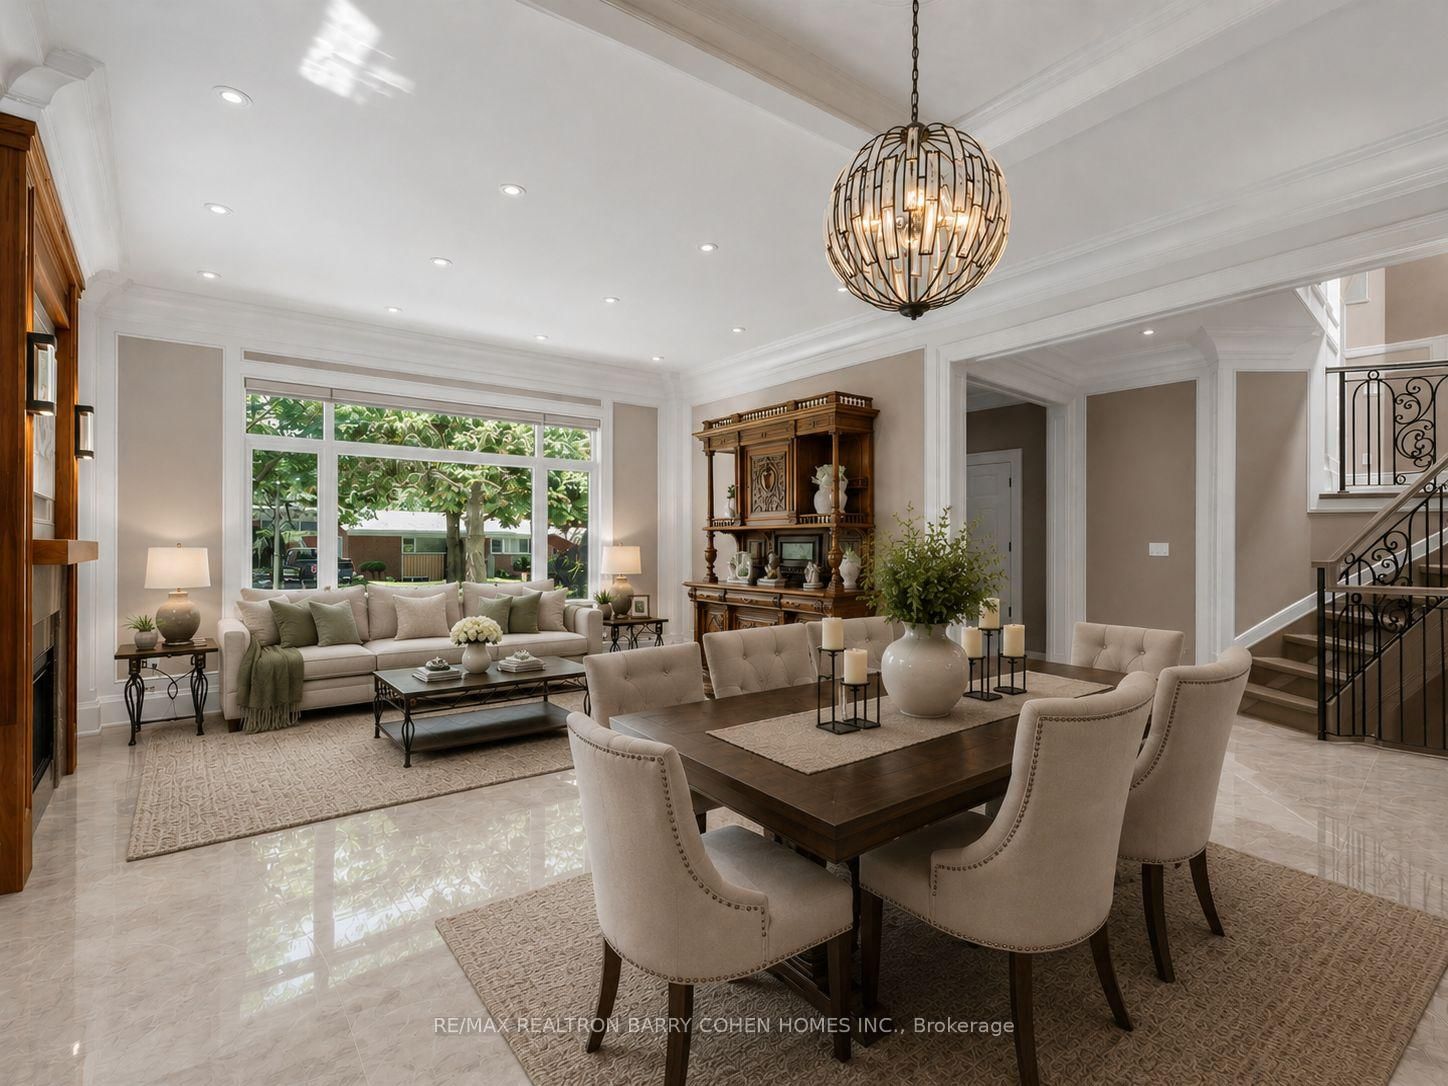
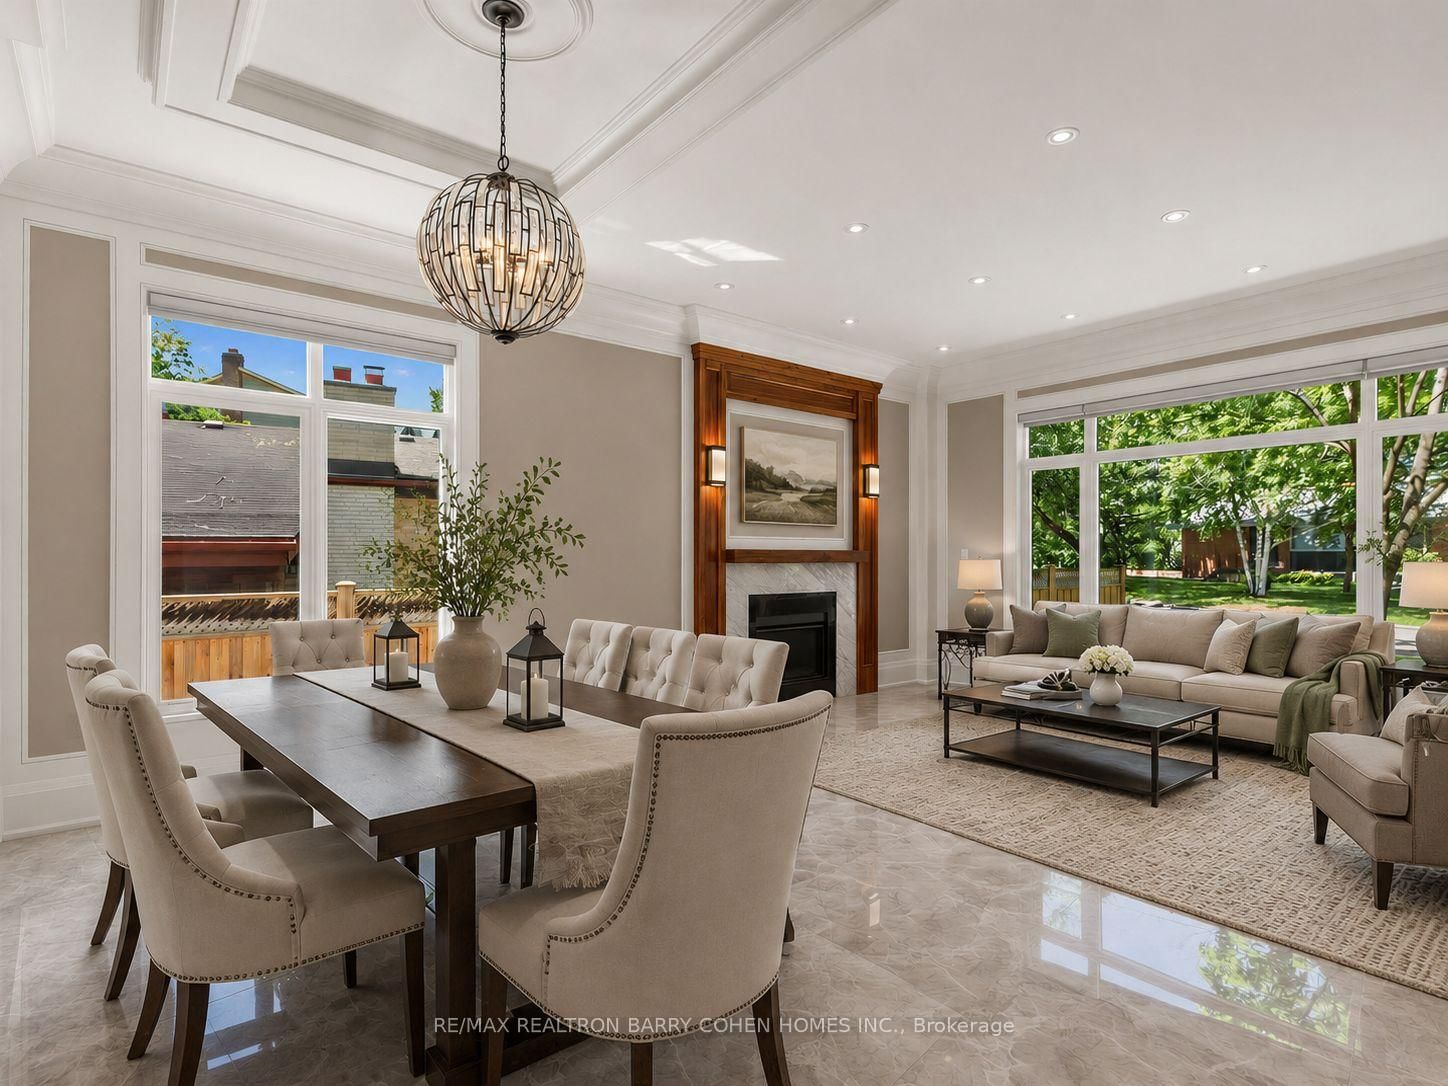
Dining Roomopen concept, large window, tile floor
Main4.94 × 2.35 m
Living Roomgas fireplace, large window, open concept
Main4.94 × 4.58 m
Media RoomBroadloom
Basement5.15 × 4.6 m
Recreationwalk-out, open concept, large window
Basement10.57 × 5.81 m
Bedroom 43 pc ensuite, walk-in closet(s), bay window
Second5.37 × 5.26 m
Primary Bedroom5 pc ensuite, walk-in closet(s), balcony
Second7.4 × 6.34 m
Kitchenbreakfast area, granite counters, stainless steel appl
Main6.41 × 6.37 m
Family Roombay window, large window, tile floor
Main4.65 × 4.62 m
Officehardwood floor, w/o to balcony
Second3.16 × 2.71 m
Bedroom 23 pc ensuite, large window, large closet
Second5.33 × 4.87 m
Laundrytile floor, granite counters
Second3.27 × 1.92 m
Bedroom 33 pc ensuite, walk-in closet(s), combined w/den
Second5.37 × 5.26 m

As stated by the MLS®, nothing inferred.

Nearby homes for sale
The numbers that matter
Property tax
$19,192/yr
Est. all-in
~$15,549/mo
Nearby rental listings are facts. Whether it works as a rental is a chat with Alex — not a number I’ll put on it.
Schools

Schools near this home, closest first by straight-line distance. These are factual locations — AskEmma doesn’t rate or rank schools.

  • Metamorphosis Greek Orthodox SchoolPrivate · Elementary & Secondary · ..0.4 km
  • La Citadelle International AcademyPrivate · Elementary & Secondary · ..0.5 km
  • Rippleton Public SchoolPublic · Elementary · Toronto DSB0.5 km
  • Norman Ingram Public SchoolPublic · Elementary · Toronto DSB0.6 km
  • WillowWood SchoolPrivate · Elementary & Secondary · ..0.6 km
  • Cornerstone Montessori Prep School - DonPrivate · Elementary & Secondary · ..0.7 km

Locations: Open Database of Educational Facilities (ODEF), Statistics Canada v2.1 (2022) · Open Government Licence – Canada. School locations as of 2022 — confirm current catchment and enrolment with the school board. For official provincial results, check EQAO.

Getting around

Public transit near this home, by straight-line distance. Factual locations from OpenStreetMap — not walking time, and not a rating.

  • Rippleton RoadNearest transit · Bus stop~280 m
  • Don ValleyNearest subway · Subway~2.7 km
  • OrioleNearest GO / rail · GO / regional rail~2.6 km

Locations: OpenStreetMap public-transit stops, © OpenStreetMap contributors · Open Database Licence (ODbL). Stop locations from OpenStreetMap — confirm current routes and service with the transit agency.

Community — Toronto
$850KMedian sold
32Median days on market
98.6%Sale-to-list
Median sold price · Toronto1-yr 0% · 3-yr —
Source: TRREB sold data via Repliers · all property types
Neighbourhood demographics — Toronto
2,794,356Population (2021)
39.6Median age
$84,000Median household income
51.9%Home owners
48.1%Renters
2.4Avg household size
Source: Statistics Canada, 2021 Census
Description & details

Extraordinary luxury residence nestled in the exclusive Banbury-Don Mills enclave, a tranquil oasis on a low-traffic, premium drive adjacent to a quiet cul-de-sac . Built in 2020, this custom-built home spans over 5200 sqft of living space. It exudes transitional elegance with its stately modern exterior and impressive ceiling heights. 10 ft. on the main floor, 9 ft. on the second, and 9 ft. in the walk-up basement. Thoughtfully designed, this bright and spacious home is flooded with natural light, thanks to large energy-efficient windows and an oversized skylight that elegantly illuminates both floors, cascading through the grand central opening and infusing the space with warmth. The pie-shaped, fully fenced expansive backyard, bordered by tall, mature trees, offers complete privacy and evokes a sense of cottage life in the city. The custom chefs kitchen, complete with an expansive granite-topped island, Top-tier Sub-Zero & Wolf appliances, is ideal for entertaining, while the basement boasts a home theater for cozy gatherings; 200AMP electrical With Tesla Charging station. Situated minutes from Hwy 404 & 401, Shops at Don Mills, Don Mills trails, the location also offers access to top-rated schools, including Rippleton Public School and York Mills Collegiate Institute. Close to renowned private schools (including TFS, Havergal, Crestwood, Crescent & UCC), private clubs (Rosedale Golf Club, Granite Club, and Donalda Golf Club) and Botanical Garden (Edwards Garden).This home is a rare gem, perfect for families seeking luxury, comfort, and convenience in a prime neighborhood.

The data only goes so far — condition, light and layout are worth seeing in person, with a home inspection, before you commit.

Listed by RE/MAX REALTRON BARRY COHEN HOMES INC.. Showings via AskEmma by Alex Goodman, Sales Representative, RE/MAX Your Community Realty, Brokerage.