Est. all-in monthly~$4,508/momortgage + property tax + maintenance · 20% down · example rate (compounded semi-annually) — the math on the list price, not a quote or what you can afford. For real rates, Alex can connect you with a mortgage pro.
7 schools within ~1 km · nearest transit stop ~0.19 km
Property information
What house buyers ask first
Lot size
45.89 × 108.14 ft
Square footage
1100-1500 sq ft
Age
~51-99 years old
Property tax
$3,898 / yr
Parking
3 spaces · Built-In
Basement
Apartment, Separate Entrance
Property summary
Property type
Semi-Detached
Style
Bungalow-Raised
Approx. age
51-99 years
Lot size
45.89 × 108.14 ft
Parking
3 spaces · Built-In
Heating
Baseboard
Air conditioning
Central Air
Basement
Apartment, Separate Entrance
Kitchens
1
Exterior
Brick
Property tax
$3,898 / yr
MLS®
W13858912
As stated by the MLS®, nothing inferred.
The numbers that matter
The numbers that matter
Property tax
$3,898/yr
Est. all-in
~$4,508/mo
Nearby rental listings are facts. Whether it works as a rental is a chat with Alex — not a number I’ll put on it.
Schools
Schools near this home, closest first by straight-line distance. These are factual locations — AskEmma doesn’t rate or rank schools.
Elia Middle SchoolPublic · Elementary & Secondary · Toronto DSB0.2 km
Lamberton Public SchoolPublic · Elementary · Toronto DSB0.4 km
Stilecroft Public SchoolPublic · Elementary · Toronto DSB0.5 km
C W Jefferys Collegiate InstitutePublic · Secondary · Toronto DSB0.7 km
Derrydown Public SchoolPublic · Elementary · Toronto DSB0.9 km
St Jerome Catholic SchoolCatholic · Elementary & Secondary · Toronto CDSB0.9 km
Locations: Open Database of Educational Facilities (ODEF), Statistics Canada v2.1 (2022) · Open Government Licence – Canada. School locations as of 2022 — confirm current catchment and enrolment with the school board. For official provincial results, check EQAO.
Getting around
Public transit near this home, by straight-line distance. Factual locations from OpenStreetMap — not walking time, and not a rating.
Grandravine Dr at Gambello CresNearest transit · Bus stop~190 m
Finch WestNearest subway · Subway~1.5 km
Downsview ParkNearest GO / rail · GO / regional rail~1.7 km
Source: TRREB sold data via Repliers · all property types
Neighbourhood demographics — Toronto
2,794,356Population (2021)
39.6Median age
$84,000Median household income
51.9%Home owners
48.1%Renters
2.4Avg household size
Source: Statistics Canada, 2021 Census
Description & details
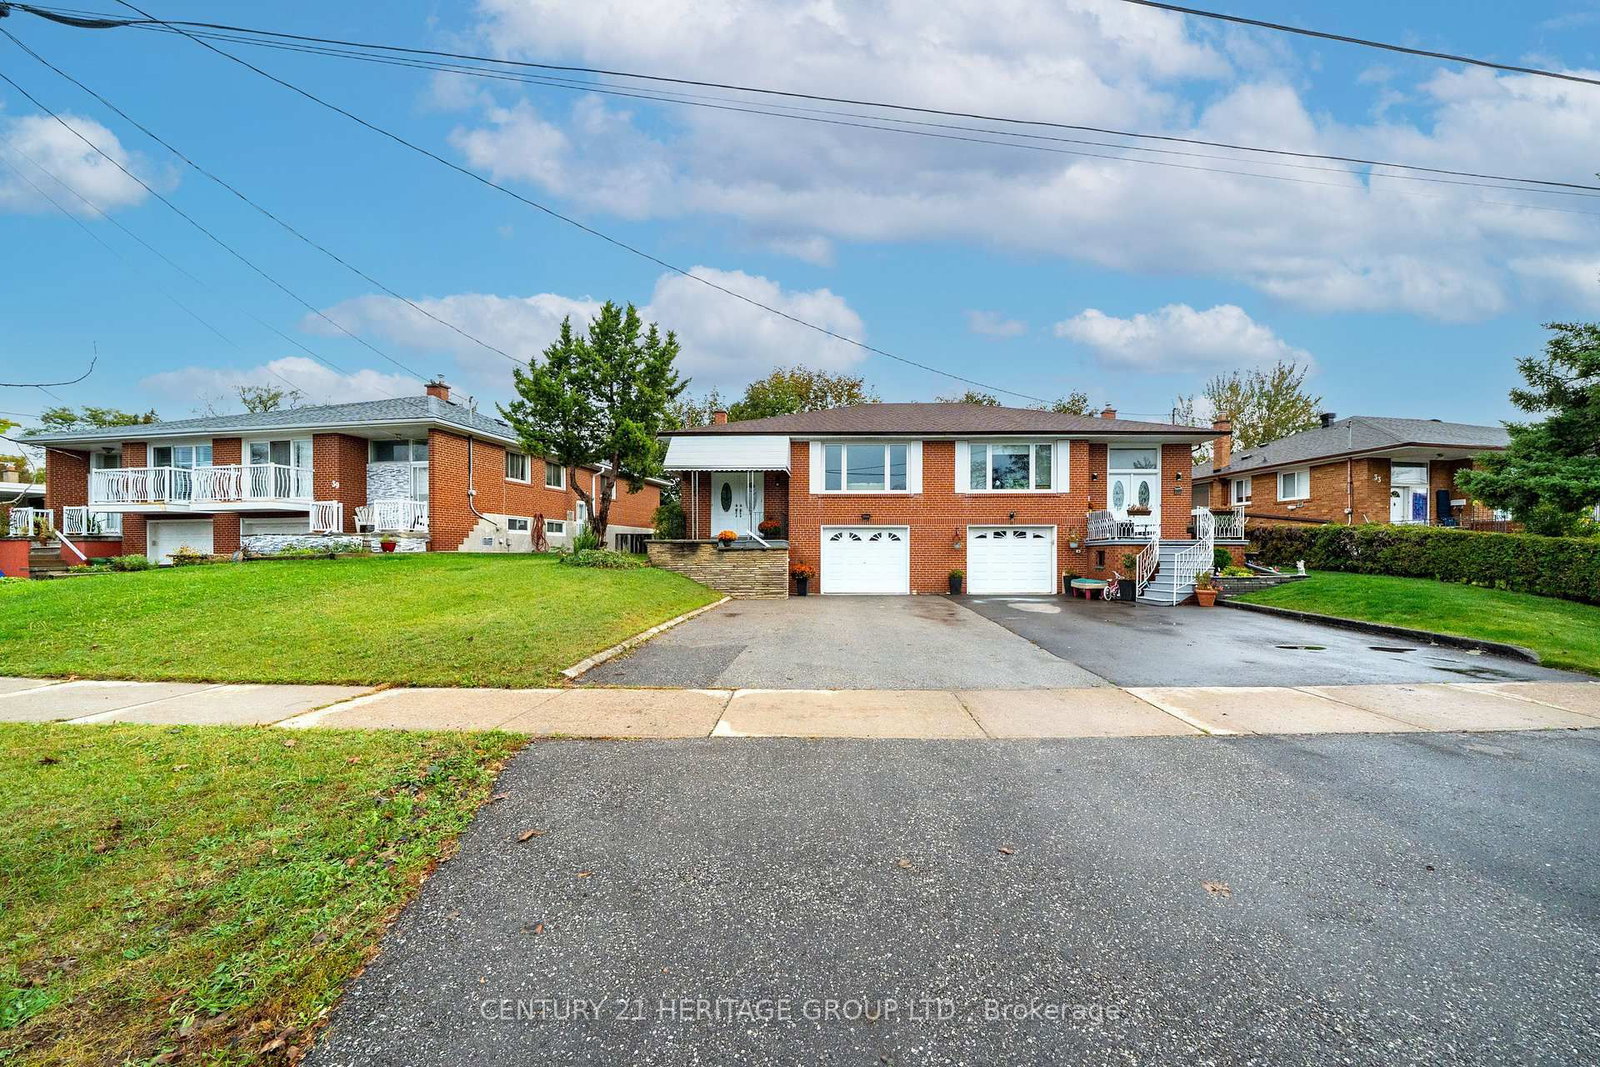
Beautifully updated semi-detached bungalow with excellent income potential! This inviting home features a spacious living and dining room on the main level, two bedrooms and hardwood flooring throughout. The main level includes an updated kitchen with quartz countertops and new ceramic flooring, while the finished basement offers additional living space with new vinyl flooring. The home features two renovated bathrooms, new vinyl windows throughout, and an upgraded electrical system to 100 amps. The finished basement, complete with a separate entrance, offers excellent in-law or income potential. It features an updated kitchen, one bedroom, a family room and a renovated four piece bathroom. New oak stairs to the basement. Freshly painted throughout. Ideally located close to all amenities, including TTC, LRT, Subway, Hospital, Schools, parks, and shopping. Situated in a great family friendly neighbourhood.
The data only goes so far — condition, light and layout are worth seeing in person, with a home inspection, before you commit.
Listed by CENTURY 21 HERITAGE GROUP LTD.. Showings via AskEmma by Alex Goodman, Sales Representative, RE/MAX Your Community Realty, Brokerage.
 For sale