This one's priced in line with recent comparable sales, and new this week. Here's everything I've got — ask me anything about it.

Toronto · Toronto Region · Mount Pleasant East

39 Thurston Road

Semi-Detached

MLS® #C14103640

Listed for$1,299,0001 day on market
3+1 bed 2 bath 1 parking 1100-1500 sq ft~$999/sq ft
  • New this week
  • Listing states: renovated
  • 11 schools within 1 km
  • Transit stop ~350 m
Free · about 10 seconds

Is $1,299,000 a fair price?

Our read: it’s priced in line with recent comparable sales — based on 35 sales nearby. Sign in free to see the full range comparable homes sold in.

No obligation · unsubscribe anytime

Measured against 35 recent comparable sales nearby — sign in free to see the range they sold in (boards require a verified email · VOW rules).

Est. all-in monthly~$6,693/momortgage + property tax + maintenance · 20% down · example rate (compounded semi-annually) — the math on the list price, not a quote or what you can afford. For real rates, Alex can connect you with a mortgage pro.

On the map

Loading map…
This home below comps above in lineOpen full map →

11 schools within ~1 km · nearest transit stop ~0.35 km

Property information
What house buyers ask first
Lot size
24.92 × 125 ft
Square footage
1100-1500 sq ft
Property tax
$7,788 / yr
Parking
1 space · None
Basement
Finished, Separate Entrance

Property summary

Property type
Semi-Detached
Style
2-Storey
Lot size
24.92 × 125 ft
Parking
1 space · None
Heating
Baseboard
Air conditioning
Wall Unit(s)
Basement
Finished, Separate Entrance
Kitchens
1
Exterior
Brick
Property tax
$7,788 / yr
MLS®
C14103640

Room dimensions

Family Roomw/o to deck, skylight, large window
Main3.48 × 2.4 m
Utility Roomsump pump, above grade window, concrete floor
Basement2.92 × 2.72 m
Bathroom3 pc bath, pedestal sink, tile floor
Basement0.0 × 0.0 m
Kitcheneat-in kitchen, modern kitchen, stone counters
Main7.24 × 2.51 m
Living Roomfireplace, large window, hardwood floor
Main4.25 × 3.79 m
Bathroom4 pc bath, soaking tub, separate shower
Second0.0 × 0.0 m
Primary Bedroomhis and hers closets, window, hardwood floor
Second3.83 × 3.76 m
Dining Roomoverlooks living, pot lights, hardwood floor
Main4.09 × 3.06 m
Recreationpot lights, above grade window, vinyl floor
Basement5.63 × 2.55 m
Bedroom 2closet, window, hardwood floor
Second4.0 × 3.04 m
Bedroom 4pot lights, vinyl floor
Basement2.96 × 1.91 m
Laundrylaundry sink, above grade window, tile floor
Basement2.22 × 1.38 m
Bedroom 3window, hardwood floor
Second2.58 × 2.55 m
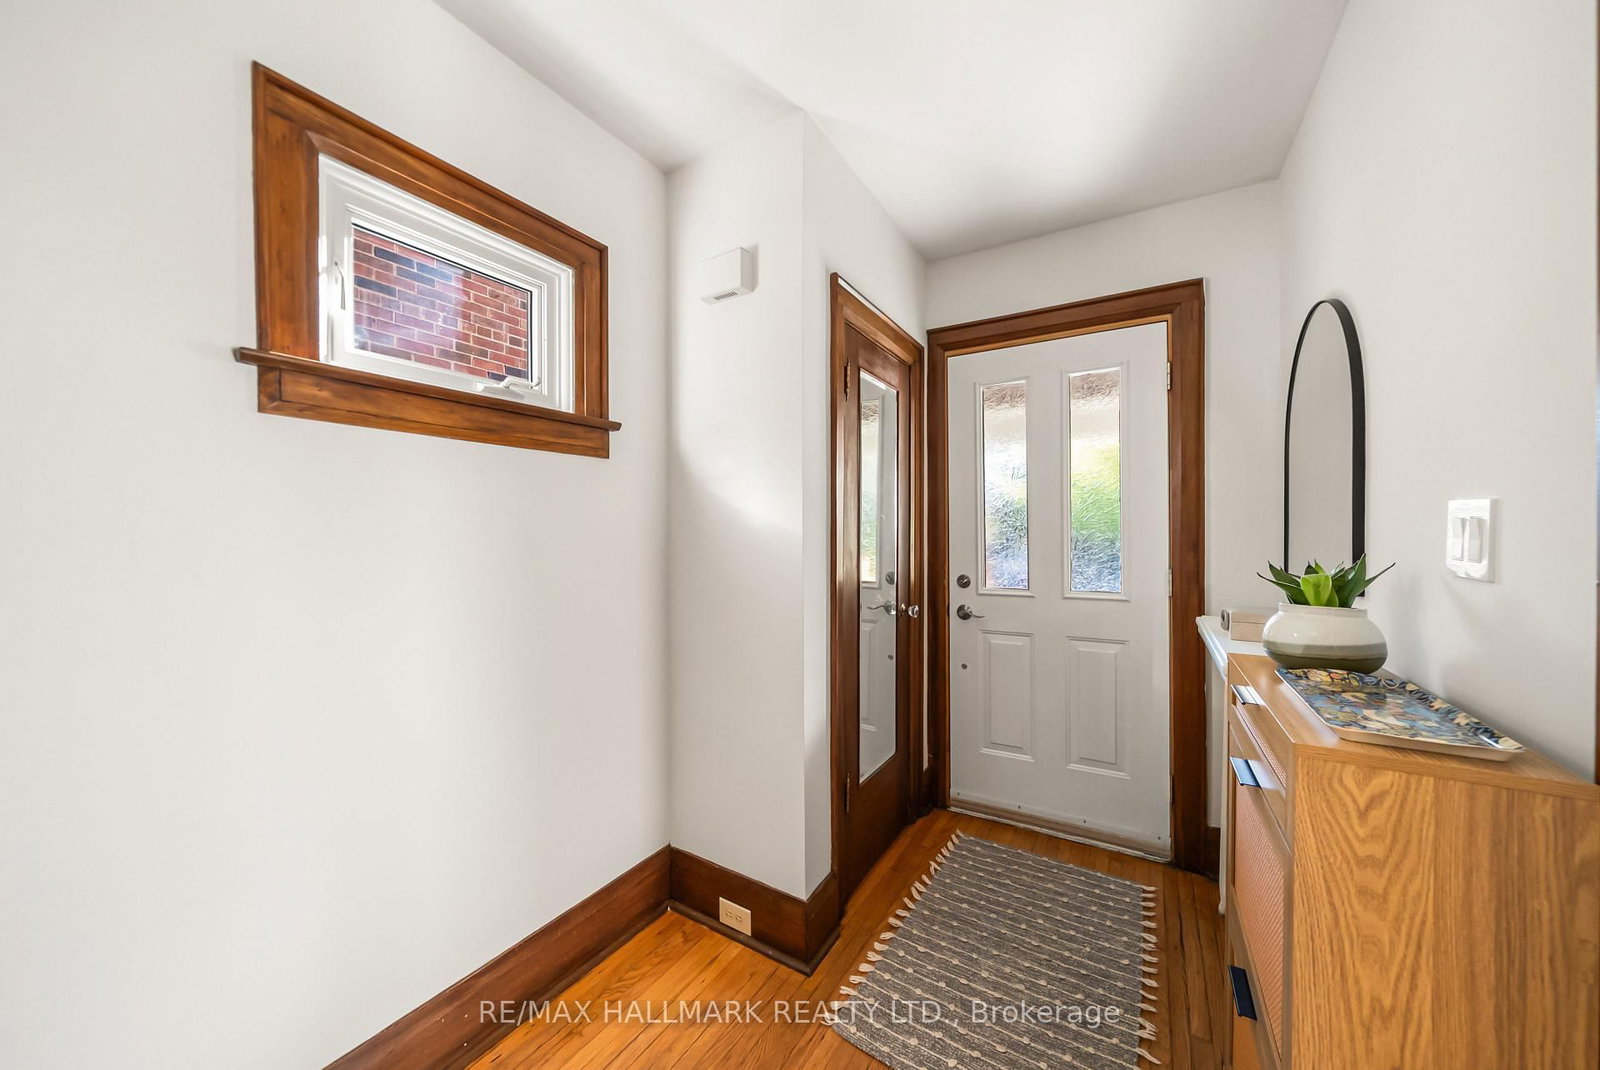
Foyercloset, window, hardwood floor
Main0.0 × 0.0 m

As stated by the MLS®, nothing inferred.

Nearby homes for sale
The numbers that matter
Property tax
$7,788/yr
Est. all-in
~$6,693/mo
Nearby rental listings are facts. Whether it works as a rental is a chat with Alex — not a number I’ll put on it.
Schools

Schools near this home, closest first by straight-line distance. These are factual locations — AskEmma doesn’t rate or rank schools.

  • Maurice Cody Junior Public SchoolPublic · Elementary · Toronto DSB0.1 km
  • Polaris Learning CentrePrivate · Secondary · ..0.4 km
  • Hodgson Middle SchoolPublic · Elementary & Secondary · Toronto DSB0.6 km
  • St Anselm Catholic SchoolCatholic · Elementary & Secondary · Toronto CDSB0.7 km
  • SunnybrookPrivate · Elementary & Secondary · ..0.7 km
  • Toronto Prep SchoolPrivate · Elementary & Secondary · ..0.8 km

Locations: Open Database of Educational Facilities (ODEF), Statistics Canada v2.1 (2022) · Open Government Licence – Canada. School locations as of 2022 — confirm current catchment and enrolment with the school board. For official provincial results, check EQAO.

Getting around

Public transit near this home, by straight-line distance. Factual locations from OpenStreetMap — not walking time, and not a rating.

  • Cleveland StreetNearest transit · Bus stop~350 m
  • LeasideNearest subway · Subway~680 m
  • DanforthNearest GO / rail · GO / regional rail~6.7 km

Locations: OpenStreetMap public-transit stops, © OpenStreetMap contributors · Open Database Licence (ODbL). Stop locations from OpenStreetMap — confirm current routes and service with the transit agency.

Community — Toronto
$850KMedian sold
32Median days on market
98.6%Sale-to-list
Median sold price · Toronto1-yr 0% · 3-yr —
Source: TRREB sold data via Repliers · all property types
Neighbourhood demographics — Toronto
2,794,356Population (2021)
39.6Median age
$84,000Median household income
51.9%Home owners
48.1%Renters
2.4Avg household size
Source: Statistics Canada, 2021 Census
Description & details

Ready for space, charm, and an updated home all within the coveted Maurice Cody school catchment? Welcome to 39 Thurston Rd, a classic Toronto, red brick semi featuring 3+1 bedrooms, 2 bathrooms, and legal front pad parking! Located on a quiet street in the heart of Davisville Village, on a wide 24.5ft lot! Step into the open-concept living and dining room that sets the stage for easy entertaining, with beautiful hardwood floors, bright windows, and enchanting wood burning fireplace. The beautifully renovated kitchen (2023) is the heart of the home, featuring updated appliances including a double wall oven and induction cooktop, stone counters, and a convenient breakfast nook. A main floor family room offers the perfect spot to kick back and relax, with a walk-out to the lengthy backyard. The lush, private backyard framed by mature greenery offers a lovely escape from the city, with a deck made for summer lounging and outdoor entertaining, convenient shed, and ample greenspace. Upstairs, three generously sized bedrooms include a spacious primary with two double closets. The family bathroom offers ample storage, separate shower, and a re-enameled (2026) clawfoot tub adds a touch of timeless charm. The finished basement with separate entrance offers even more room to spread out, with a comfortable recreation room, additional bedroom, 3-piece bathroom, and large storage space. Enjoy peace of mind with extensive and practical updates, including basement waterproofing and insulation (2026), crawl space encapsulation (2020), lead water service pipe replacement (2020), backflow valve (2020), two sump pumps, updated dryer ventilation (2026), and new front porch stairs (2021). All of this in the sought-after Maurice Cody school district, just a short stroll to Bayview Avenue's fantastic shops, cafés, restaurants, and everyday essentials. A wonderful opportunity to put down roots in one of Midtown's most loved neighbourhoods!

The data only goes so far — condition, light and layout are worth seeing in person, with a home inspection, before you commit.

Listed by RE/MAX HALLMARK REALTY LTD.. Showings via AskEmma by Alex Goodman, Sales Representative, RE/MAX Your Community Realty, Brokerage.