This one's priced below recent comparable sales, and new this week. Here's everything I've got — ask me anything about it.
Toronto · Toronto Region · Wexford-Maryvale
4 Hughes Place
Detached
MLS® #E14032906
Listed for$849,0003 days on market
2+2 bed 3 bath 5 parking 1100-1500 sq ft~$653/sq ft
New this week
4 schools within 1 km
Transit stop ~170 m
Free · about 10 seconds
Is $849,000 a fair price?
Our read: it’s priced below recent comparable sales — based on 60 sales nearby. Sign in free to see exactly how far below it is, plus the full range comparable homes sold in.
Est. all-in monthly~$4,372/momortgage + property tax + maintenance · 20% down · example rate (compounded semi-annually) — the math on the list price, not a quote or what you can afford. For real rates, Alex can connect you with a mortgage pro.
4 schools within ~1 km · nearest transit stop ~0.17 km
Property information
What house buyers ask first
Lot size
52.88 × 108.87 ft
Square footage
1100-1500 sq ft
Property tax
$5,057 / yr
Parking
5 spaces · Detached
Basement
Full
Property summary
Property type
Detached
Style
Bungalow
Lot size
52.88 × 108.87 ft
Parking
5 spaces · Detached
Heating
Baseboard
Air conditioning
Central Air
Basement
Full
Kitchens
1
Exterior
Brick
Property tax
$5,057 / yr
MLS®
E14032906
Room dimensions
Office
Main2.03 × 1.5 m
Bedroom
Main3.18 × 3.02 m
Dining Room
Main3.3 × 2.76 m
Bedroom
Basement3.38 × 2.41 m
Bedroom
Basement3.38 × 2.41 m
Kitchen
Main2.79 × 2.31 m
RecreationFireplace
Basement5.69 × 3.18 m
RecreationFireplace
Basement5.69 × 3.18 m
Living Room
Main4.22 × 3.3 m
SunroomOverlooks Pool
Main3.25 × 4.57 m
Bedroom 2
Main3.18 × 3.02 m
As stated by the MLS®, nothing inferred.
The numbers that matter
The numbers that matter
Property tax
$5,057/yr
Est. all-in
~$4,372/mo
Nearby rental listings are facts. Whether it works as a rental is a chat with Alex — not a number I’ll put on it.
Schools
Schools near this home, closest first by straight-line distance. These are factual locations — AskEmma doesn’t rate or rank schools.
George Peck Public SchoolPublic · Elementary & Secondary · Toronto DSB0.3 km
Amanah Academy North America FoundationPrivate · Elementary & Secondary · ..0.7 km
Delta Academy IncPrivate · Secondary · ..0.7 km
Alathena International Academy - Deep SpPrivate · Secondary · ..0.9 km
Precious Blood Catholic SchoolCatholic · Elementary & Secondary · Toronto CDSB1.0 km
General Crerar Public SchoolPublic · Elementary & Secondary · Toronto DSB1.1 km
Locations: Open Database of Educational Facilities (ODEF), Statistics Canada v2.1 (2022) · Open Government Licence – Canada. School locations as of 2022 — confirm current catchment and enrolment with the school board. For official provincial results, check EQAO.
Getting around
Public transit near this home, by straight-line distance. Factual locations from OpenStreetMap — not walking time, and not a rating.
Warden Avenue at Wayne AvenueNearest transit · Bus stop~170 m
Passenger Pick Up and Drop OffNearest subway · Subway~2.2 km
KennedyNearest GO / rail · GO / regional rail~2.3 km
Source: TRREB sold data via Repliers · all property types
Neighbourhood demographics — Toronto
2,794,356Population (2021)
39.6Median age
$84,000Median household income
51.9%Home owners
48.1%Renters
2.4Avg household size
Source: Statistics Canada, 2021 Census
Description & details
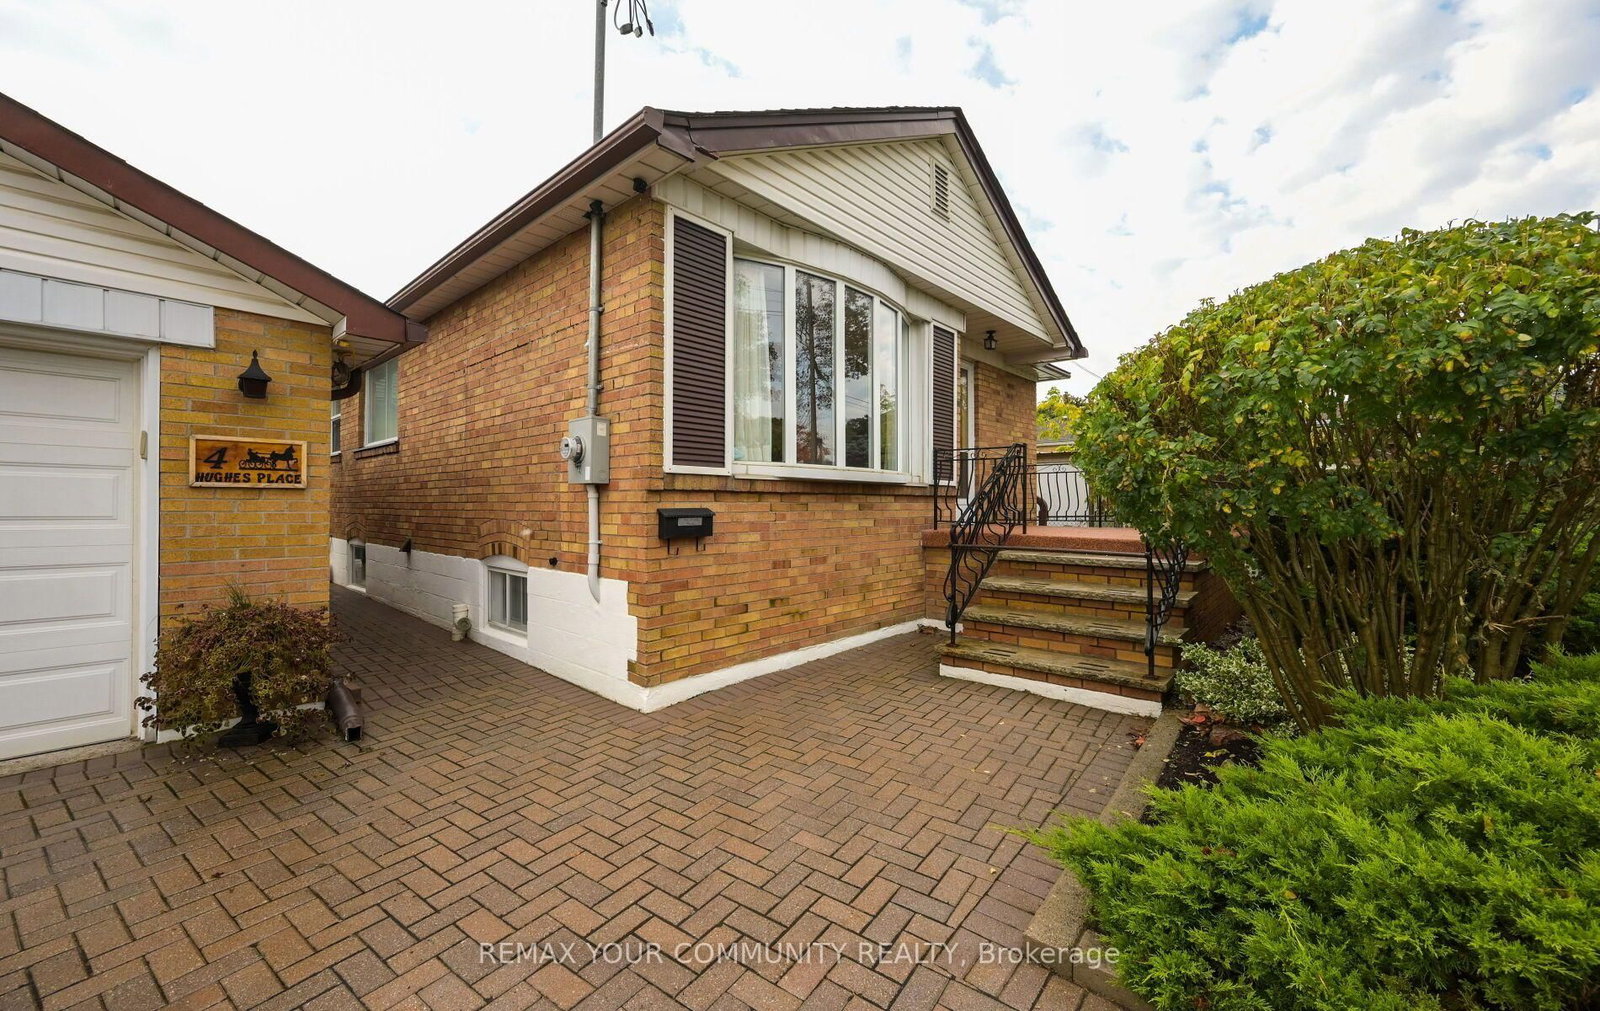
Rare Cul-De-Sac Opportunity in Prime Wexford-Maryvale! Tucked away on a quiet court, this classic mid-century bungalow sits on an impressive 52' x 108' lot complete with a detached garage and an inviting inground pool. Featuring a functional layout with a fully finished basement, the home is in original condition-offering an incredible blank canvas for contractors, end-users looking to renovate and personalize, or builders ready to design a custom dream home in a high-demand neighborhood. Unbeatable location steps from local parks, shopping along Lawrence, and easy access to the DVP and Eglinton Crosstown LRT. Endless potential on a premium quiet lot!
The data only goes so far — condition, light and layout are worth seeing in person, with a home inspection, before you commit.
Listed by REMAX YOUR COMMUNITY REALTY. Showings via AskEmma by Alex Goodman, Sales Representative, RE/MAX Your Community Realty, Brokerage.
 For sale