This one's priced above recent comparable sales, and new this week. Here's everything I've got — ask me anything about it.
Toronto · Toronto Region · Annex
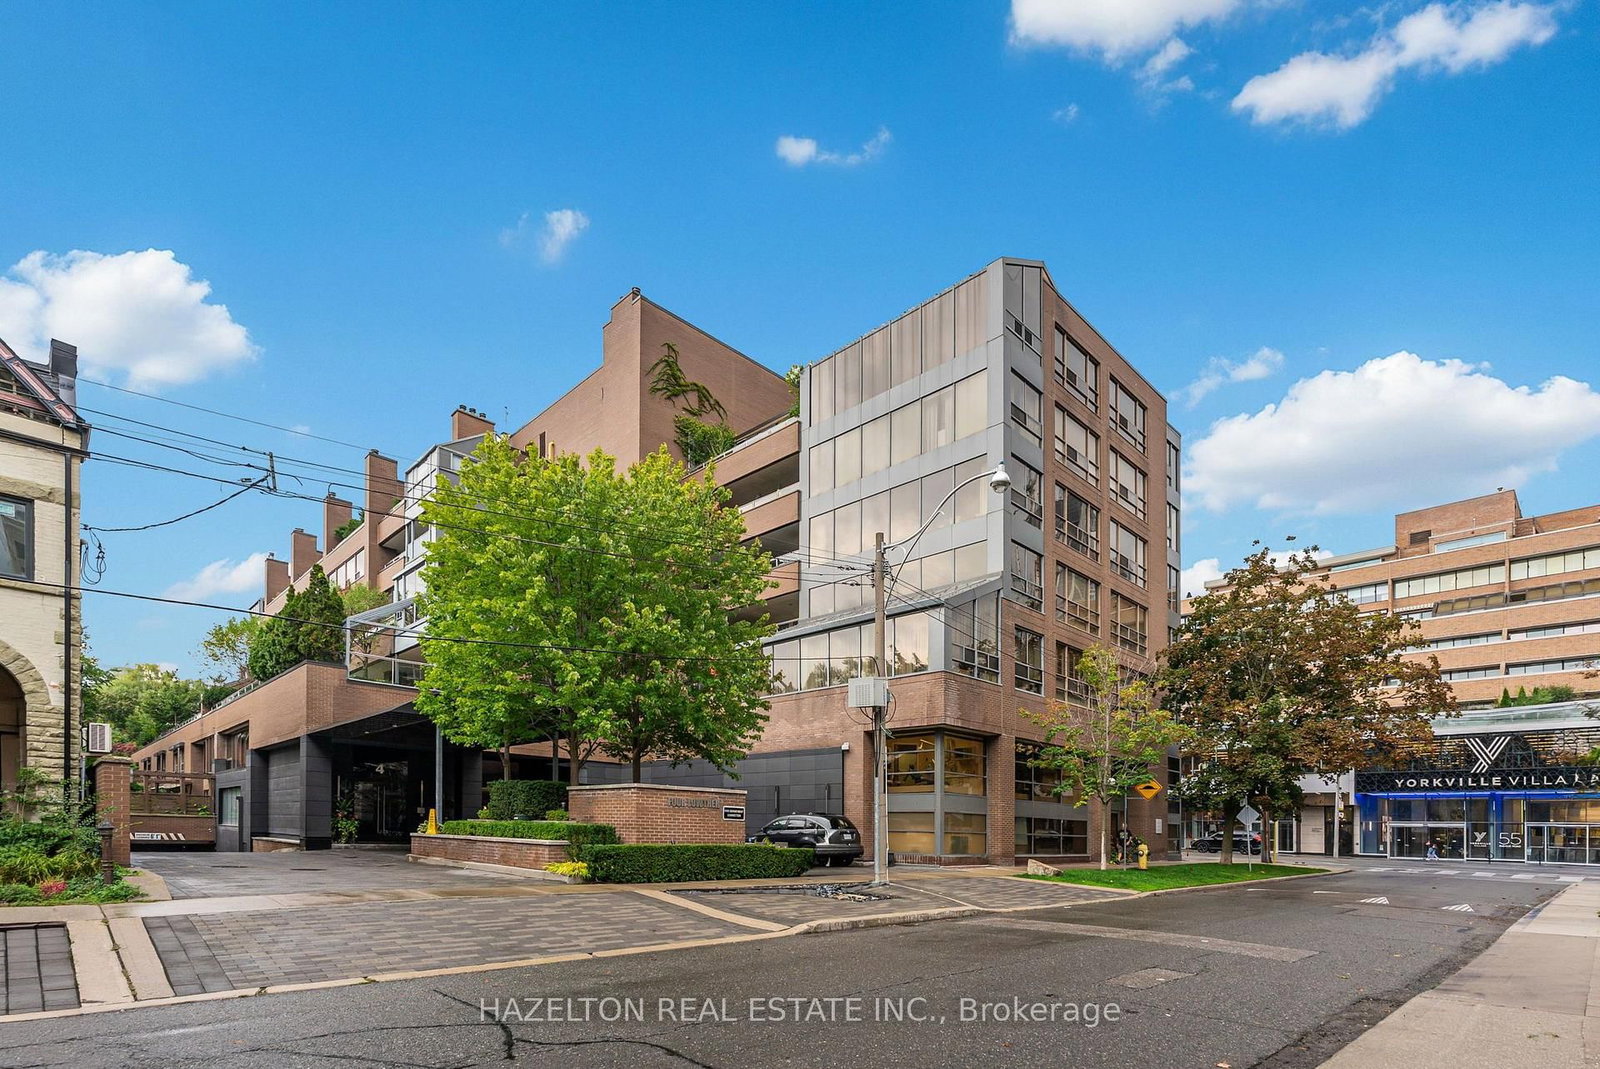
4 Lowther Avenue, Unit 605
Condo Apartment
MLS® #C13782722
Listed for$3,498,0001 day on market
2 bed 3 bath 1 parking 2250-2499 sq ft~$1,473/sq ft
New this week
15 schools within 1 km
Transit stop ~100 m
Free · about 10 seconds
Is $3,498,000 a fair price?
Our read: it’s priced above recent comparable sales — based on 6 sales nearby. Sign in free to see exactly how far above it is, plus the full range comparable homes sold in.
Est. all-in monthly~$21,513/momortgage + property tax + maintenance · 20% down · example rate (compounded semi-annually) — the math on the list price, not a quote or what you can afford. For real rates, Alex can connect you with a mortgage pro.
Nearby rental listings are facts. Whether it works as a rental is a chat with Alex — not a number I’ll put on it.
Schools
Schools near this home, closest first by straight-line distance. These are factual locations — AskEmma doesn’t rate or rank schools.
CareerQuest - TorontoPrivate · Secondary · ..0.2 km
Rosedale Day School, ThePrivate · Elementary & Secondary · ..0.3 km
Jesse Ketchum Junior and Senior Public SchoolPublic · Elementary & Secondary · Toronto DSB0.4 km
City High SchoolPrivate · Secondary · ..0.4 km
National E SchoolPrivate · Secondary · ..0.4 km
Toronto West AcademyPrivate · Elementary & Secondary · ..0.5 km
Locations: Open Database of Educational Facilities (ODEF), Statistics Canada v2.1 (2022) · Open Government Licence – Canada. School locations as of 2022 — confirm current catchment and enrolment with the school board. For official provincial results, check EQAO.
Getting around
Public transit near this home, by straight-line distance. Factual locations from OpenStreetMap — not walking time, and not a rating.
Avenue Rd at Yorkville AveNearest transit · Bus stop~100 m
Cumberland StreetNearest subway · Subway~290 m
Toronto Union StationNearest GO / rail · GO / regional rail~3.2 km
Source: TRREB sold data via Repliers · all property types
Neighbourhood demographics — Toronto
2,794,356Population (2021)
39.6Median age
$84,000Median household income
51.9%Home owners
48.1%Renters
2.4Avg household size
Source: Statistics Canada, 2021 Census
Description & details
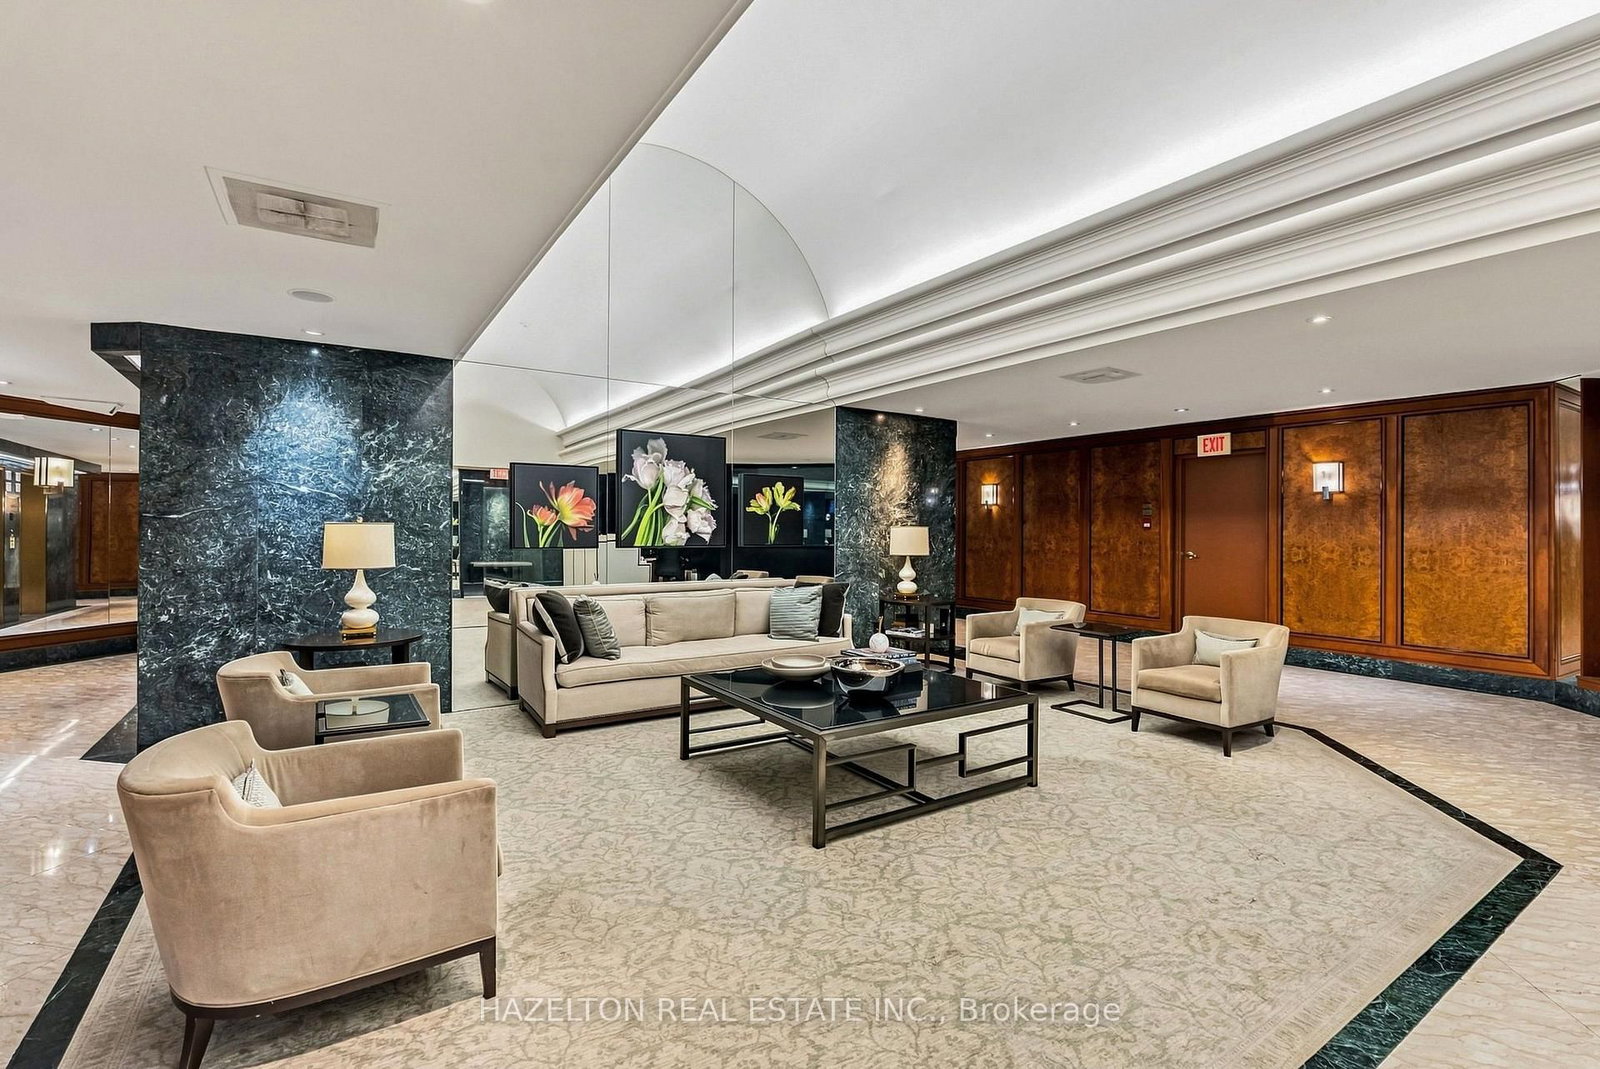
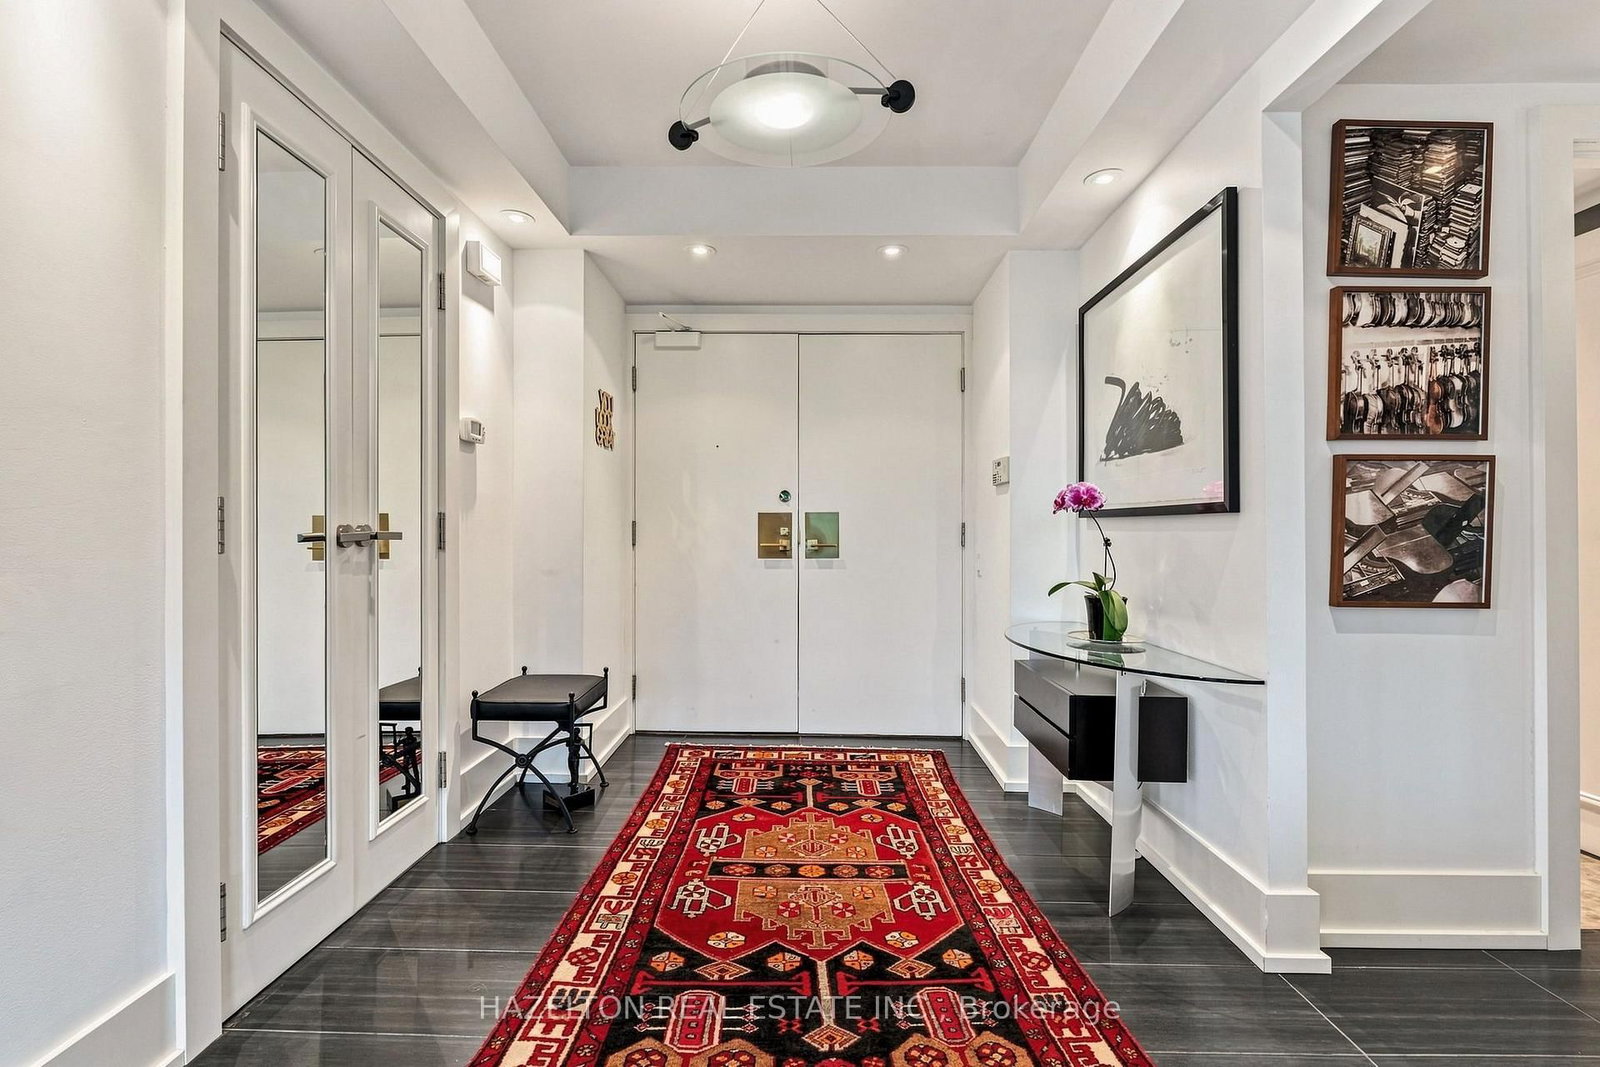
This exceptional light-filled two-bedroom, plus open-plan sub-penthouse of over 2300 sq.ft. is distinguished by quality design and master craftsmanship. Enter through double doors past an inviting foyer into a spacious living room (fireplace behind drywall), dining and den combination that flows seamlessly out to a rare west-facing covered terrace, exceeding 600 sq ft. and equipped with electric blinds along its length, and with multiple access points. The contemporary design is perfect for entertaining, with a dedicated entrance for catering staff, leading to the thoughtfully designed Bellini kitchen with Caesarstone counters and painted glass backsplash. This kitchen offers ample storage and a tranquil breakfast area overlooking the Annex. The primary suite boasts its own private office or den and a beautiful ensuite. The second bedroom/family room with a Murphy bed and custom built-ins, provides access to the terrace. 4 Lowther is a meticulously designed luxury building offering excellent amenities including a gym, swimming pool and sauna. It's steps away from trendy Yorkville restaurants designer shopping on Bloor Street and easy access to transit and cultural destinations like the Royal Ontario Museum and the Royal Conservatory of Music.
The data only goes so far — condition, light and layout are worth seeing in person, with a home inspection, before you commit.
Listed by HAZELTON REAL ESTATE INC.. Showings via AskEmma by Alex Goodman, Sales Representative, RE/MAX Your Community Realty, Brokerage.
 For sale

 Condo Apartment
 Condo Apartment
 Att/Row/Townhouse
 Condo Apartment
 Condo Apartment
 Condo Apartment