This one's priced below recent comparable sales, and new this week. Here's everything I've got — ask me anything about it.
Toronto · Toronto Region · Guildwood
4 Moss Street
Detached
MLS® #E14093010
Listed for$829,9004 days on market
3+1 bed 2 bath 3 parking 1100-1500 sq ft~$638/sq ft
New this week
1 school within 1 km
Transit stop ~340 m
Free · about 10 seconds
Is $829,900 a fair price?
Our read: it’s priced below recent comparable sales — based on 107 sales nearby. Sign in free to see exactly how far below it is, plus the full range comparable homes sold in.
Est. all-in monthly~$4,247/momortgage + property tax + maintenance · 20% down · example rate (compounded semi-annually) — the math on the list price, not a quote or what you can afford. For real rates, Alex can connect you with a mortgage pro.
Nearby rental listings are facts. Whether it works as a rental is a chat with Alex — not a number I’ll put on it.
Schools
Schools near this home, closest first by straight-line distance. These are factual locations — AskEmma doesn’t rate or rank schools.
Poplar Road Junior Public SchoolPublic · Elementary · Toronto DSB0.9 km
Jack Miner Senior Public SchoolPublic · Secondary · Toronto DSB1.1 km
Joseph Brant Senior Public SchoolPublic · Elementary & Secondary · Toronto DSB1.2 km
Eastview Public SchoolPublic · Elementary & Secondary · Toronto DSB1.2 km
St Martin De Porres Catholic SchoolCatholic · Elementary & Secondary · Toronto CDSB1.4 km
Maplewood High SchoolPublic · Secondary · Toronto DSB1.5 km
Locations: Open Database of Educational Facilities (ODEF), Statistics Canada v2.1 (2022) · Open Government Licence – Canada. School locations as of 2022 — confirm current catchment and enrolment with the school board. For official provincial results, check EQAO.
Getting around
Public transit near this home, by straight-line distance. Factual locations from OpenStreetMap — not walking time, and not a rating.
Cumber AvenueNearest transit · Bus stop~340 m
GO Station EntranceNearest subway · Subway~7.4 km
GuildwoodNearest GO / rail · GO / regional rail~1.7 km
Source: TRREB sold data via Repliers · all property types
Neighbourhood demographics — Toronto
2,794,356Population (2021)
39.6Median age
$84,000Median household income
51.9%Home owners
48.1%Renters
2.4Avg household size
Source: Statistics Canada, 2021 Census
Description & details
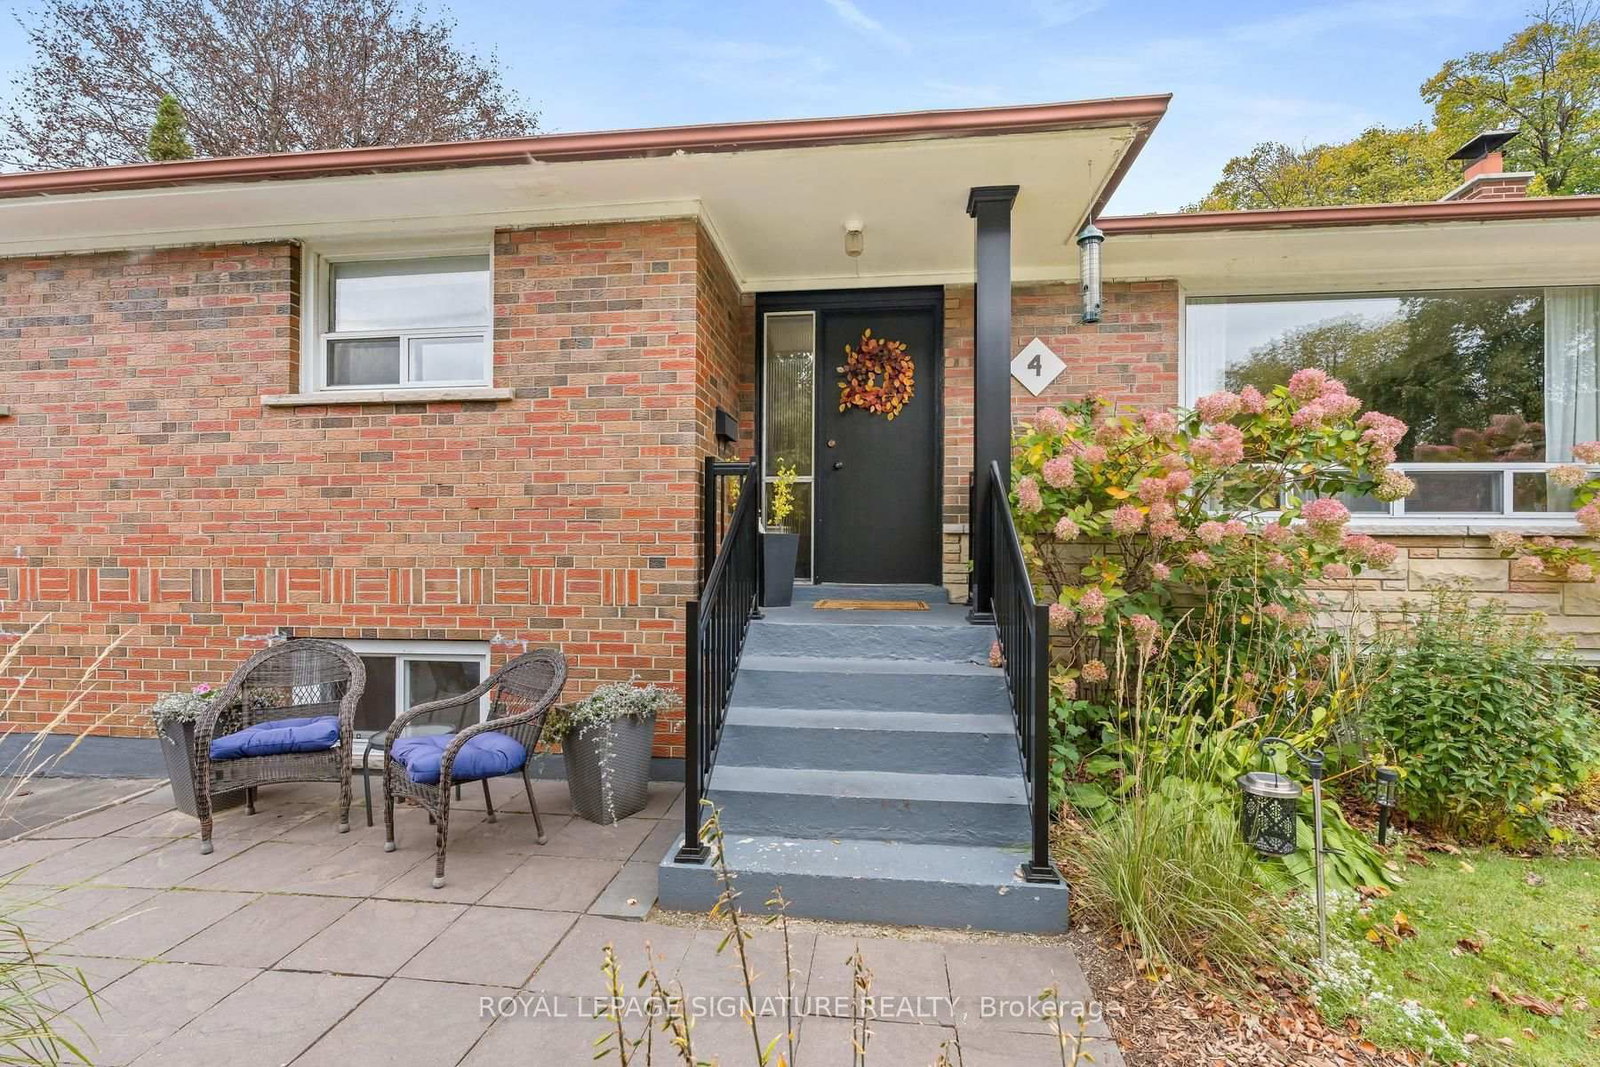
**Short Street, Long On Charm** With Just 4 Homes On The Entire Street, Moss St Has To Be One Of Toronto's Shortest Streets. Tucked Away In A Quiet, Safe Enclave Of Guildwood, This Is The Kind Of Street Where The Kids Can Play Road Hockey Without Ever Yelling "CAR!" This Detached 3+1 Bedroom Bungalow Offers An Open Living And Dining Area. Hardwood Floors Throughout The Main Floor. Baker's Kitchen With Loads Of Cupboards And Counter Space. Whether You Love To Cook Or Just Need Somewhere To Hide All Those Kitchen Gadgets You Bought On Line. All Three Main-Floor Bedrooms Are Well Sized With Ample Closet Space. Downstairs, There's A Huge Recreation Room With A Fireplace, An Extra Bedroom And A Generously Sized Office. The Separate Entrance Also Makes An In-Law Arrangement A Great Possibility For Extended Family.** 4 Moss Gets An A+ For Location!** Public And High Schools Are Both Within Walking Distance = More Independence For The Kids And A Few Extra Minutes For You To Enjoy That Morning Coffee! The Spacious, Private Side Yard Is Your Own Little Retreat, A Peaceful Place To Unwind + Recharge. The Kids Been Asking For A Dog? With This Pet-Friendly Neighbourhood And Room To Roam You're Officially Running Out Of Excuses! A Great Home, A Wonderfully Quiet Little Street, And A Special Pocket Of Guildwood That's Easy To Call Home.
The data only goes so far — condition, light and layout are worth seeing in person, with a home inspection, before you commit.
Listed by ROYAL LEPAGE SIGNATURE REALTY. Showings via AskEmma by Alex Goodman, Sales Representative, RE/MAX Your Community Realty, Brokerage.
 For sale