This one's priced above recent comparable sales, and new this week. Here's everything I've got — ask me anything about it.

Toronto · Toronto Region · Church-Yonge Corridor

403 Church Street, Unit 1404

Condo Apartment

MLS® #C14004306

Listed for$445,0001 day on market
1 bed 1 bath 0 parking 0-499 sq ft~$1,784/sq ft
  • New this week
  • 20 schools within 1 km
  • Streetcar ~40 m
Free · about 10 seconds

Is $445,000 a fair price?

Our read: it’s priced above recent comparable sales — based on 3 sales nearby. Sign in free to see exactly how far above it is, plus the full range comparable homes sold in.

No obligation · unsubscribe anytime

Measured against 3 recent comparable sales nearby — sign in free to see the range they sold in (boards require a verified email · VOW rules).

Est. all-in monthly~$2,593/momortgage + property tax + maintenance · 20% down · example rate (compounded semi-annually) — the math on the list price, not a quote or what you can afford. For real rates, Alex can connect you with a mortgage pro.

On the map

Loading map…
This home below comps above in lineOpen full map →

20 schools within ~1 km · nearest streetcar ~0.04 km

Property information
What condo buyers ask first
Maintenance fee
$332 / month
Fee includes
Heat
Square footage
0-499 sq ft
Parking
0 spaces · Underground
Locker
Owned
Exposure
West
Balcony
Open
Property tax
$2,287 / yr
Building
13-storey building · Ensuite laundry

Property summary

Property type
Condo Apartment
Style
Apartment
Approx. age
0-5 years
Parking
0 spaces · Underground
Heating
Forced Air
Air conditioning
Central Air
Basement
None
Kitchens
1
Exterior
Concrete
Property tax
$2,287 / yr
MLS®
C14004306

Room dimensions

Dining Roomlaminate, combined w/living
Main—
Primary Bedroomlaminate, sliding doors, closet
Main3.05 × 3.05 m
Living Roomcombined w/kitchen, combined w/dining, w/o to balcony
Main3.41 × 2.31 m
Foyer
Main2.74 × 1.34 m
Kitchenlaminate, combined w/dining, b/i appliances
Ground—

As stated by the MLS®, nothing inferred.

Nearby homes for sale
The numbers that matter
Maintenance fee
$332/mo
Property tax
$2,287/yr
Est. all-in
~$2,593/mo
Nearby rental listings are facts. Whether it works as a rental is a chat with Alex — not a number I’ll put on it.
Schools

Schools near this home, closest first by straight-line distance. These are factual locations — AskEmma doesn’t rate or rank schools.

  • TAIE International InstitutePrivate · Secondary · ..0.1 km
  • Collège français élémentairePublic · Secondary · French · CS Viamonde0.1 km
  • Church Street Junior Public SchoolPublic · Elementary · Toronto DSB0.1 km
  • Native Learning CentrePublic · Secondary · Toronto DSB0.1 km
  • Collège français secondairePublic · Secondary · French · CS Viamonde0.2 km
  • New Heights International AcademyPrivate · Secondary · ..0.2 km

Locations: Open Database of Educational Facilities (ODEF), Statistics Canada v2.1 (2022) · Open Government Licence – Canada. School locations as of 2022 — confirm current catchment and enrolment with the school board. For official provincial results, check EQAO.

Getting around

Public transit near this home, by straight-line distance. Factual locations from OpenStreetMap — not walking time, and not a rating.

  • Church StreetNearest transit · Streetcar~40 m
  • Yonge / Carlton Northeast CornerNearest subway · Subway~300 m
  • Toronto Union StationNearest GO / rail · GO / regional rail~2.0 km

Locations: OpenStreetMap public-transit stops, © OpenStreetMap contributors · Open Database Licence (ODbL). Stop locations from OpenStreetMap — confirm current routes and service with the transit agency.

Community — Toronto
$866KMedian sold
32Median days on market
98.6%Sale-to-list
Median sold price · Toronto1-yr +2% · 3-yr —
Source: TRREB sold data via Repliers · all property types
Neighbourhood demographics — Toronto
2,794,356Population (2021)
39.6Median age
$84,000Median household income
51.9%Home owners
48.1%Renters
2.4Avg household size
Source: Statistics Canada, 2021 Census
Description & details

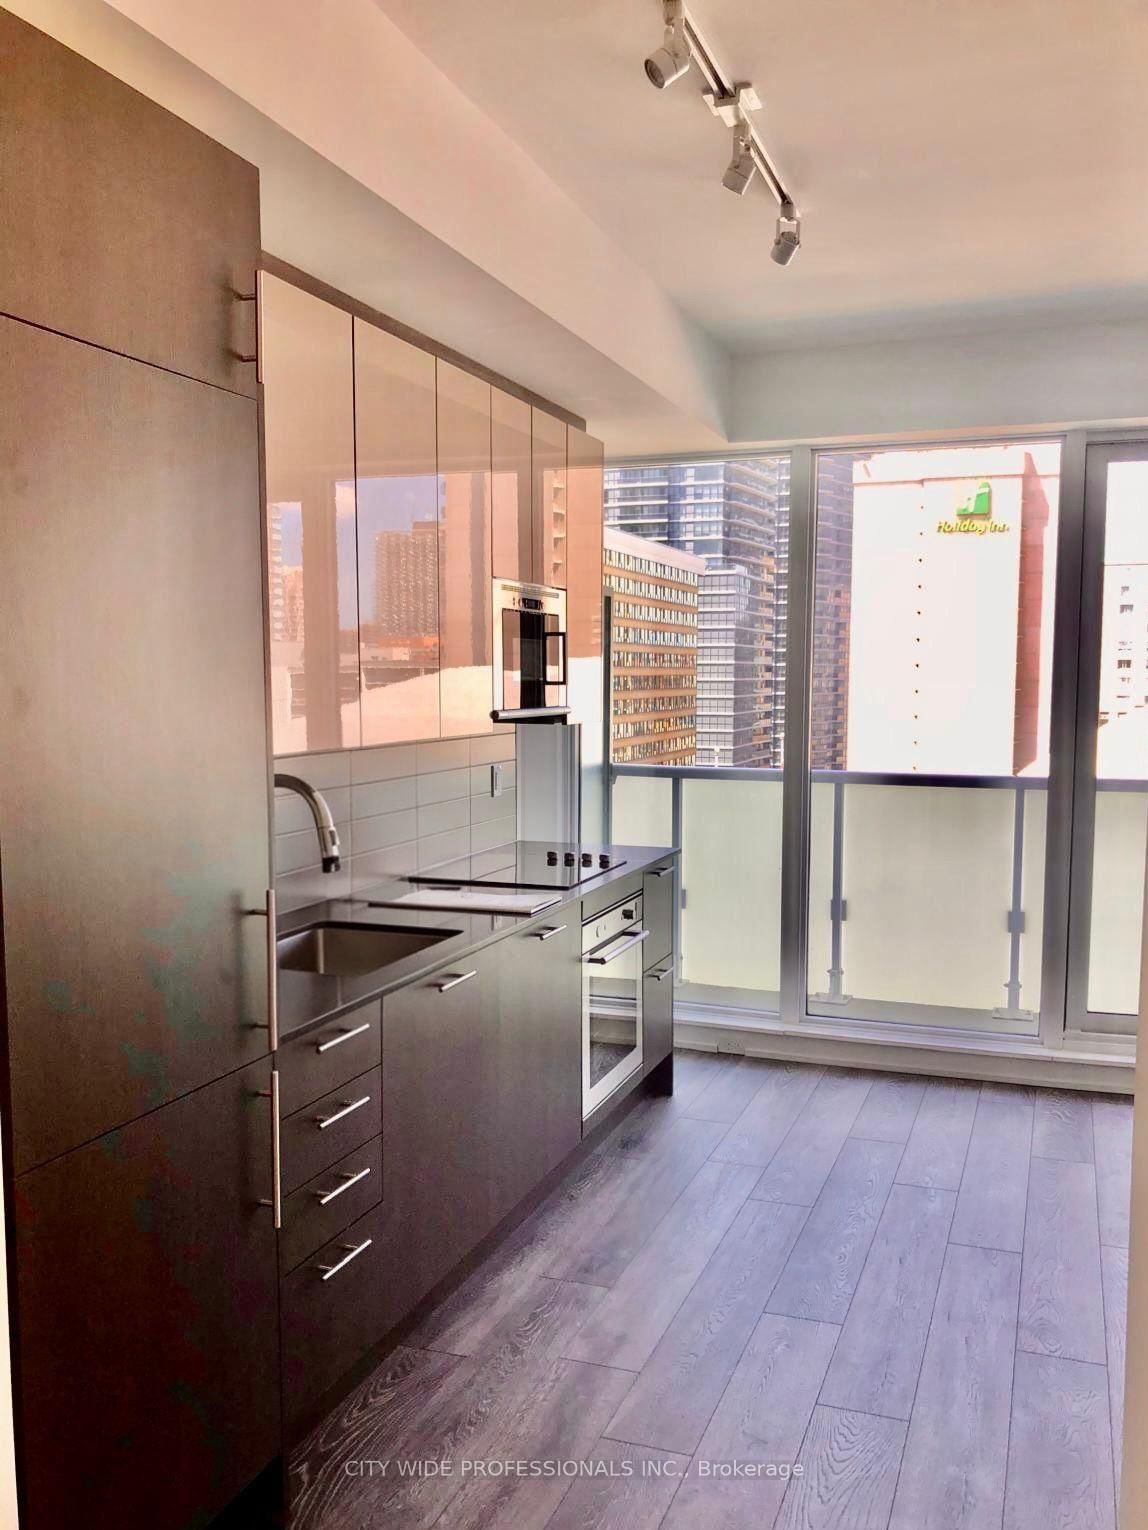
Sun-filled and stylish, this upgraded 1-bedroom suite at Stanley Condos puts you at the centre of downtown Toronto. Nine-foot ceilings and floor-to-ceiling windows flood the open living space with natural light, while the full-width west-facing balcony offers clear views over the downtown core and golden-hour sunsets. This suite makes smart use of every inch. The sleek contemporary kitchen features integrated appliances, stone countertops and a clean, minimalist design. Laminate flooring runs throughout, and the bathroom has a spa-inspired finish. *** Dual layer shades in living room *** Light-blocking shades in bedroom *** The efficient layout makes this suite ideal for first-time buyers, students, young professionals, or investors seeking strong rental demand.Stanley Condos is professionally managed by FirstService Residential and offers over 16,000 sq. ft. of hotel-inspired amenities, including: 24-hour concierge, 8,000 sq. ft. outdoor terrace with BBQs, lounge areas and sundeck, Tranquil Zen garden, Fitness centre and yoga studio, Theatre room, billiards lounge and ping pong room, Party room, boardroom, meeting rooms and study spacesGuest suites for visitors. A storage locker is included. The location is outstanding, with a Walk Score of 96 and the subway at your doorstep, you won't need a car. Loblaws at Maple Leaf Gardens is directly across the street, College Subway Station is steps away, and TTC streetcars stop at your door. You're also minutes from U of T, TMU, George Brown, College Park, Allan Gardens, the Eaton Centre, Dundas Square and major downtown hospitals.Bright, modern, and connected to everything. City living at its best.

The data only goes so far — condition, light and layout are worth seeing in person, with a home inspection, before you commit.

Listed by CITY WIDE PROFESSIONALS INC.. Showings via AskEmma by Alex Goodman, Sales Representative, RE/MAX Your Community Realty, Brokerage.