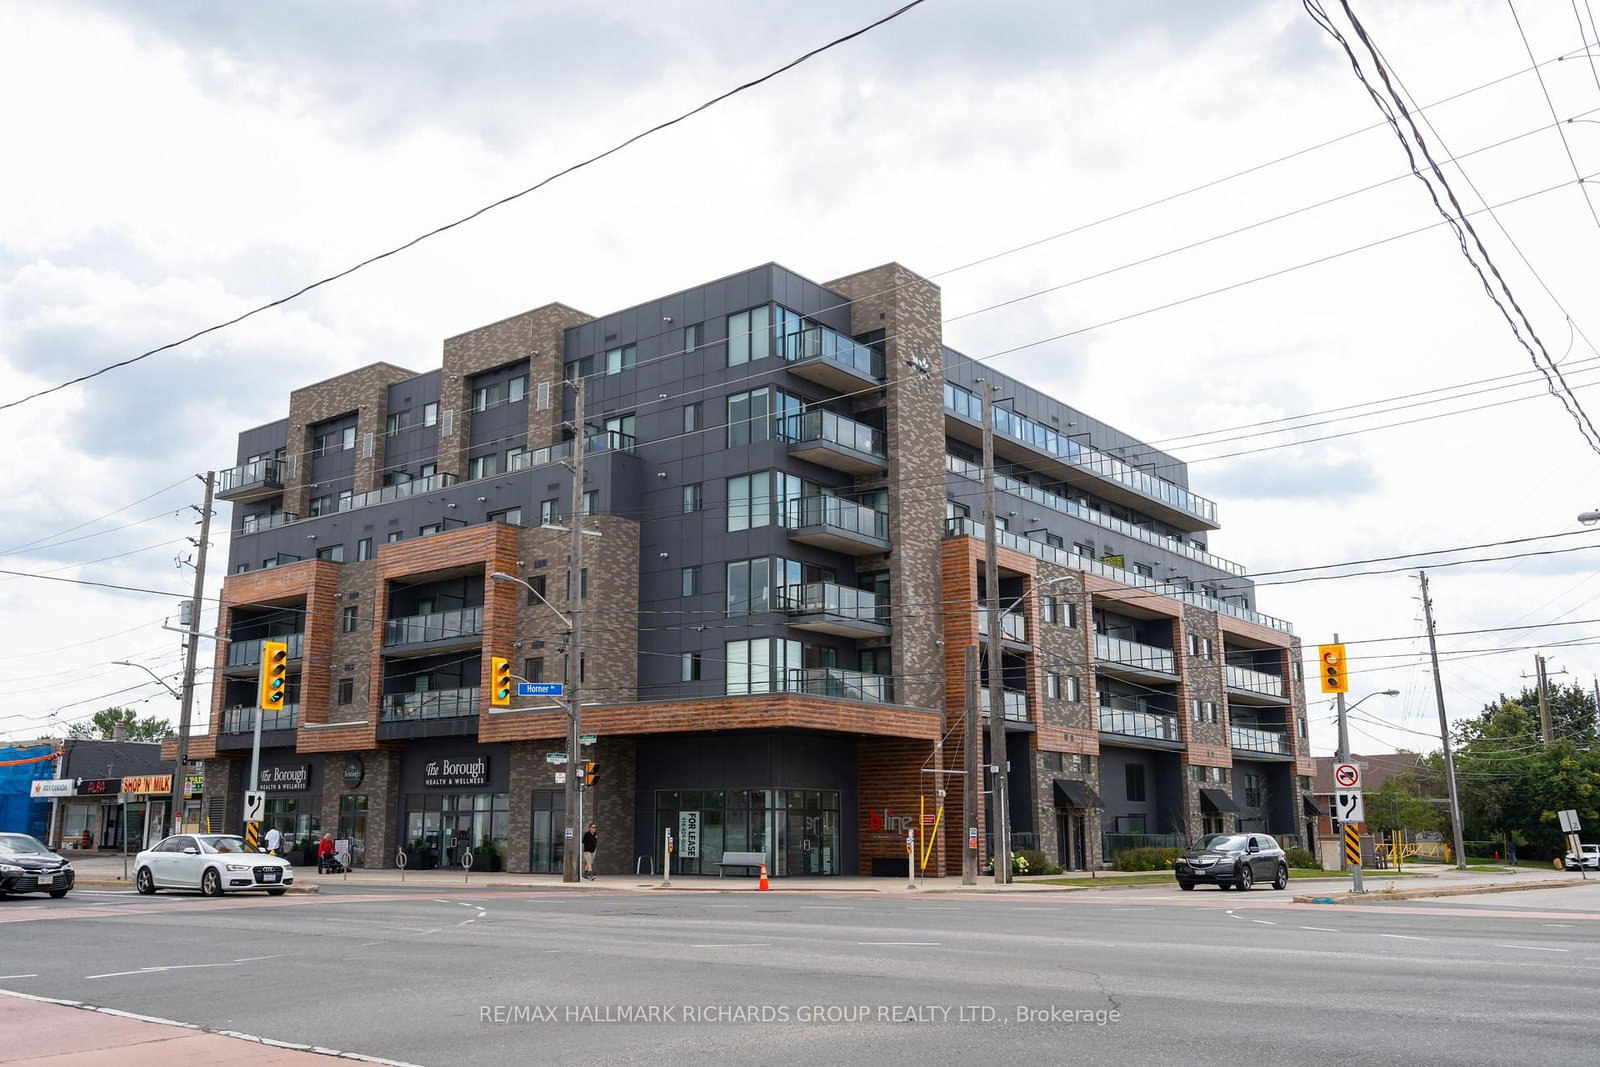
This one's priced below recent comparable sales, and new this week. Here's everything I've got — ask me anything about it.
Toronto · Toronto Region · Alderwood
408 Brown's Line, Unit PH606
Condo Apartment
MLS® #W13845568
Listed for$549,9001 day on market
2 bed 2 bath 1 parking 900-999 sq ft~$579/sq ft
New this week
2 schools within 1 km
Transit stop ~20 m
Free · about 10 seconds
Is $549,900 a fair price?
Our read: it’s priced below recent comparable sales — based on 50 sales nearby. Sign in free to see exactly how far below it is, plus the full range comparable homes sold in.
Est. all-in monthly~$3,712/momortgage + property tax + maintenance · 20% down · example rate (compounded semi-annually) — the math on the list price, not a quote or what you can afford. For real rates, Alex can connect you with a mortgage pro.
Nearby rental listings are facts. Whether it works as a rental is a chat with Alex — not a number I’ll put on it.
Schools
Schools near this home, closest first by straight-line distance. These are factual locations — AskEmma doesn’t rate or rank schools.
Sir Adam Beck Junior SchoolPublic · Elementary · Toronto DSB0.2 km
Lanor Junior Middle SchoolPublic · Elementary & Secondary · Toronto DSB0.9 km
St Josaphat Catholic SchoolCatholic · Elementary & Secondary · Toronto CDSB1.3 km
École élémentaire Micheline-Saint-CyrPublic · Elementary · French · CS Viamonde1.3 km
New Arising Christian SchoolPrivate · Elementary & Secondary · ..1.3 km
New Haven Learning CentrePrivate · Elementary & Secondary · ..1.5 km
Locations: Open Database of Educational Facilities (ODEF), Statistics Canada v2.1 (2022) · Open Government Licence – Canada. School locations as of 2022 — confirm current catchment and enrolment with the school board. For official provincial results, check EQAO.
Getting around
Public transit near this home, by straight-line distance. Factual locations from OpenStreetMap — not walking time, and not a rating.
Horner Avenue - South side stopNearest transit · Bus stop~20 m
Kipling Station North Parking LotNearest subway · Subway~4.0 km
DixieNearest GO / rail · GO / regional rail~2.7 km
Source: TRREB sold data via Repliers · all property types
Neighbourhood demographics — Toronto
2,794,356Population (2021)
39.6Median age
$84,000Median household income
51.9%Home owners
48.1%Renters
2.4Avg household size
Source: Statistics Canada, 2021 Census
Description & details
Light-filled and beautifully finished, this penthouse-level 2-bedroom, 2-bathroom suite offers boutique condo living with lower maintenance fees in a location built for convenience. Soaring 9-foot ceilings, upgraded laminate flooring, quartz countertops, stainless steel appliances, and a versatile moveable island create a bright, functional space that's equally suited to entertaining or everyday living. Step onto your private balcony with a gas BBQ hookup and take in sweeping views of the waterfront and Toronto skyline, including the CN Tower. Perfect for commuters, you're minutes from the Gardiner Expressway, Highway 427, the QEW and Highway 401, with Long Branch GO offering an easy trip downtown. Surrounded by parks, trails, and the shores of Lake Ontario, this is the ideal balance of city access and relaxed west-end living.
The data only goes so far — condition, light and layout are worth seeing in person, with a home inspection, before you commit.
Listed by RE/MAX HALLMARK RICHARDS GROUP REALTY LTD.. Showings via AskEmma by Alex Goodman, Sales Representative, RE/MAX Your Community Realty, Brokerage.
 For sale