Est. all-in monthly~$6,988/momortgage + property tax + maintenance · 20% down · example rate (compounded semi-annually) — the math on the list price, not a quote or what you can afford. For real rates, Alex can connect you with a mortgage pro.
Keelesdale Junior Public SchoolPublic · Elementary · Toronto DSB1.0 km
George Anderson Public SchoolPublic · Elementary · Toronto DSB1.1 km
Locations: Open Database of Educational Facilities (ODEF), Statistics Canada v2.1 (2022) · Open Government Licence – Canada. School locations as of 2022 — confirm current catchment and enrolment with the school board. For official provincial results, check EQAO.
Getting around
Public transit near this home, by straight-line distance. Factual locations from OpenStreetMap — not walking time, and not a rating.
Trethewey Dr at King Georges DrNearest transit · Bus stop~260 m
SubwayNearest subway · Subway~1.0 km
Mount DennisNearest GO / rail · GO / regional rail~1.1 km
Source: TRREB sold data via Repliers · all property types
Neighbourhood demographics — Toronto
2,794,356Population (2021)
39.6Median age
$84,000Median household income
51.9%Home owners
48.1%Renters
2.4Avg household size
Source: Statistics Canada, 2021 Census
Description & details
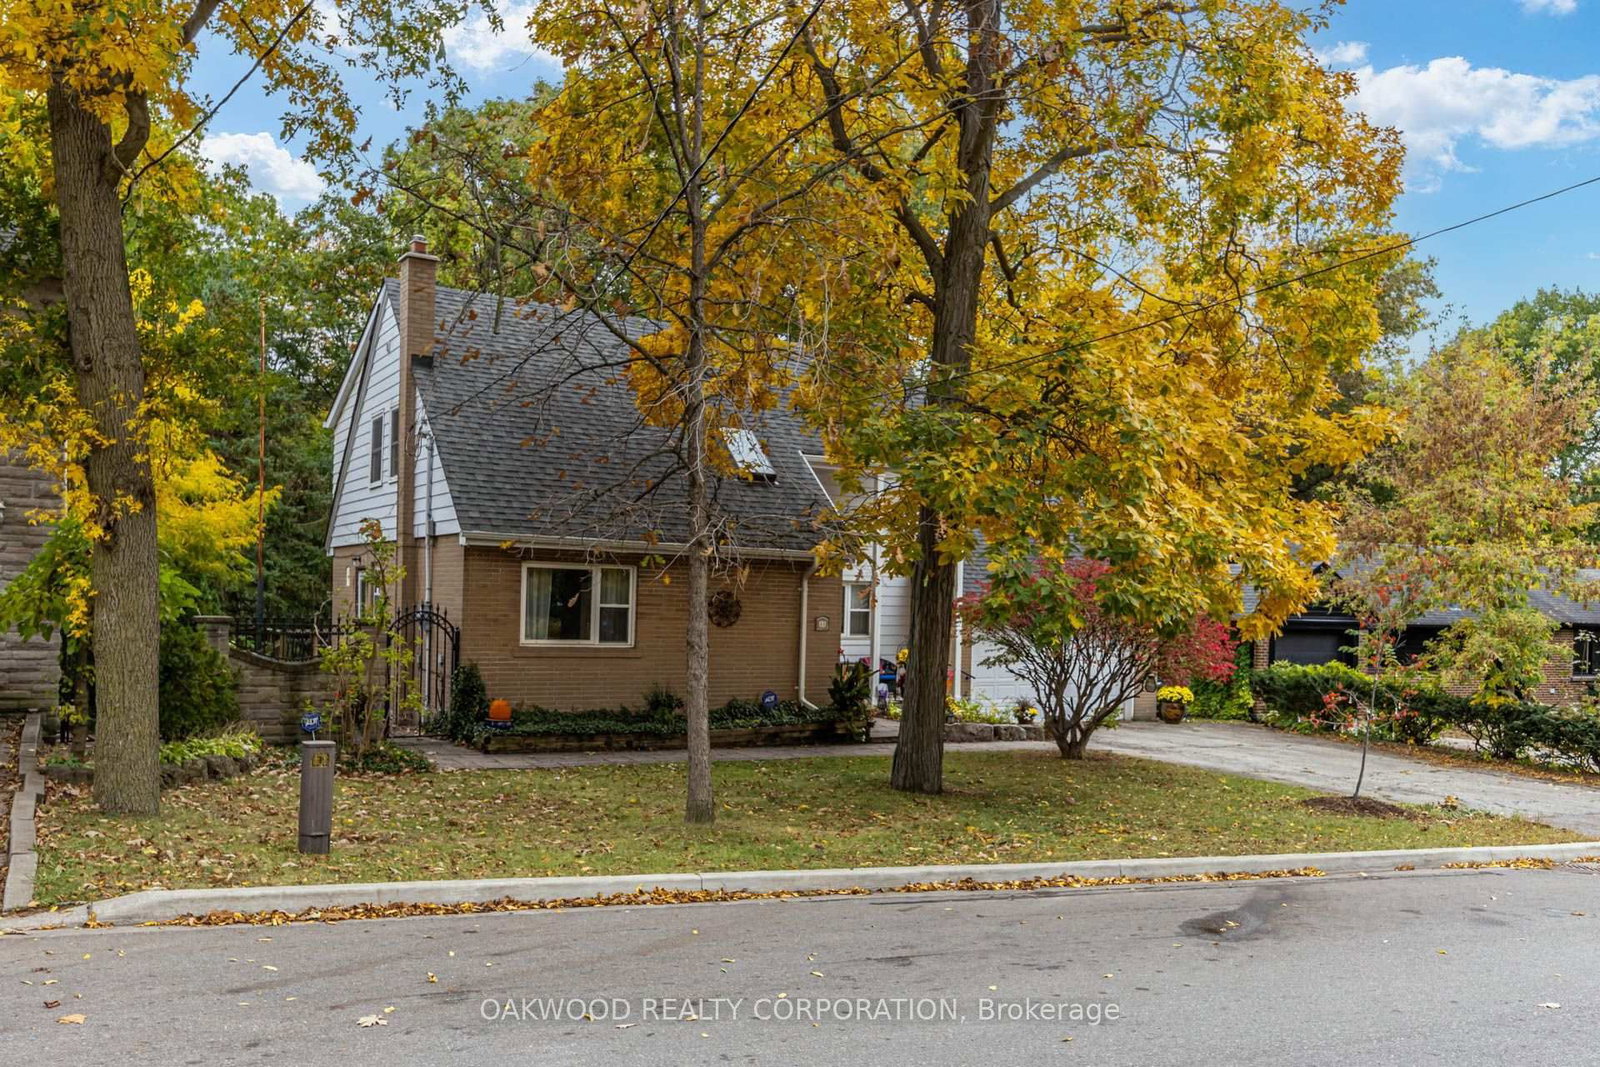
In the same family for over 70 years, this lovely property sits on a tranquil, tree-filled ravine lot in the heart of the city. The home offers privacy, beautiful views, and nature at your doorstep; all within a short walk to the recently opened Eglinton LRT.This 3-bedroom house features a generous primary bedroom (with balcony), two additional well-sized bedrooms, a dining room, living room, and a spacious recreation room - both principal living areas enhanced by gas fireplaces. With 1 full and 1 half bathroom, a dedicated laundry room, and a rare double garage complete with loft storage, the home blends comfort with practicality. Located on a quiet, tree-lined street with friendly neighbours, it's a welcoming setting for any family. Minutes to highways 400 and 401, and steps to rapid transit, it offers exceptional access to the downtown core, and the GTA. Dining Room Could Be Main Floor Bedroom or Home Office.
The data only goes so far — condition, light and layout are worth seeing in person, with a home inspection, before you commit.
Listed by OAKWOOD REALTY CORPORATION. Showings via AskEmma by Alex Goodman, Sales Representative, RE/MAX Your Community Realty, Brokerage.
 For sale