I don't have enough recent comparable sales to call this one's price, but new this week. Here's everything I've got on it — ask me anything.

Toronto · Toronto Region · Cabbagetown-South St. James Town

415 Jarvis Street, Unit 206

Condo Townhouse

MLS® #C13827754

Listed for$524,9001 day on market
2 bed 1 bath 1 parking 600-699 sq ft~$808/sq ft
  • New this week
  • 21 schools within 1 km
  • Streetcar ~100 m
Free · about 10 seconds

Is $524,900 a fair price?

See AskEmma’s read of this asking price against recent comparable sales — how far above or below, and the range they sold in.

No obligation · unsubscribe anytime
Est. all-in monthly~$3,244/momortgage + property tax + maintenance · 20% down · example rate (compounded semi-annually) — the math on the list price, not a quote or what you can afford. For real rates, Alex can connect you with a mortgage pro.

On the map

Loading map…
This home below comps above in lineOpen full map →

21 schools within ~1 km · nearest streetcar ~0.1 km

Property information
What townhouse buyers ask first
Ownership
Condo · $582/mo fee
Fee includes
Water · Parking
Square footage
600-699 sq ft
Parking
1 space · Underground
Property tax
$2,640 / yr
Age
~16-30 years old

Property summary

Property type
Condo Townhouse
Style
Stacked Townhouse
Approx. age
16-30 years
Parking
1 space · Underground
Heating
Forced Air
Air conditioning
Central Air
Basement
None
Kitchens
1
Exterior
Brick
Property tax
$2,640 / yr
MLS®
C13827754

Room dimensions

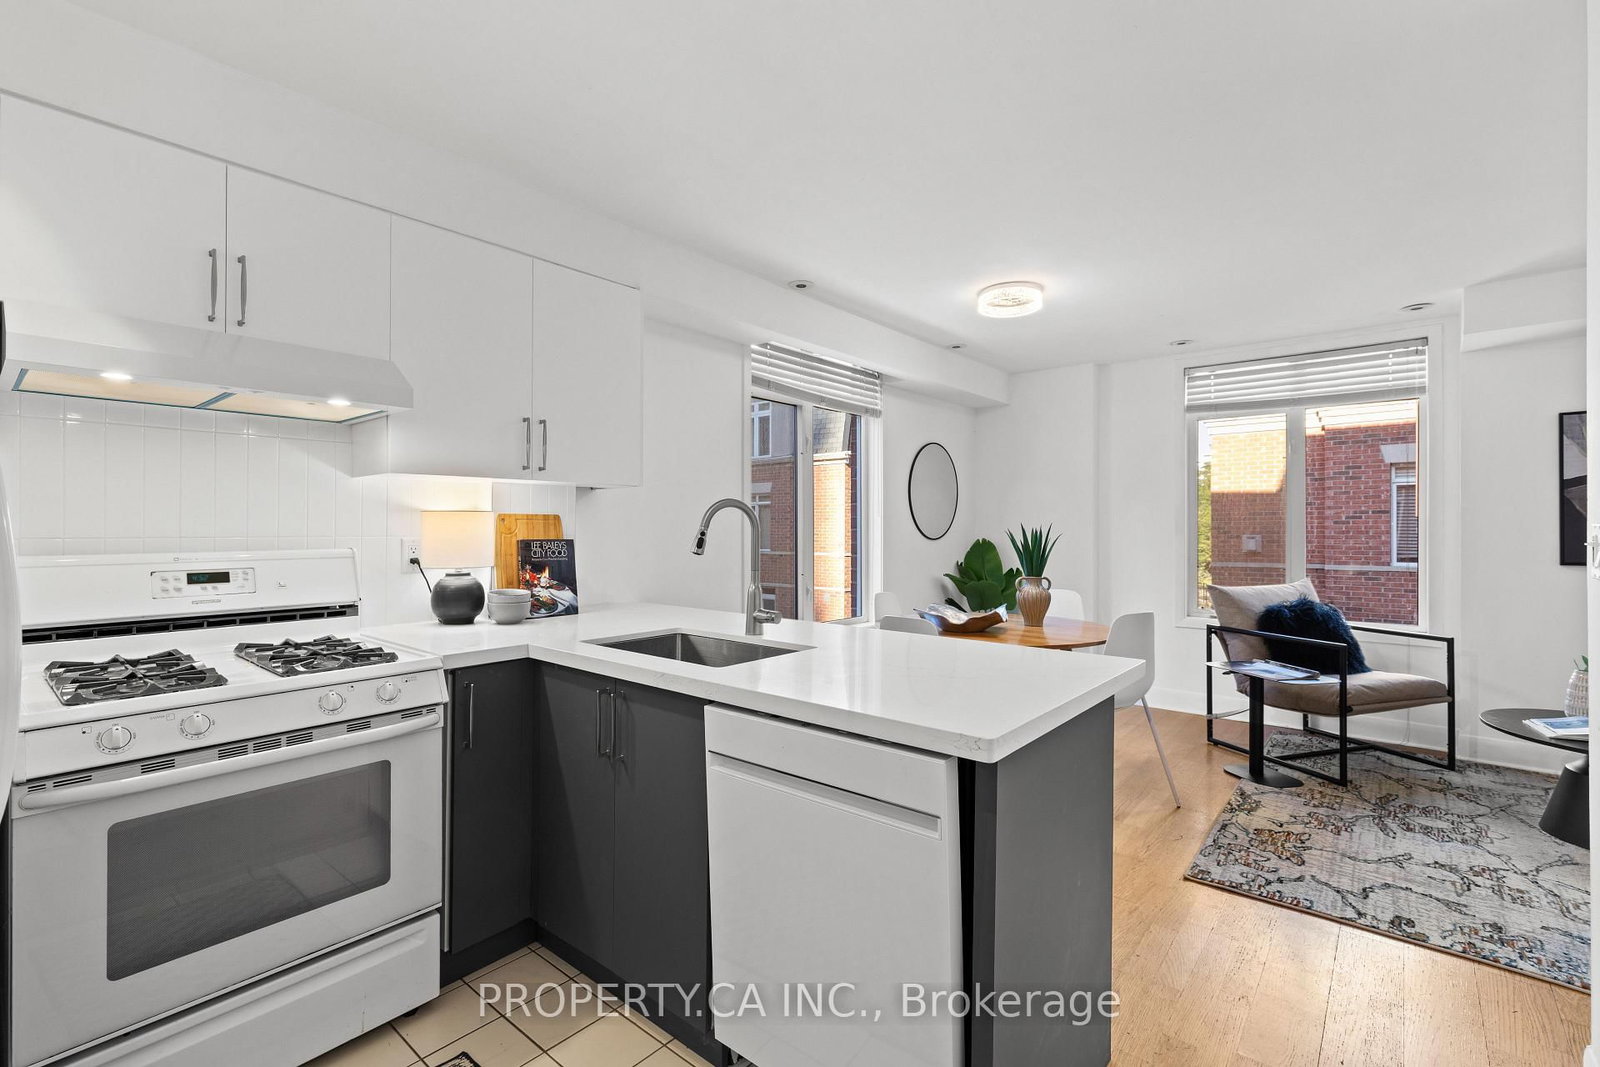
Primary Bedroomhardwood floor, juliette balcony, double closet
Main3.66 × 3.64 m
Dining Roomhardwood floor, combined w/living
Main2.71 × 2.29 m
Kitchenceramic floor, quartz counter, stainless steel appl
Main3.4 × 2.5 m
Bedroom 2hardwood floor, window, double closet
Main3.03 × 2.4 m
Living Roomhardwood floor, combined w/dining, w/o to balcony
Main2.842 × 2.77 m

As stated by the MLS®, nothing inferred.

Nearby homes for sale
The numbers that matter
Maintenance fee
$582/mo
Property tax
$2,640/yr
Est. all-in
~$3,244/mo
Nearby rental listings are facts. Whether it works as a rental is a chat with Alex — not a number I’ll put on it.
Schools

Schools near this home, closest first by straight-line distance. These are factual locations — AskEmma doesn’t rate or rank schools.

  • Canada's National BalletPrivate · Elementary & Secondary · ..0.1 km
  • Collège français secondairePublic · Secondary · French · CS Viamonde0.1 km
  • Collège français élémentairePublic · Secondary · French · CS Viamonde0.1 km
  • Church Street Junior Public SchoolPublic · Elementary · Toronto DSB0.2 km
  • Native Learning CentrePublic · Secondary · Toronto DSB0.2 km
  • Jarvis Collegiate InstitutePublic · Secondary · Toronto DSB0.3 km

Locations: Open Database of Educational Facilities (ODEF), Statistics Canada v2.1 (2022) · Open Government Licence – Canada. School locations as of 2022 — confirm current catchment and enrolment with the school board. For official provincial results, check EQAO.

Getting around

Public transit near this home, by straight-line distance. Factual locations from OpenStreetMap — not walking time, and not a rating.

  • Jarvis StreetNearest transit · Streetcar~100 m
  • Yonge / Carlton Northeast CornerNearest subway · Subway~530 m
  • Toronto Union StationNearest GO / rail · GO / regional rail~2.1 km

Locations: OpenStreetMap public-transit stops, © OpenStreetMap contributors · Open Database Licence (ODbL). Stop locations from OpenStreetMap — confirm current routes and service with the transit agency.

Community — Toronto
$820KMedian sold
31Median days on market
98.7%Sale-to-list
Median sold price · Toronto1-yr -4% · 3-yr —
Source: TRREB sold data via Repliers · all property types
Neighbourhood demographics — Toronto
2,794,356Population (2021)
39.6Median age
$84,000Median household income
51.9%Home owners
48.1%Renters
2.4Avg household size
Source: Statistics Canada, 2021 Census
Description & details

Nestled on a peaceful street in one of Welland's quietest pockets, 29 Trufal Avenue offers an unbeatable lifestyle for growing families and smart investors alike. A charming front porch sets a warm tone as you walk through the front door into the warm, open-concept main floor, where the living room serves as the true heart of the home. Sunlight pours through a stunning, oversized bay window, illuminating a continuous flow between the living, dining, and kitchen areas built for genuine family connection. Two main-floor bedrooms, including a versatile space ready for a home office or third bedroom, are complemented by a bright sunroom that steps right out into your private backyard sanctuary. With no rear neighbors, fresh custom patio work, and hot tub (2023) for cool autumn nights, weekend afternoons here feel like an absolute getaway.Downstairs, a fully finished basement complete with two additional bedrooms and its own kitchen offers exceptional flexibility for multi-generational living or a prime rental opportunity. Location is where life truly upgrades here. Set just minutes from the scenic Welland Canal trails and local green spaces, morning runs, family bike rides, and evening dog walks along the water become part of your everyday routine. Essential shops along Broadway and top-tier community facilities like the Flatwater Centre are only moments away, keeping you seamlessly connected while enjoying a calm, close-knit neighborhood. Top it off with a large 1.5+ car detached garage for all your gear, an impressive additional 6 car parking, and this home is ready to host your next chapter.

The data only goes so far — condition, light and layout are worth seeing in person, with a home inspection, before you commit.

Listed by Royal LePage Real Estate Associates. Showings via AskEmma by Alex Goodman, Sales Representative, RE/MAX Your Community Realty, Brokerage.