This one's priced below recent comparable sales, and new this week. Here's everything I've got — ask me anything about it.
Toronto · Toronto Region · Thistletown-Beaumonde Heights
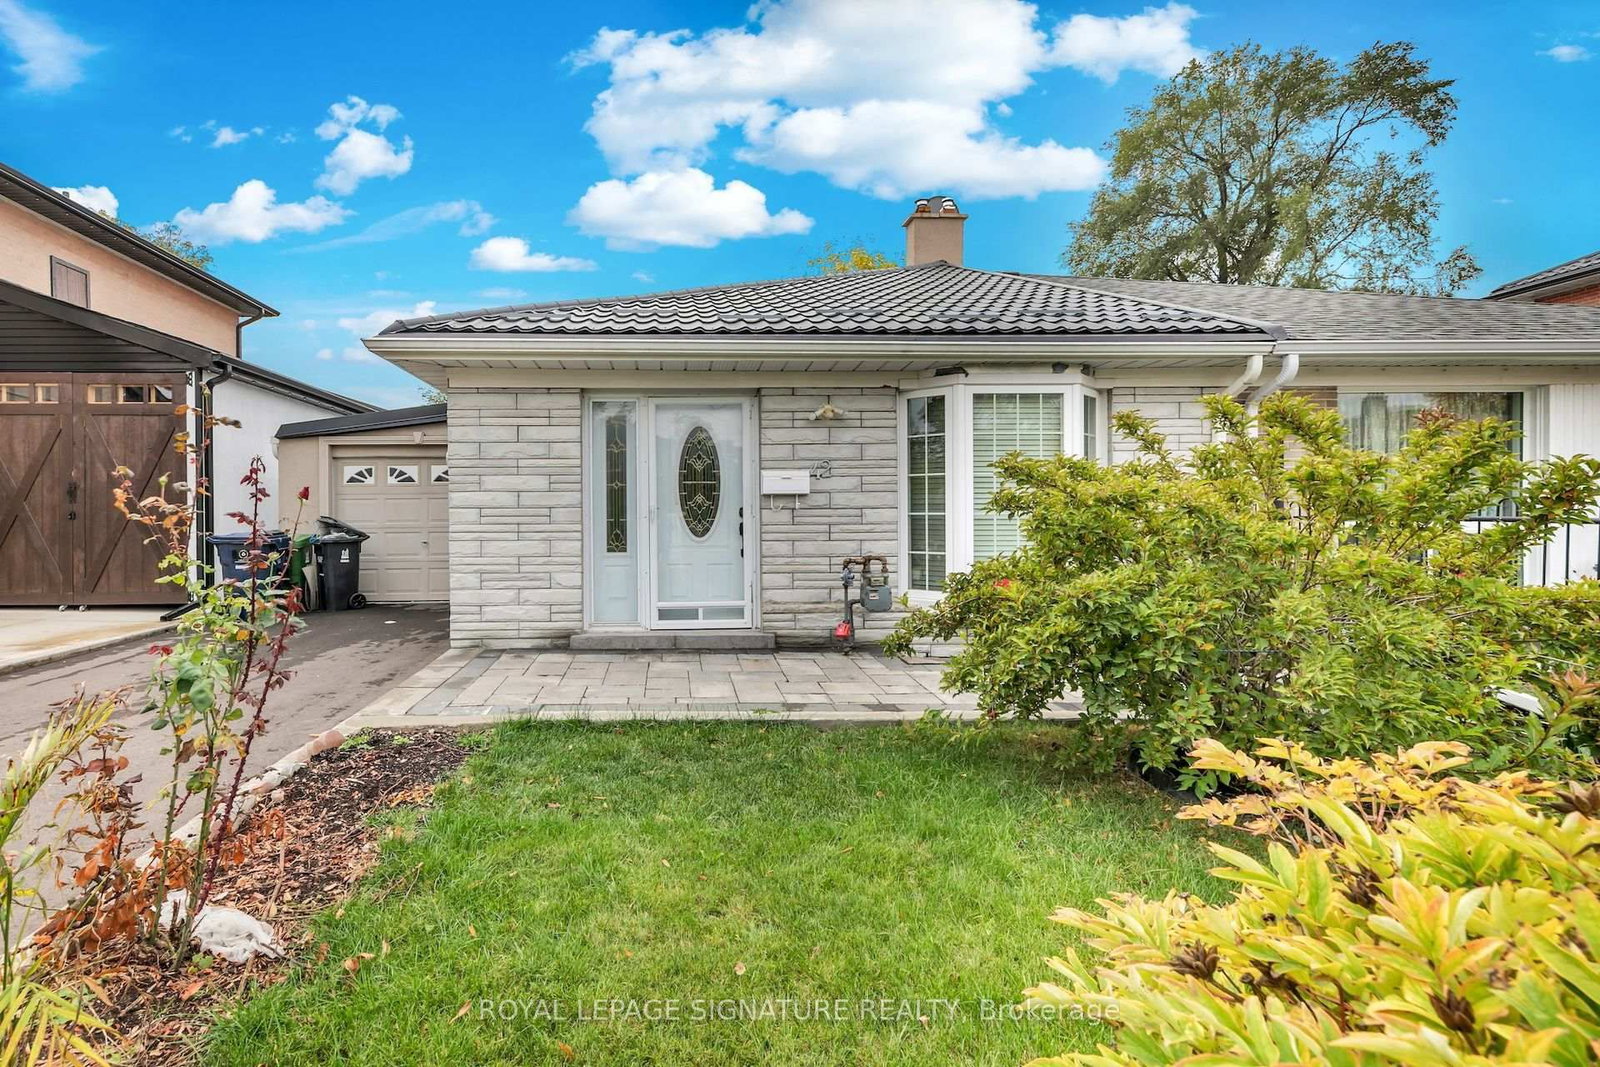
42 Lightwood Drive
Semi-Detached
MLS® #W14103842
Listed for$699,9992 days on market
2+2 bed 2 bath 3 parking 1500-2000 sq ft~$400/sq ft
New this week
3 schools within 1 km
Transit stop ~150 m
Free · about 10 seconds
Is $699,999 a fair price?
Our read: it’s priced below recent comparable sales — based on 20 sales nearby. Sign in free to see exactly how far below it is, plus the full range comparable homes sold in.
Est. all-in monthly~$3,517/momortgage + property tax + maintenance · 20% down · example rate (compounded semi-annually) — the math on the list price, not a quote or what you can afford. For real rates, Alex can connect you with a mortgage pro.
Nearby rental listings are facts. Whether it works as a rental is a chat with Alex — not a number I’ll put on it.
Schools
Schools near this home, closest first by straight-line distance. These are factual locations — AskEmma doesn’t rate or rank schools.
Beaumonde Heights Junior Middle SchoolPublic · Elementary & Secondary · Toronto DSB0.5 km
Greenholme Junior Middle SchoolPublic · Elementary & Secondary · Toronto DSB0.7 km
St Andrew Catholic SchoolCatholic · Elementary & Secondary · Toronto CDSB0.9 km
Rivercrest Junior SchoolPublic · Elementary · Toronto DSB1.0 km
Elmbank Junior Middle AcademyPublic · Elementary & Secondary · Toronto DSB1.2 km
West Humber Collegiate InstitutePublic · Secondary · Toronto DSB1.2 km
Locations: Open Database of Educational Facilities (ODEF), Statistics Canada v2.1 (2022) · Open Government Licence – Canada. School locations as of 2022 — confirm current catchment and enrolment with the school board. For official provincial results, check EQAO.
Getting around
Public transit near this home, by straight-line distance. Factual locations from OpenStreetMap — not walking time, and not a rating.
Albion Rd at Sanagan RdNearest transit · Bus stop~150 m
SubwayNearest subway · Subway~6.5 km
Etobicoke NorthNearest GO / rail · GO / regional rail~3.6 km
Source: TRREB sold data via Repliers · all property types
Neighbourhood demographics — Toronto
2,794,356Population (2021)
39.6Median age
$84,000Median household income
51.9%Home owners
48.1%Renters
2.4Avg household size
Source: Statistics Canada, 2021 Census
Description & details
Welcome to Your Dream Home in North Etobicoke!Location is Prime This stunning 2 + 2 bedroom, 2-bathroom Semi-detached Bungalow in Etobicoke offers a perfect matchfor growing families and aging individuals as this prime location is central to many amenties, from schools, shopping malls and retirement parks.Beaumont heights is nestled in the quiet north corner of Etobicoke. Very close to the airport ravines/trails, and the 401 highway.The convenience is immeasurable.Ideal for the first time buyer, this house is turn key ready.Don't miss this opportunity to own a home with the perfect blend of comfort and potential at 42Lightwood Dr!
The data only goes so far — condition, light and layout are worth seeing in person, with a home inspection, before you commit.
Listed by ROYAL LEPAGE SIGNATURE REALTY. Showings via AskEmma by Alex Goodman, Sales Representative, RE/MAX Your Community Realty, Brokerage.
 For sale


