I don't have enough recent comparable sales to call this one's price, but new this week. Here's everything I've got on it — ask me anything.

Toronto · Toronto Region · Kennedy Park

43 Roebuck Drive

Duplex

MLS® #E13831004

Listed for$839,9002 days on market
3 bed 2 bath 2 parking 700-1100 sq ft~$933/sq ft
  • New this week
  • 4 schools within 1 km
  • Transit stop ~160 m
Free · about 10 seconds

Is $839,900 a fair price?

See AskEmma’s read of this asking price against recent comparable sales — how far above or below, and the range they sold in.

No obligation · unsubscribe anytime
Est. all-in monthly~$4,181/momortgage + property tax + maintenance · 20% down · example rate (compounded semi-annually) — the math on the list price, not a quote or what you can afford. For real rates, Alex can connect you with a mortgage pro.

On the map

Loading map…
This home below comps above in lineOpen full map →

4 schools within ~1 km · nearest transit stop ~0.16 km

Property information
What house buyers ask first
Lot size
40 × 125 ft
Square footage
700-1100 sq ft
Age
~51-99 years old
Property tax
$3,275 / yr
Parking
2 spaces · Attached
Basement
Partially Finished

Property summary

Property type
Duplex
Style
Bungalow
Approx. age
51-99 years
Lot size
40 × 125 ft
Parking
2 spaces · Attached
Heating
Forced Air
Air conditioning
Central Air
Basement
Partially Finished
Kitchens
1
Exterior
Brick
Property tax
$3,275 / yr
MLS®
E13831004

As stated by the MLS®, nothing inferred.

The numbers that matter
Property tax
$3,275/yr
Est. all-in
~$4,181/mo
Nearby rental listings are facts. Whether it works as a rental is a chat with Alex — not a number I’ll put on it.
Schools

Schools near this home, closest first by straight-line distance. These are factual locations — AskEmma doesn’t rate or rank schools.

  • Course Concepts AcademyPrivate · Secondary · ..0.5 km
  • General Brock Public SchoolPublic · Elementary & Secondary · Toronto DSB0.5 km
  • Corvette Junior Public SchoolPublic · Elementary · Toronto DSB1.0 km
  • Salaheddin Islamic SchoolPrivate · Elementary & Secondary · ..1.0 km
  • St Maria Goretti Catholic SchoolCatholic · Elementary & Secondary · Toronto CDSB1.0 km
  • Khairul Ummah SchoolPrivate · Elementary & Secondary · ..1.0 km

Locations: Open Database of Educational Facilities (ODEF), Statistics Canada v2.1 (2022) · Open Government Licence – Canada. School locations as of 2022 — confirm current catchment and enrolment with the school board. For official provincial results, check EQAO.

Getting around

Public transit near this home, by straight-line distance. Factual locations from OpenStreetMap — not walking time, and not a rating.

  • Birchmount Road at Foxridge DriveNearest transit · Bus stop~160 m
  • Passenger Pick Up and Drop OffNearest subway · Subway~1.2 km
  • KennedyNearest GO / rail · GO / regional rail~1.4 km

Locations: OpenStreetMap public-transit stops, © OpenStreetMap contributors · Open Database Licence (ODbL). Stop locations from OpenStreetMap — confirm current routes and service with the transit agency.

Community — Toronto
$825KMedian sold
31Median days on market
98.7%Sale-to-list
Median sold price · Toronto1-yr -3% · 3-yr —
Source: TRREB sold data via Repliers · all property types
Neighbourhood demographics — Toronto
2,794,356Population (2021)
39.6Median age
$84,000Median household income
51.9%Home owners
48.1%Renters
2.4Avg household size
Source: Statistics Canada, 2021 Census
Description & details

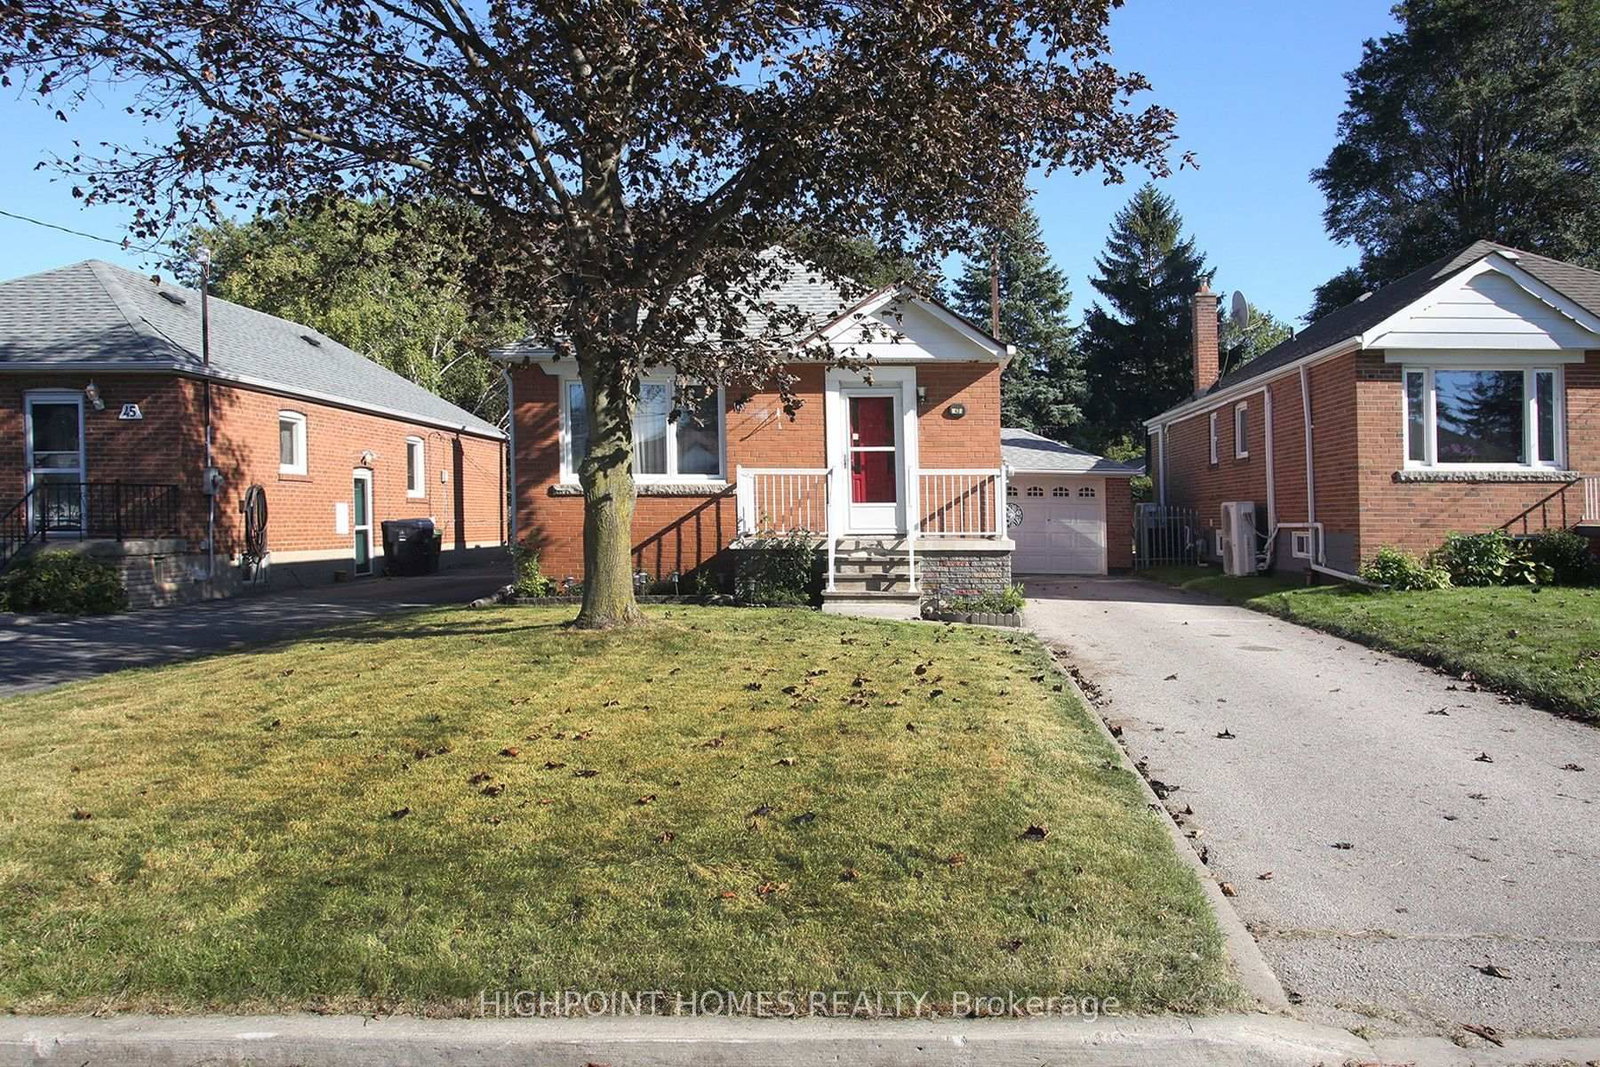
Tucked away in the sought-after Kennedy Park community, this lovingly cared-for home has been cherished by the same owners for over 60 years. Offering a rare blend of character, comfort, and value, it's the perfect opportunity to move in and enjoy as-is - or update and transform it into your dream home. This home would be an amazing opportunity for investors as well. Step into a sun-filled living room at the front of the home, featuring a premium upgraded window that bathes the space in natural light. The open-concept dining area seamlessly connects to the living room, creating the perfect setting for gatherings. Original hardwood floors, beautifully maintained, flow throughout the living, dining, and all three bedrooms, adding warmth and character. The partially finished basement offers a separate side entrance, a convenient 3-piece bath, and endless potential for customization. Enjoy the ease of a single attached garage with an electric door opener. Outside, a large fully fenced backyard with a patio provides a private retreat for relaxation or entertaining. Both the furnace and central air conditioner were replaced in 2016. The eavestrough include gutter protection. Conveniently located to TTC, Go train, and a short drive to the D.V.P. and 401. Close to schools, parks, shopping and amenities. Survey available. A must see opportunity with unlimited potential in a desirable neighbourhood.

The data only goes so far — condition, light and layout are worth seeing in person, with a home inspection, before you commit.

Listed by HIGHPOINT HOMES REALTY. Showings via AskEmma by Alex Goodman, Sales Representative, RE/MAX Your Community Realty, Brokerage.