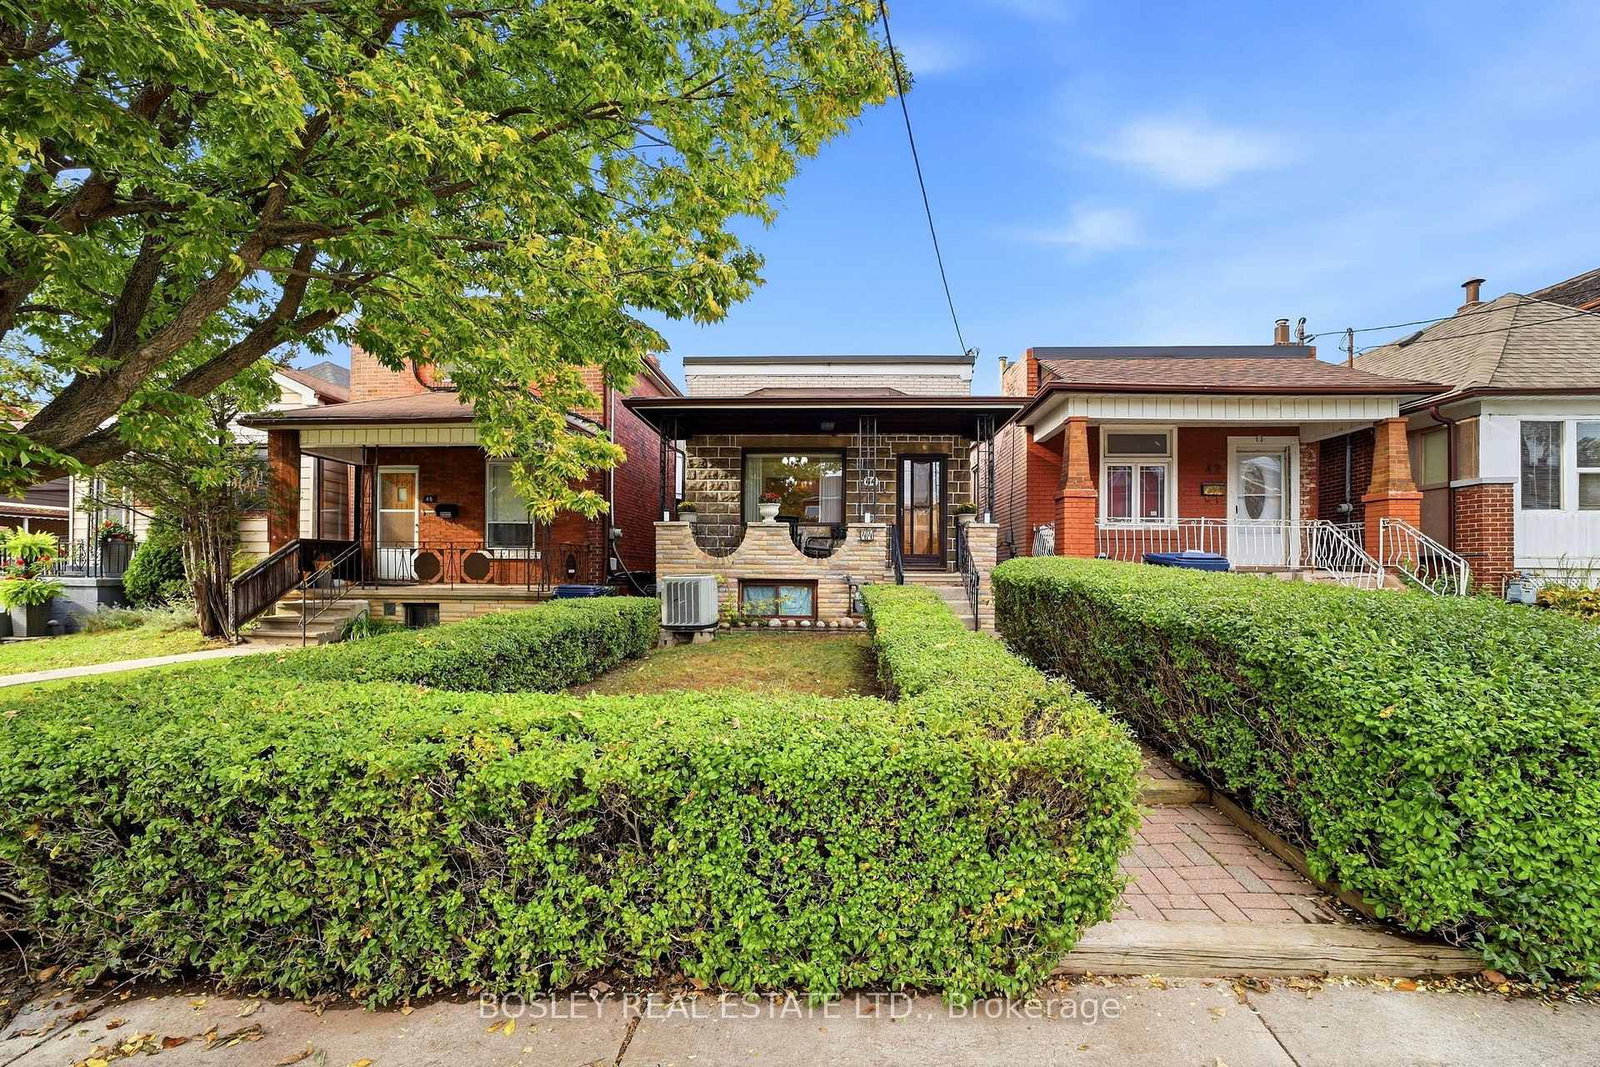
This one's priced above recent comparable sales, and new this week. Here's everything I've got — ask me anything about it.

Toronto · Toronto Region · Oakwood Village

44 Conway Avenue

Detached

MLS® #C13865220

Listed for$980,0001 day on market
3 bed 2 bath 2 parking 700-1100 sq ft~$1,089/sq ft
  • New this week
  • 12 schools within 1 km
  • Transit stop ~210 m
Free · about 10 seconds

Is $980,000 a fair price?

Our read: it’s priced above recent comparable sales — based on 6 sales nearby. Sign in free to see exactly how far above it is, plus the full range comparable homes sold in.

No obligation · unsubscribe anytime

Measured against 6 recent comparable sales nearby — sign in free to see the range they sold in (boards require a verified email · VOW rules).

Est. all-in monthly~$4,985/momortgage + property tax + maintenance · 20% down · example rate (compounded semi-annually) — the math on the list price, not a quote or what you can afford. For real rates, Alex can connect you with a mortgage pro.

On the map

Loading map…
This home below comps above in lineOpen full map →

12 schools within ~1 km · nearest transit stop ~0.21 km

Property information
What house buyers ask first
Lot size
20 × 157 ft
Square footage
700-1100 sq ft
Age
~100+ years old
Property tax
$5,098 / yr
Parking
2 spaces · Detached
Basement
Full, Walk-Up, Finished, Separate Entrance

Property summary

Property type
Detached
Style
Bungalow-Raised
Approx. age
100+ years
Lot size
20 × 157 ft
Parking
2 spaces · Detached
Heating
Forced Air
Air conditioning
Central Air
Basement
Full, Walk-Up, Finished, Separate Entrance
Kitchens
1
Exterior
Brick, Other
Property tax
$5,098 / yr
MLS®
C13865220

Room dimensions

Cold Room/Cantinab/i shelves, above grade window, concrete floor
Basement1.655 × 4.743 m
Bedroomlarge window, closet, parquet
Main2.881 × 2.987 m
Foyerceramic floor, window, w/o to porch
Main6.84 × 1.317 m
Recreationb/i bar, 5 pc bath, double closet
Basement3.253 × 4.491 m
Bedroom 3double doors, large window, hardwood floor
Main3.274 × 3.216 m
Otheroverlooks frontyard, metal railing, concrete floor
Main1.68 × 4.91 m
Common Roombrick fireplace, ceramic floor, irregular room
Basement4.032 × 4.733 m
Bedroom 2large window, irregular room, parquet
Main2.884 × 2.881 m
Common Roomparquet, double doors, parquet
Main3.06 × 3.346 m
Living Roomfireplace, picture window, hardwood floor
Main3.453 × 3.213 m
Kitchendouble sink, window, linoleum
Main2.847 × 1.507 m
Kitcheneat-in kitchen, staircase, w/o to yard
Basement4.19 × 3.697 m

As stated by the MLS®, nothing inferred.

Nearby homes for sale
The numbers that matter
Property tax
$5,098/yr
Est. all-in
~$4,985/mo
Nearby rental listings are facts. Whether it works as a rental is a chat with Alex — not a number I’ll put on it.
Schools

Schools near this home, closest first by straight-line distance. These are factual locations — AskEmma doesn’t rate or rank schools.

  • Rawlinson Community SchoolPublic · Elementary & Secondary · Toronto DSB0.2 km
  • St Clare Catholic SchoolCatholic · Elementary & Secondary · Toronto CDSB0.4 km
  • Oakwood Collegiate InstitutePublic · Secondary · Toronto DSB0.5 km
  • Hudson CollegePrivate · Elementary & Secondary · ..0.5 km
  • Stella Maris Catholic SchoolCatholic · Elementary & Secondary · Toronto CDSB0.5 km
  • ThriveKids AcademyPrivate · Elementary & Secondary · ..0.6 km

Locations: Open Database of Educational Facilities (ODEF), Statistics Canada v2.1 (2022) · Open Government Licence – Canada. School locations as of 2022 — confirm current catchment and enrolment with the school board. For official provincial results, check EQAO.

Getting around

Public transit near this home, by straight-line distance. Factual locations from OpenStreetMap — not walking time, and not a rating.

  • Earnscliffe RoadNearest transit · Bus stop~210 m
  • SubwayNearest subway · Subway~1.7 km
  • BloorNearest GO / rail · GO / regional rail~2.9 km

Locations: OpenStreetMap public-transit stops, © OpenStreetMap contributors · Open Database Licence (ODbL). Stop locations from OpenStreetMap — confirm current routes and service with the transit agency.

Community — Toronto
$890KMedian sold
32Median days on market
98.6%Sale-to-list
Median sold price · Toronto1-yr +5% · 3-yr —
Source: TRREB sold data via Repliers · all property types
Neighbourhood demographics — Toronto
2,794,356Population (2021)
39.6Median age
$84,000Median household income
51.9%Home owners
48.1%Renters
2.4Avg household size
Source: Statistics Canada, 2021 Census
Description & details

Charming Detached Bungalow with Endless Potential in Vibrant Oakwood Village! *Welcome to this 3-bedroom, 2-washroom detached bungalow situated on an impressive 20 x 157-foot deep lot in Toronto's highly sought-after Oakwood Village. Offering a highly versatile floor plan, this property is perfect for families, urban professionals, and investors alike. Enjoy morning coffee on the wide, covered front verandah. Take advantage of the excellent layout flexibility provided by both a convenient side entrance and a separate rear entrance with an enclosed staircase leading straight to the basement from the rear garden.The outdoor space is a rare urban oasis. The massive, fully fenced backyard boasts a large patio area sheltered by a professionally built metal pergola-complete with several mature grape vines-along with a separate, dedicated fenced area for your dogs.At the rear of the deep lot, a major highlight awaits: an oversized, double car garage equipped with a bright, closed workshop, wide storage loft, and its own dedicated hydro panel, opening onto a wide public lane with several newly built laneway suites down the block! **Wonderful Location & Community! Nestled just a short walk from both Oakwood Ave and St. Clair Ave West, you are steps from cherished community hubs like the Nia Centre for the Arts, the Ontario School of Ballet, and the Oakwood Village Library and Arts Centre. The neighborhood is packed with family-run restaurants, independent bakeries, cozy cafes, and specialty shops. Commuting is effortless with quick access to Highway 401 via the Allen Road Expressway, nearby TTC transit routes, excellent local school options, and mature green spaces.A 1987 Land Survey and a recent Pre-Listing Home Inspection are available on file.

The data only goes so far — condition, light and layout are worth seeing in person, with a home inspection, before you commit.

Listed by BOSLEY REAL ESTATE LTD.. Showings via AskEmma by Alex Goodman, Sales Representative, RE/MAX Your Community Realty, Brokerage.