I don't have enough recent comparable sales to call this one's price, but new this week. Here's everything I've got on it — ask me anything.

Toronto · Toronto Region · Bridle Path-Sunnybrook-York Mills

45 & 51 Bayview Ridge

Detached

MLS® #C14034752

Listed for$20,998,0001 day on market
6+2 bed 10 bath 20 parking 5000 + sq ft~$4,200/sq ft
  • New this week
  • 2 schools within 1 km
  • Transit stop ~380 m
Free · about 10 seconds

Is $20,998,000 a fair price?

See AskEmma’s read of this asking price against recent comparable sales — how far above or below, and the range they sold in.

No obligation · unsubscribe anytime

Measured against 6 recent comparable sales nearby — sign in free to see the range they sold in (boards require a verified email · VOW rules).

Est. all-in monthly~$105,268/momortgage + property tax + maintenance · 20% down · example rate (compounded semi-annually) — the math on the list price, not a quote or what you can afford. For real rates, Alex can connect you with a mortgage pro.

On the map

Loading map…
This home below comps above in lineOpen full map →

2 schools within ~1 km · nearest transit stop ~0.38 km

Property information
What house buyers ask first
Lot size
235.07 × 666.66 ft
Square footage
5000 + sq ft
Property tax
$90,807 / yr
Parking
20 spaces · Attached
Basement
Apartment, Finished

Property summary

Property type
Detached
Style
2-Storey
Lot size
235.07 × 666.66 ft
Parking
20 spaces · Attached
Heating
Forced Air
Air conditioning
Central Air
Basement
Apartment, Finished
Kitchens
2
Exterior
Stone
Property tax
$90,807 / yr
MLS®
C14034752

Room dimensions

Kitchenb/i appliances, eat-in kitchen
Lower2.59 × 2.31 m
Foyer2 pc bath, b/i closet
Main4.12 × 3.23 m
Bedroomwindow, 3 pc bath
Lower3.76 × 3.71 m
Bedroom4 pc ensuite, wet bar
Second7.68 × 6.09 m
Primary Bedroom6 pc ensuite, overlooks ravine
Second7.46 × 5.09 m
Dining Roomwet bar, b/i shelves
Lower4.6 × 3.96 m
Bedroom 44 pc ensuite, overlooks garden
Second5.48 × 5.18 m
Foyer2 pc bath, b/i closet
Main6.58 × 4.12 m
Breakfasthardwood floor, w/o to terrace
Main7.04 × 4.75 m
Exercise Roommirrored walls, cushion floor
Lower5.87 × 5.46 m
Foyerdouble stairs, marble floor
Lower4.47 × 2.29 m
Foyerdouble stairs, side door
Second5.66 × 1.78 m
Bedroom 23 pc ensuite, combined w/office
Second5.12 × 5.18 m
Laundryb/i shelves, laundry sink
Second3.53 × 3.23 m
Dining Roomhardwood floor, fireplace
Main7.4 × 5.48 m
Othersauna, 4 pc bath
Lower4.7 × 4.01 m
Librarycombined w/game, combined w/office
Main7.34 × 7.28 m
Bedroom 33 pc ensuite, walk-in closet(s)
Second7.65 × 4.96 m
Great Roomcombined w/rec, w/o to terrace
Main7.65 × 7.34 m
Bedroom 53 pc ensuite, overlooks ravine
Second7.22 × 5.42 m
Recreationhardwood floor, fireplace
Lower10.57 × 7.34 m
Bedroomcloset, window
Lower3.76 × 3.71 m
Kitchenhardwood floor, combined w/den
Main7.13 × 5.42 m

As stated by the MLS®, nothing inferred.

Nearby homes for sale
The numbers that matter
Property tax
$90,807/yr
Est. all-in
~$105,268/mo
Nearby rental listings are facts. Whether it works as a rental is a chat with Alex — not a number I’ll put on it.
Schools

Schools near this home, closest first by straight-line distance. These are factual locations — AskEmma doesn’t rate or rank schools.

  • Junior Academy, ThePrivate · Elementary & Secondary · ..0.3 km
  • Owen Public SchoolPublic · Elementary · Toronto DSB0.9 km
  • Crescent School, ThePrivate · Elementary & Secondary · ..1.1 km
  • St Andrew's Middle SchoolPublic · Elementary & Secondary · Toronto DSB1.1 km
  • Crestwood SchoolPrivate · Elementary & Secondary · ..1.4 km
  • York Mills Collegiate InstitutePublic · Secondary · Toronto DSB1.5 km

Locations: Open Database of Educational Facilities (ODEF), Statistics Canada v2.1 (2022) · Open Government Licence – Canada. School locations as of 2022 — confirm current catchment and enrolment with the school board. For official provincial results, check EQAO.

Getting around

Public transit near this home, by straight-line distance. Factual locations from OpenStreetMap — not walking time, and not a rating.

  • Tudor GateNearest transit · Bus stop~380 m
  • Old York Mills Rd EntranceNearest subway · Subway~1.5 km
  • OrioleNearest GO / rail · GO / regional rail~3.2 km

Locations: OpenStreetMap public-transit stops, © OpenStreetMap contributors · Open Database Licence (ODbL). Stop locations from OpenStreetMap — confirm current routes and service with the transit agency.

Community — Toronto
$850KMedian sold
32Median days on market
98.6%Sale-to-list
Median sold price · Toronto1-yr 0% · 3-yr —
Source: TRREB sold data via Repliers · all property types
Neighbourhood demographics — Toronto
2,794,356Population (2021)
39.6Median age
$84,000Median household income
51.9%Home owners
48.1%Renters
2.4Avg household size
Source: Statistics Canada, 2021 Census
Description & details

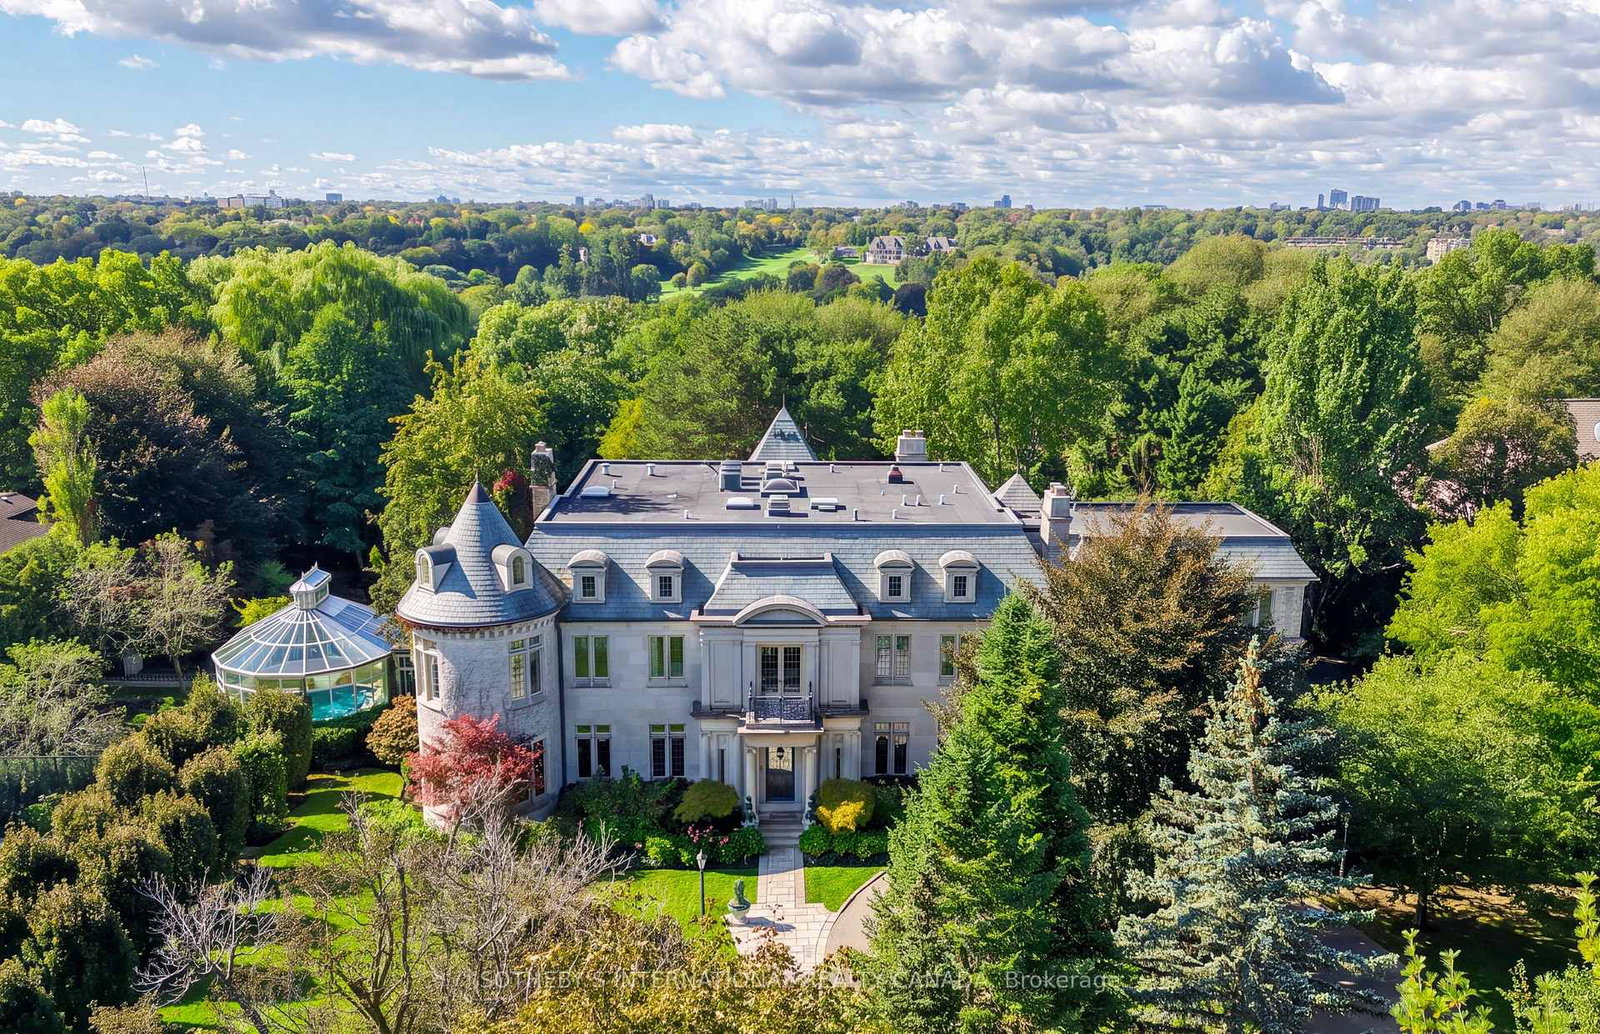
One of Toronto's most distinctive private estates, 45 and 51 Bayview Ridge occupies a rare 3.12-acre double lot in the prestigious enclave of Bayview Ridge. Within the wider Bridle Path area, the estate is distinguished by its rare position high on the ridge. Remarkable for both its scale and setting, the property combines extraordinary privacy, mature gardens, and elevated outlooks toward Rosedale Golf Club and the Toronto skyline. At its heart stands an elegant, Gordon Ridgely-designed French-inspired residence of over 15,000 sf, featuring a hand-cut Indiana limestone exterior and a Vermont green slate roof. A gated, tree-lined driveway leads to a formal courtyard, introducing interiors that balance formal entertaining with comfortable family life. Distinctive spaces include an elegant library suite (with a fireplace lounge, billiards room, and turret office), a sun-filled morning room with Palladian windows, and a Bordeaux-inspired wine cellar with tasting and cigar rooms crafted by French artisans. The private quarters comprise six principal bedroom suites with individual ensuites and sitting areas-plus guest and staff accommodations-highlighted by a primary suite with dual dressing rooms, a private balcony, and a spa-inspired ensuite. The meticulously landscaped grounds feature a dramatic reflecting pond, stepped waterfall, infinity pool, fully equipped pool cabana with a kitchen, tennis court, and an outdoor hot tub positioned to capture western afternoon light and sunsets. Year-round wellness amenities include an indoor swimming pool set within a light-filled conservatory, alongside a hot tub, 12-seat sauna, and fully equipped gym. For all its architectural distinction and exceptional amenities, what truly sets 45 and 51 Bayview Ridge apart is the rarity of its setting: more than three acres of privacy, mature gardens and remarkable outlooks, all within Toronto.

The data only goes so far — condition, light and layout are worth seeing in person, with a home inspection, before you commit.

Listed by SOTHEBY'S INTERNATIONAL REALTY CANADA. Showings via AskEmma by Alex Goodman, Sales Representative, RE/MAX Your Community Realty, Brokerage.