Est. all-in monthly~$5,125/momortgage + property tax + maintenance · 20% down · example rate (compounded semi-annually) — the math on the list price, not a quote or what you can afford. For real rates, Alex can connect you with a mortgage pro.
Nearby rental listings are facts. Whether it works as a rental is a chat with Alex — not a number I’ll put on it.
Schools
Schools near this home, closest first by straight-line distance. These are factual locations — AskEmma doesn’t rate or rank schools.
Uchenna AcademyPrivate · Secondary · ..0.3 km
Regal Road Junior Public SchoolPublic · Elementary · Toronto DSB0.3 km
St Mary of the Angels Catholic SchoolCatholic · Elementary & Secondary · Toronto CDSB0.4 km
St Clare Catholic SchoolCatholic · Elementary & Secondary · Toronto CDSB0.5 km
Stella Maris Catholic SchoolCatholic · Elementary & Secondary · Toronto CDSB0.5 km
Hudson CollegePrivate · Elementary & Secondary · ..0.6 km
Locations: Open Database of Educational Facilities (ODEF), Statistics Canada v2.1 (2022) · Open Government Licence – Canada. School locations as of 2022 — confirm current catchment and enrolment with the school board. For official provincial results, check EQAO.
Getting around
Public transit near this home, by straight-line distance. Factual locations from OpenStreetMap — not walking time, and not a rating.
Dufferin St at Auburn AveNearest transit · Bus stop~180 m
Emerson Avenue (Lansdowne Station)Nearest subway · Subway~1.7 km
BloorNearest GO / rail · GO / regional rail~2.0 km
Source: TRREB sold data via Repliers · all property types
Neighbourhood demographics — Toronto
2,794,356Population (2021)
39.6Median age
$84,000Median household income
51.9%Home owners
48.1%Renters
2.4Avg household size
Source: Statistics Canada, 2021 Census
Description & details
Auburn-ing Desire Pass the ice! This beautiful semi is red hot and needs your attention immediately. Directly across the street from the lovely green space of Loretto College School and nestled firmly in soulful, delicious Corso Italia, this one has all the ingredients. Open concept main floor with hardwood floors, loads of natural light and (hallelujah!) a powder room. Upstairs, three generous bedrooms and a bathroom give everyone room to spread out. Separate suite in the basement for extra income potential and 1.5 car parking in the back! A great house, a great street. Green space out front and Corso Italia at your fingertips. A winner if I have ever seen one. Come and get it.
The data only goes so far — condition, light and layout are worth seeing in person, with a home inspection, before you commit.
Listed by SAGE REAL ESTATE LIMITED. Showings via AskEmma by Alex Goodman, Sales Representative, RE/MAX Your Community Realty, Brokerage.
 For sale


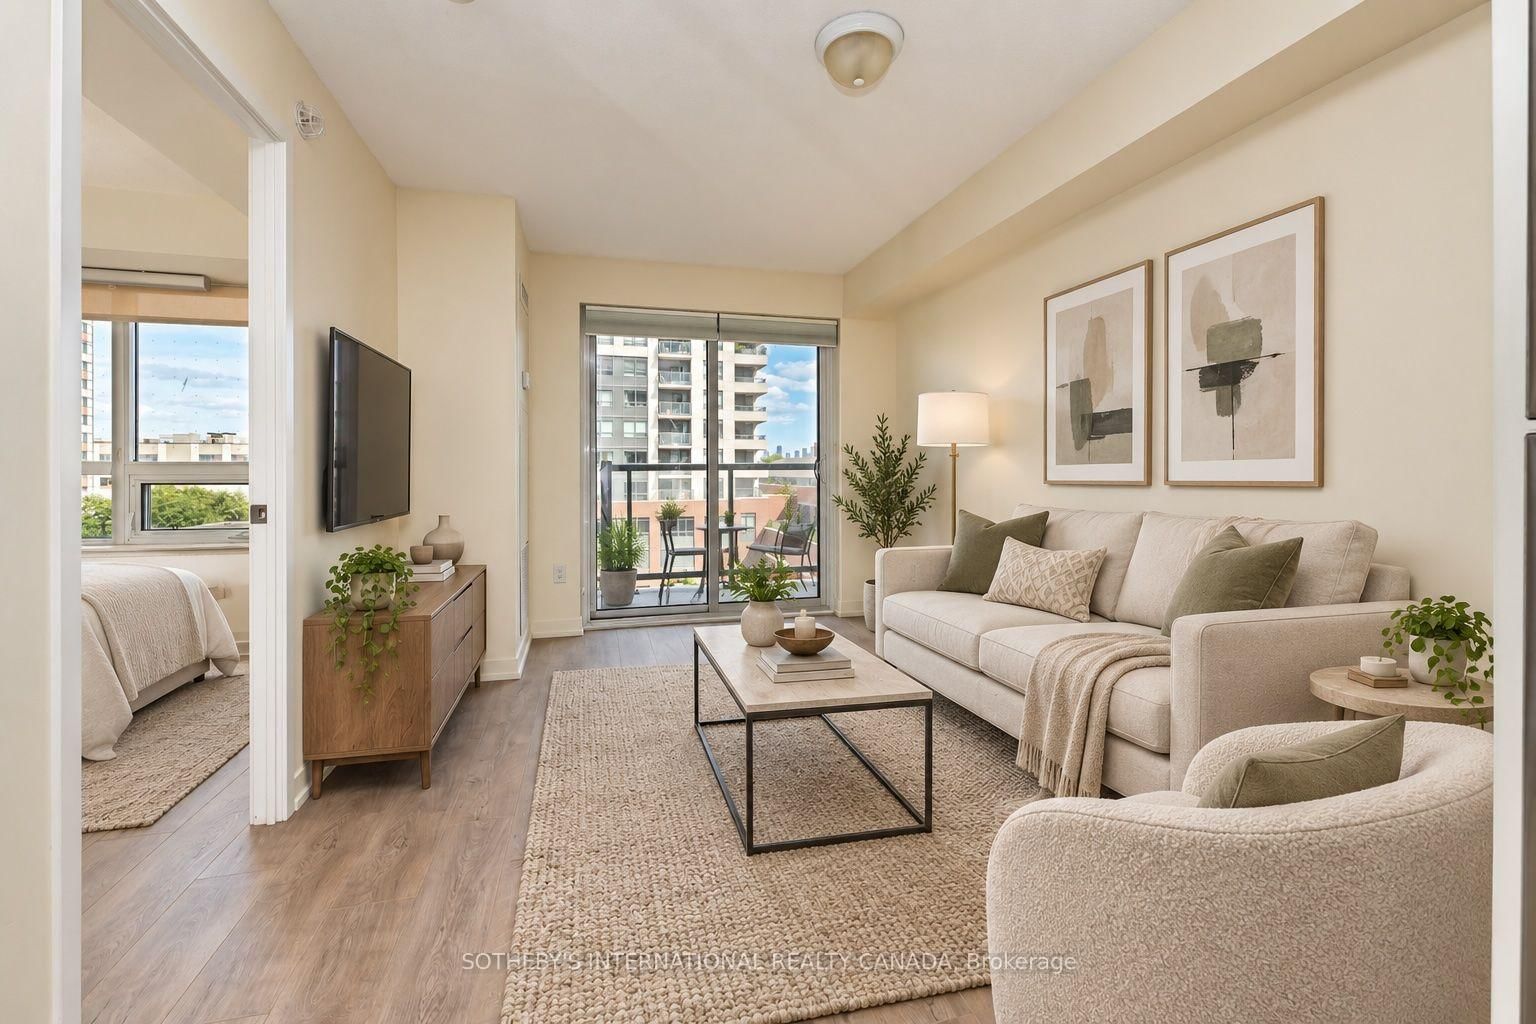 Condo Apartment
 Condo Apartment
 Condo Townhouse
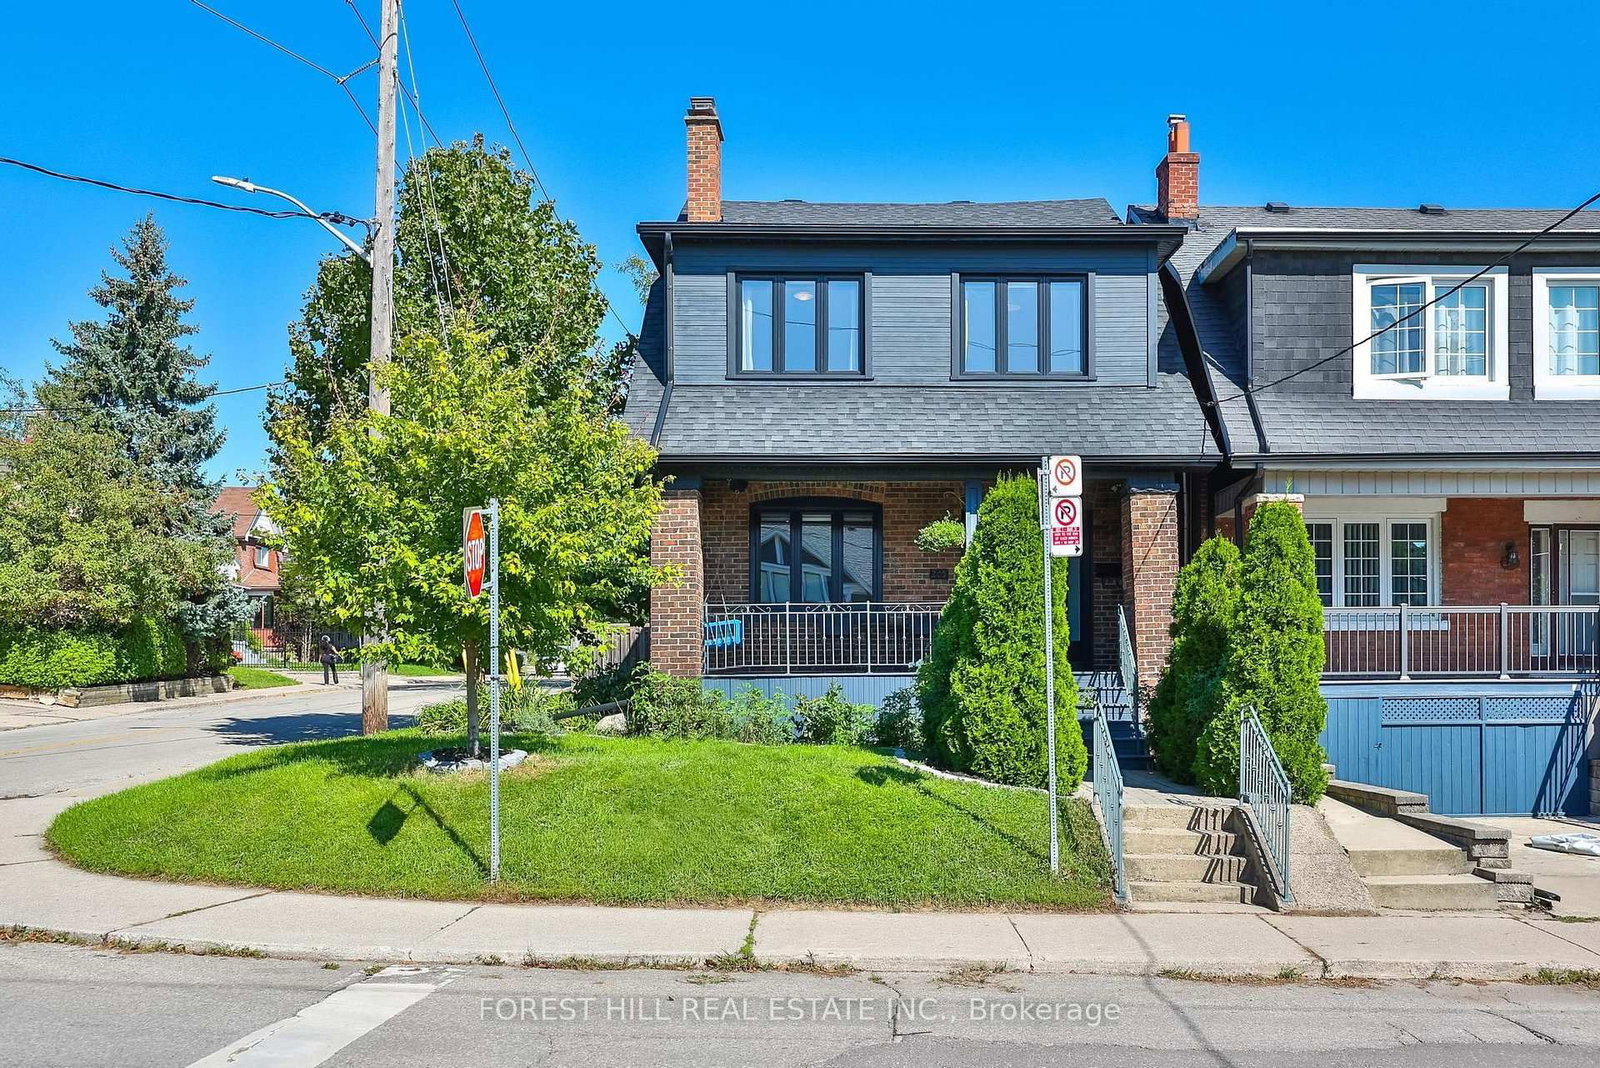 Detached