This one's priced below recent comparable sales, and 22 days on market. Here's everything I've got — ask me anything about it.
Toronto · Toronto Region · York University Heights
455 Sentinel Road, Unit 1309
Condo Apartment
MLS® #W13850396
Listed for$429,90022 days on market
2 bed 1 bath 1 parking 900-999 sq ft~$453/sq ft
22 days on market
Listing states: renovated
4 schools within 1 km
Transit stop ~50 m
Free · about 10 seconds
Is $429,900 a fair price?
Our read: it’s priced below recent comparable sales — based on 58 sales nearby. Sign in free to see exactly how far below it is, plus the full range comparable homes sold in.
Est. all-in monthly~$3,033/momortgage + property tax + maintenance · 20% down · example rate (compounded semi-annually) — the math on the list price, not a quote or what you can afford. For real rates, Alex can connect you with a mortgage pro.
4 schools within ~1 km · nearest transit stop ~0.05 km
Property information
What condo buyers ask first
Maintenance fee
$913 / month
Fee includes
Heat · Hydro · Water · Parking · Cable
Square footage
900-999 sq ft
Parking
1 space · Underground
Locker
Exclusive
Exposure
West
Balcony
Open
Property tax
$1,440 / yr
Building
13-storey building · Ensuite laundry
Property summary
Property type
Condo Apartment
Style
Apartment
Parking
1 space · Underground
Heating
Water
Air conditioning
None
Basement
None
Kitchens
1
Exterior
Brick
Property tax
$1,440 / yr
MLS®
W13850396
Room dimensions
Primary BedroomDouble Closet
Ground4.6 × 3.4 m
Dining RoomSunken Room
Ground4.4 × 3.3 m
Bedroom 2Double Closet
Ground3.75 × 2.8 m
Living Roombroadloom, w/o to balcony
Ground5.5 × 3.3 m
KitchenEat-in Kitchen
Ground4.2 × 2.4 m
As stated by the MLS®, nothing inferred.
The numbers that matter
The numbers that matter
Maintenance fee
$913/mo
Property tax
$1,440/yr
Est. all-in
~$3,033/mo
Nearby rental listings are facts. Whether it works as a rental is a chat with Alex — not a number I’ll put on it.
Schools
Schools near this home, closest first by straight-line distance. These are factual locations — AskEmma doesn’t rate or rank schools.
St Wilfrid Catholic SchoolCatholic · Elementary & Secondary · Toronto CDSB0.4 km
James Cardinal McGuigan Catholic High SchoolCatholic · Secondary · Toronto CDSB0.6 km
C W Jefferys Collegiate InstitutePublic · Secondary · Toronto DSB0.6 km
Derrydown Public SchoolPublic · Elementary · Toronto DSB0.7 km
Elia Middle SchoolPublic · Elementary & Secondary · Toronto DSB1.0 km
Lamberton Public SchoolPublic · Elementary · Toronto DSB1.1 km
Locations: Open Database of Educational Facilities (ODEF), Statistics Canada v2.1 (2022) · Open Government Licence – Canada. School locations as of 2022 — confirm current catchment and enrolment with the school board. For official provincial results, check EQAO.
Getting around
Public transit near this home, by straight-line distance. Factual locations from OpenStreetMap — not walking time, and not a rating.
Sentinel Rd at Fountainhead RdNearest transit · Bus stop~50 m
Finch WestNearest subway · Subway~700 m
Downsview ParkNearest GO / rail · GO / regional rail~2.0 km
Source: TRREB sold data via Repliers · all property types
Neighbourhood demographics — Toronto
2,794,356Population (2021)
39.6Median age
$84,000Median household income
51.9%Home owners
48.1%Renters
2.4Avg household size
Source: Statistics Canada, 2021 Census
Description & details
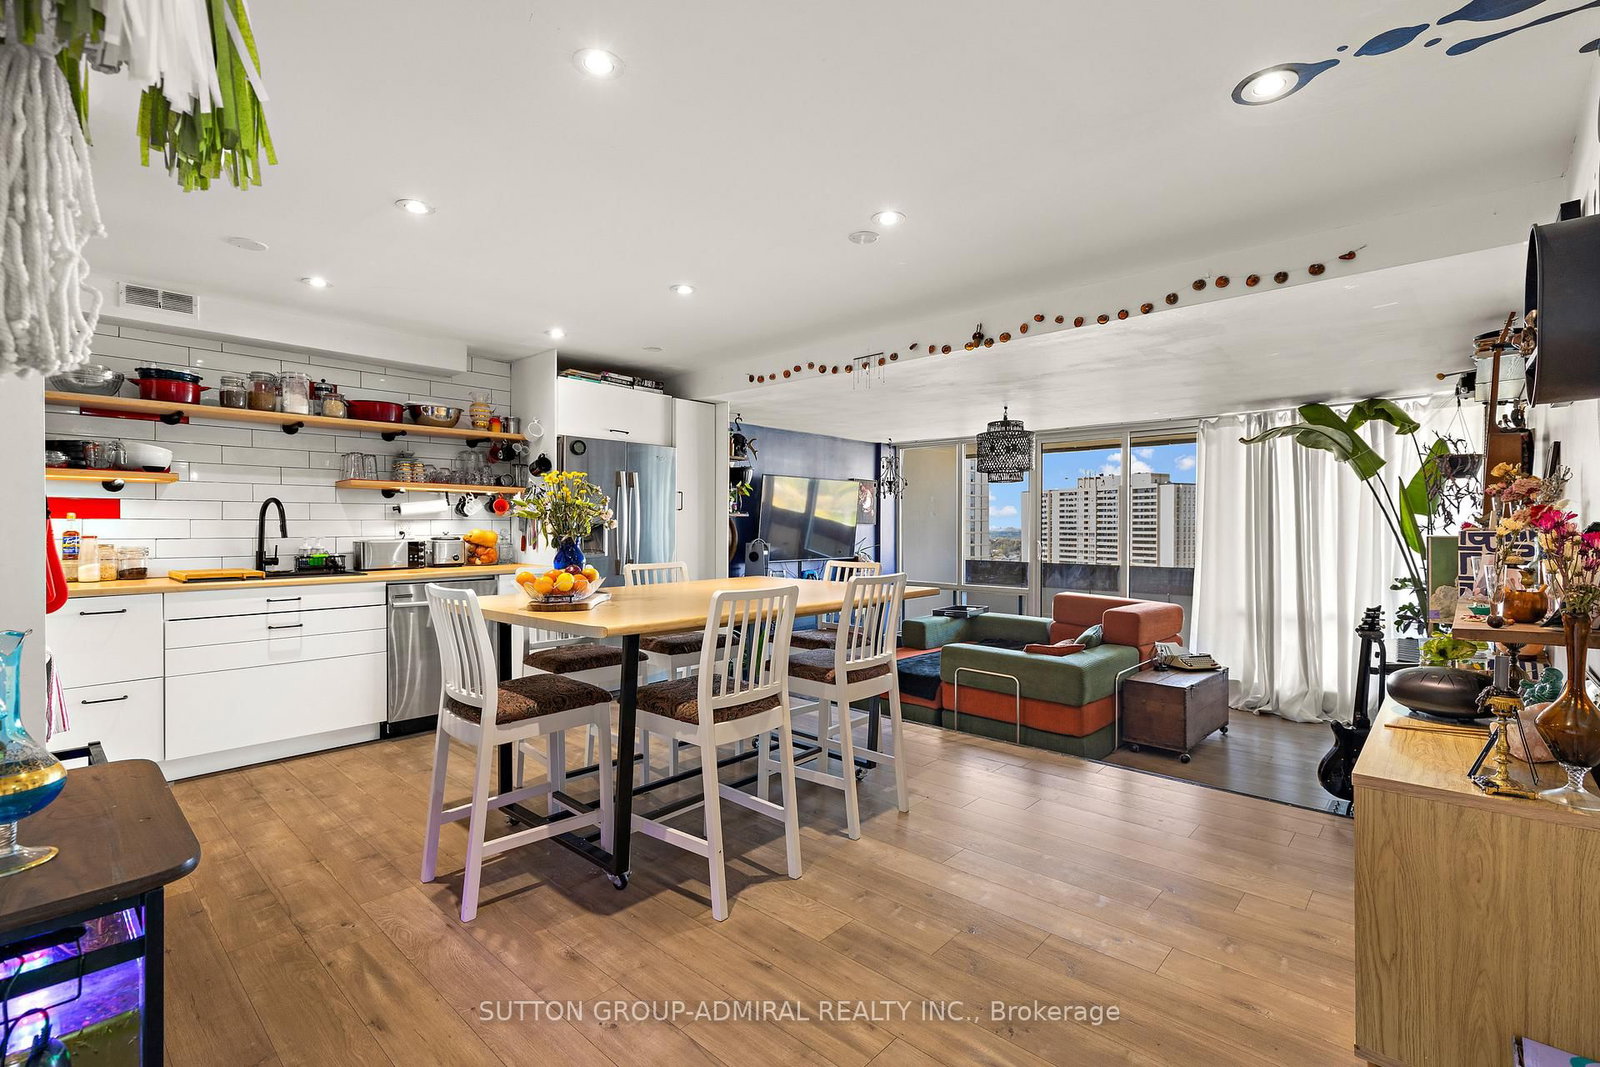
Fully renovated Large 2 bedroom 945 sq ft Condo near York University. Rare complete open-concept between Kitchen, Living, and Dining Rooms! Laminate floors with soundproofing underlay. Drop ceiling with pot lights. Custom archway in entrance. Kitchen hood fan with true venting! Electrical and plumbing upgrades. Full bathroom renovation. All doors upgraded. All new light fixtures. Stop compromising on space! Bathed in natural light, the unit boasts a premium West exposure, ensuring your living space is flooded with warm afternoon sun and breathtaking sunset views every evening. The expansive layout features a large open-concept living and dining area perfect for entertaining, and two generously sized bedrooms. Nearby recreation center includes: indoor pool, a fully equipped gym, a sauna to unwind in after work, and 24-hour security for peace of mind. Location, Location, Location. Leave the car at home! You are steps away from the Finch West Subway Station and the new Finch West LRT, giving you rapid access to Downtown Toronto, York University, and Vaughan Metropolitan Centre. For drivers, Highways 400 and 407 are just minutes away. Whether you are a first-time buyer looking for room to grow, or an investor seeking a high-demand rental pocket near York U, this property checks every single box.
The data only goes so far — condition, light and layout are worth seeing in person, with a home inspection, before you commit.
Listed by SUTTON GROUP-ADMIRAL REALTY INC.. Showings via AskEmma by Alex Goodman, Sales Representative, RE/MAX Your Community Realty, Brokerage.
 For sale