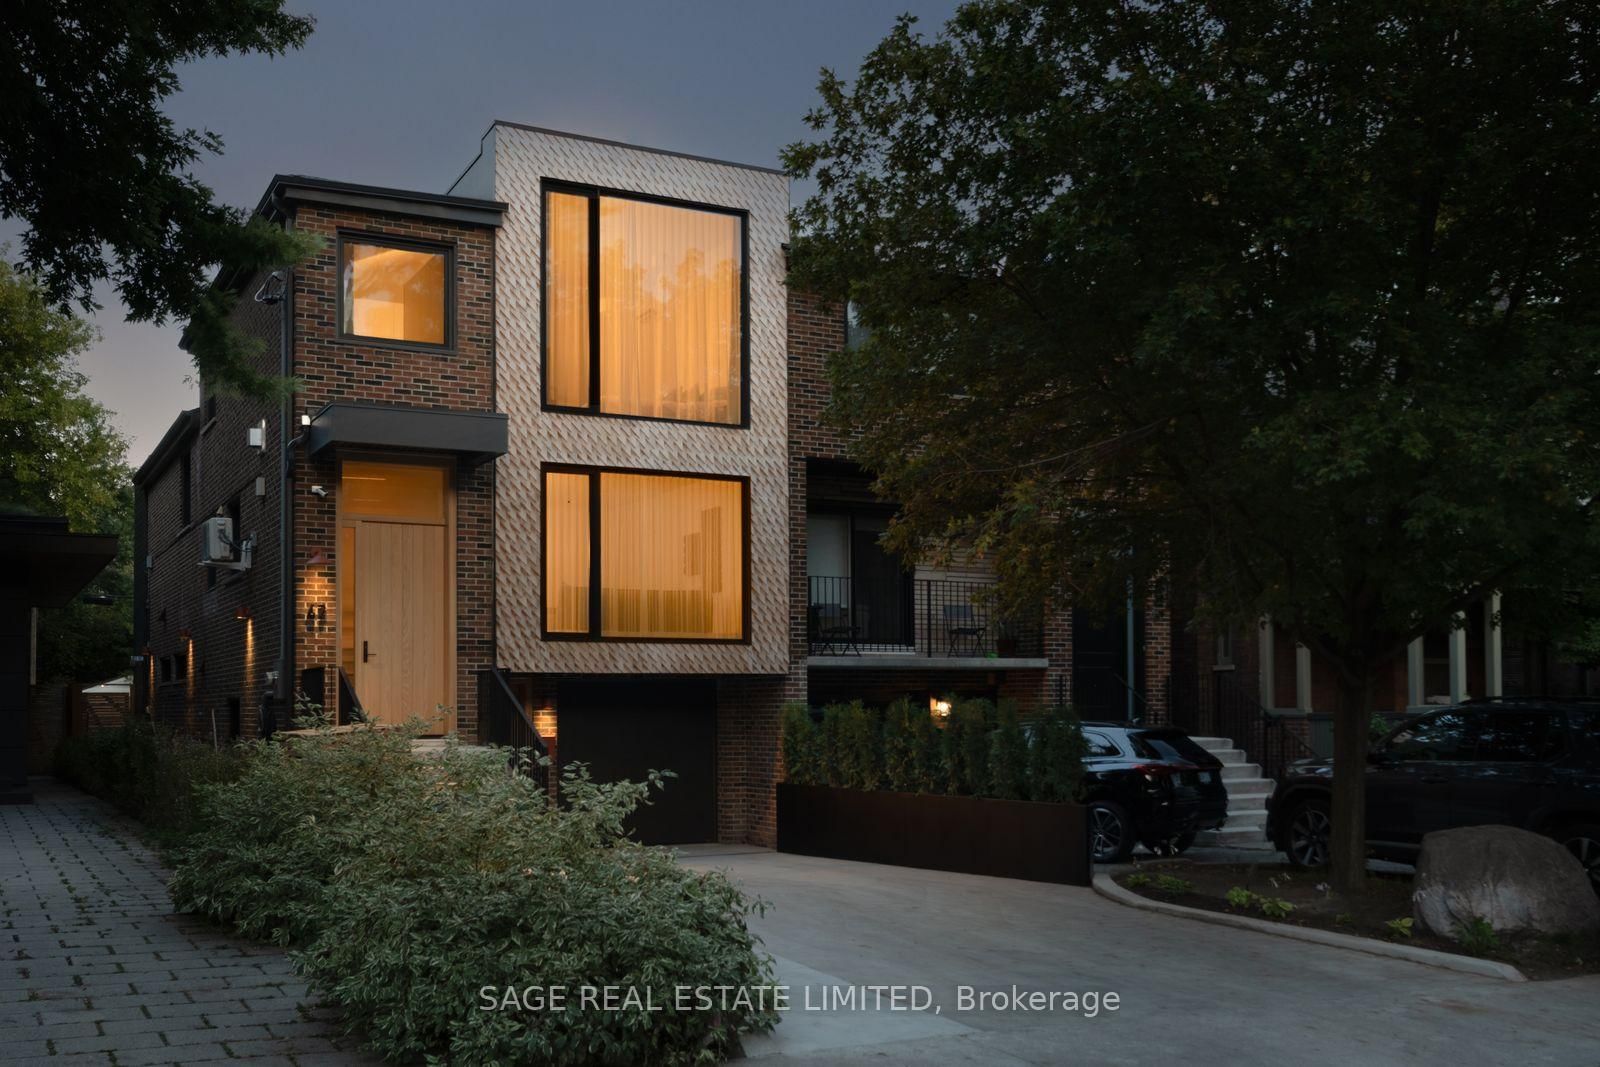
I don't have enough recent comparable sales to call this one's price, but new this week. Here's everything I've got on it — ask me anything.

Toronto · Toronto Region · Palmerston-Little Italy

47 Delaware Avenue

Semi-Detached

MLS® #C13789546

Listed for$3,895,0001 day on market
4 bed 5 bath 4 parking 2500-3000 sq ft~$1,416/sq ft
  • New this week
  • 18 schools within 1 km
  • Transit stop ~180 m
Free · about 10 seconds

Is $3,895,000 a fair price?

See AskEmma’s read of this asking price against recent comparable sales — how far above or below, and the range they sold in.

No obligation · unsubscribe anytime
Est. all-in monthly~$18,930/momortgage + property tax + maintenance · 20% down · example rate (compounded semi-annually) — the math on the list price, not a quote or what you can afford. For real rates, Alex can connect you with a mortgage pro.

On the map

Loading map…
This home below comps above in lineOpen full map →

18 schools within ~1 km · nearest transit stop ~0.18 km

Property information
What house buyers ask first
Lot size
25 × 143.57 ft
Square footage
2500-3000 sq ft
Property tax
$9,682 / yr
Parking
4 spaces · Attached
Basement
Full, Crawl Space

Property summary

Property type
Semi-Detached
Style
Backsplit 5
Lot size
25 × 143.57 ft
Parking
4 spaces · Attached
Heating
Forced Air
Air conditioning
Central Air, Wall Unit(s)
Basement
Full, Crawl Space
Kitchens
1
Exterior
Brick, Wood
Property tax
$9,682 / yr
MLS®
C13789546

As stated by the MLS®, nothing inferred.

Nearby homes for sale
The numbers that matter
Property tax
$9,682/yr
Est. all-in
~$18,930/mo
Nearby rental listings are facts. Whether it works as a rental is a chat with Alex — not a number I’ll put on it.
Schools

Schools near this home, closest first by straight-line distance. These are factual locations — AskEmma doesn’t rate or rank schools.

  • Dewson Street Junior Public SchoolPublic · Elementary · Toronto DSB0.1 km
  • Central Toronto AcademyPublic · Secondary · Toronto DSB0.4 km
  • Horizon Alternative Senior SchoolPublic · Secondary · Toronto DSB0.4 km
  • The Orchard Montessori School Ltd. (ElemPrivate · Elementary & Secondary · ..0.4 km
  • Ossington/Old Orchard Junior Public SchoolPublic · Elementary · Toronto DSB0.4 km
  • St Mary Catholic Academy Secondary SchoolCatholic · Secondary · Toronto CDSB0.6 km

Locations: Open Database of Educational Facilities (ODEF), Statistics Canada v2.1 (2022) · Open Government Licence – Canada. School locations as of 2022 — confirm current catchment and enrolment with the school board. For official provincial results, check EQAO.

Getting around

Public transit near this home, by straight-line distance. Factual locations from OpenStreetMap — not walking time, and not a rating.

  • Dewson StreetNearest transit · Bus stop~180 m
  • Delaware AvenueNearest subway · Subway~720 m
  • BloorNearest GO / rail · GO / regional rail~2.0 km

Locations: OpenStreetMap public-transit stops, © OpenStreetMap contributors · Open Database Licence (ODbL). Stop locations from OpenStreetMap — confirm current routes and service with the transit agency.

Community — Toronto
$775KMedian sold
31Median days on market
98.7%Sale-to-list
Median sold price · Toronto1-yr -9% · 3-yr
Source: TRREB sold data via Repliers · all property types
Neighbourhood demographics — Toronto
2,794,356Population (2021)
39.6Median age
$84,000Median household income
51.9%Home owners
48.1%Renters
2.4Avg household size
Source: Statistics Canada, 2021 Census
Description & details

Effortlessly cool - 47 Delaware sits on an expansive 25ft x 143ft lot and has undergone a significant transformation to modernize itself, yet still respect the original house and neighbourhood. Expect the unexpected with elements you don't often see: a snowmelt hardscaped 3 car driveway, walkway, and front steps; in-floor heated polished concrete in the lower level; European aluminum tilt-and-turn windows and extensive commercial-grade soundproofing on the party wall with the neighbour. A total of 3,538 sqft (2,821 sqft above grade) w/ 4 bdrms, 5 bthrms, 2 separate lndry facilities, 2 Napoleon gas fireplaces + outdoor fire pit, 2 solid real wood front doors, comfortable 3-car driveway and 1-car garage parking.California dreaming aesthetic, tastefully dressed in natural materials throughout. Enjoy the marble, 7 3/4 Canadian-made natural oak hardwood, and polished concrete flooring throughout the home (no socks required.The real wood (oak) Kitchen has been thoughtfully designed and features rounded curves, Italian Calacatta Marble countertops + backsplash, transom backsplash windows, a motion-snsr light walk in pantry, top-of-the line built-in/panel ready appliances Thermador+Miele package. Kitchen/Family/Dining/Coffee bar all in the great room provides a social space to create forever memories with friends + family. A formal living room provides an elegant entry + sitting space equipped with a fireplace to relax after dinner with a drink and conversation. 283 sqft ground-level mudroom - bring your bikes, strollers, storage, and more conveniently inside, stored safely. The lower level is configured for flexibility - open space, a wet bar, a full-size secondary 36-inch fridge, dishwasher and 4 pc washroom. The full-floor primary bedroom is the real star of the show - outfitted with its own powder room, 11-ft ceilings, marble tiles, real walnut/quartzite vanities, massive walk-in closet, skylight and more. Walk to the subway, Little Italy or Ossington strip in seconds.

The data only goes so far — condition, light and layout are worth seeing in person, with a home inspection, before you commit.

Listed by SAGE REAL ESTATE LIMITED. Showings via AskEmma by Alex Goodman, Sales Representative, RE/MAX Your Community Realty, Brokerage.