This one's priced below recent comparable sales, and 25 days on market. Here's everything I've got — ask me anything about it.
Toronto · Toronto Region · Tam O'Shanter-Sullivan
48 Bonis Avenue
Condo Townhouse
MLS® #E13675224
Listed for$699,000$649,000↑Price increased from $649,00025 days on market
3 bed 3 bath 3 parking 1200-1399 sq ft~$538/sq ft
25 days on market
10 schools within 1 km
Transit stop ~100 m
Free · about 10 seconds
Is $699,000 a fair price?
Our read: it’s priced below recent comparable sales — based on 21 sales nearby. Sign in free to see exactly how far below it is, plus the full range comparable homes sold in.
Est. all-in monthly~$3,918/momortgage + property tax + maintenance · 20% down · example rate (compounded semi-annually) — the math on the list price, not a quote or what you can afford. For real rates, Alex can connect you with a mortgage pro.
10 schools within ~1 km · nearest transit stop ~0.1 km
Property information
What townhouse buyers ask first
Ownership
Condo · $416/mo fee
Fee includes
Water · Parking
Square footage
1200-1399 sq ft
Parking
3 spaces · Built-In
Property tax
$3,001 / yr
Property summary
Property type
Condo Townhouse
Style
2-Storey
Parking
3 spaces · Built-In
Heating
Forced Air
Air conditioning
Central Air
Basement
Finished
Kitchens
1
Exterior
Brick, Wood
Property tax
$3,001 / yr
MLS®
E13675224
Room dimensions
Primary Bedroomhardwood floor, closet, large window
Second4.57 × 3.35 m
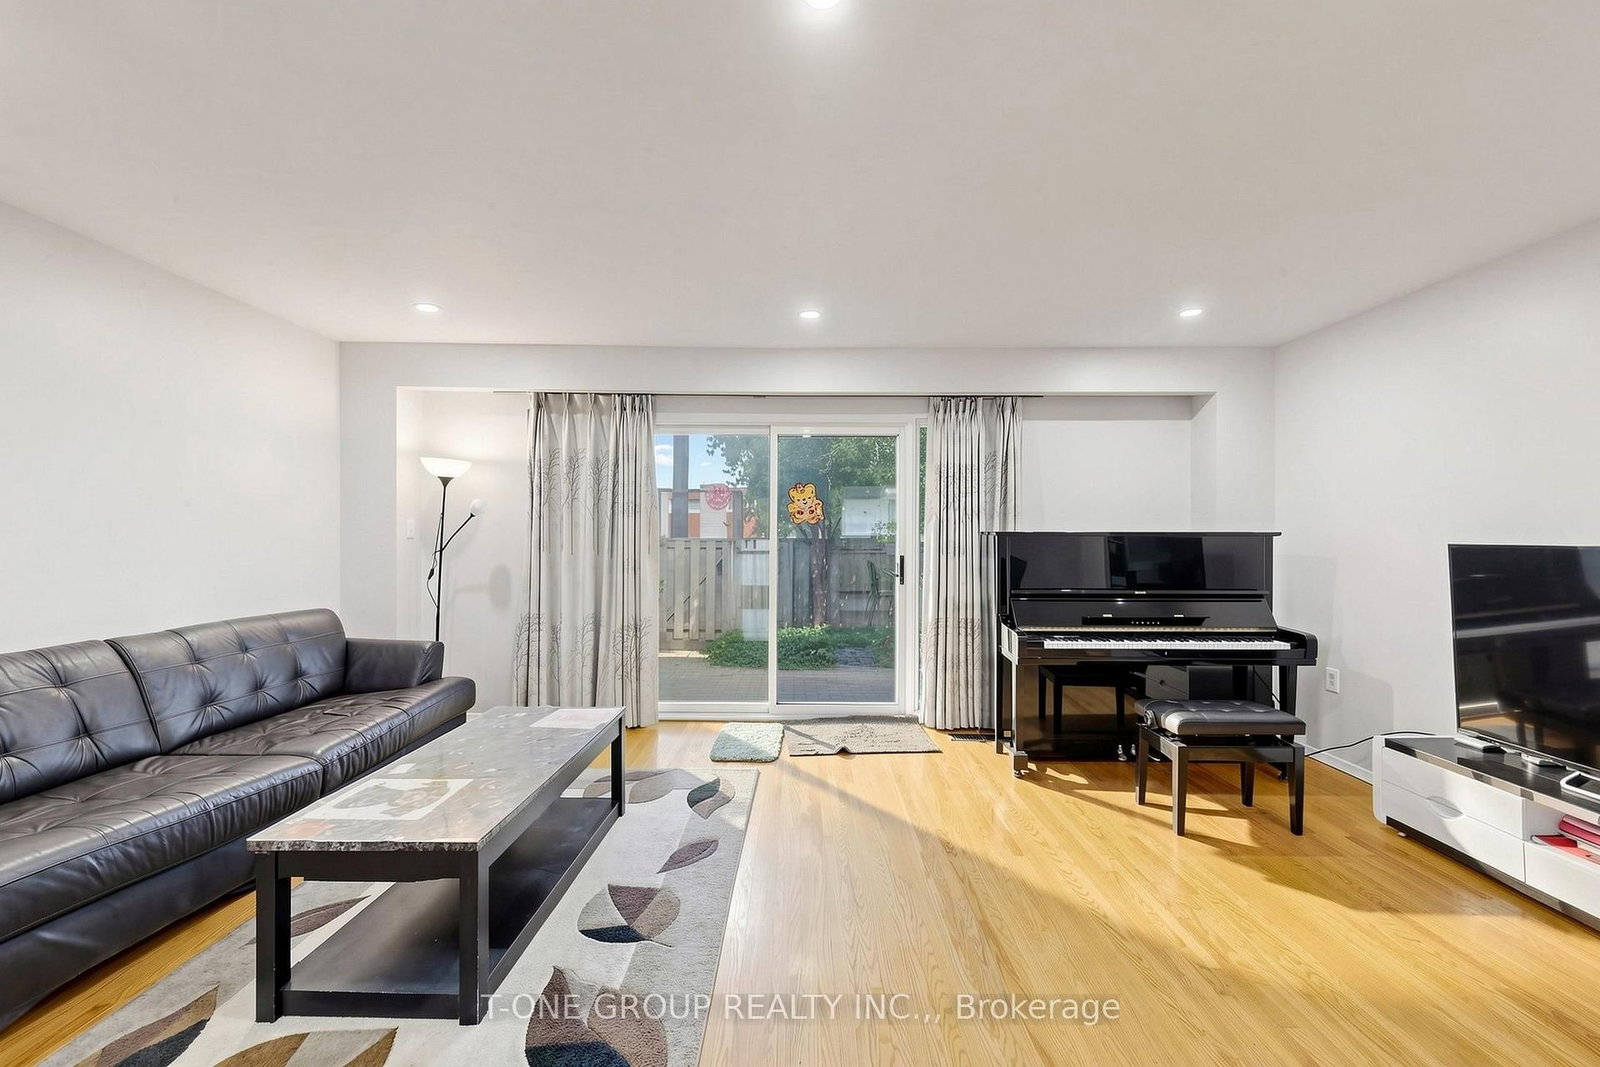
Living Roomhardwood floor, pot lights, w/o to yard
Main5.85 × 3.6 m
Kitchenceramic floor, large window
Main3.41 × 3.26 m
Bedroom 2hardwood floor, closet, window
Second2.8 × 2.71 m
Bedroom 3hardwood floor, closet, window
Second4.24 × 3.35 m
Dining Roomhardwood floor, open concept, combined w/living
Main4.8 × 2.44 m
Recreationwindow, 3 pc bath, separate room
Basement5.85 × 3.51 m
As stated by the MLS®, nothing inferred.
The numbers that matter
The numbers that matter
Maintenance fee
$416/mo
Property tax
$3,001/yr
Est. all-in
~$3,918/mo
Nearby rental listings are facts. Whether it works as a rental is a chat with Alex — not a number I’ll put on it.
Schools
Schools near this home, closest first by straight-line distance. These are factual locations — AskEmma doesn’t rate or rank schools.
Tam O'Shanter Junior Public SchoolPublic · Elementary · Toronto DSB0.1 km
Stephen Leacock Collegiate InstitutePublic · Secondary · Toronto DSB0.3 km
John Buchan Senior Public SchoolPublic · Secondary · Toronto DSB0.3 km
Pauline Johnson Junior Public SchoolPublic · Elementary · Toronto DSB0.4 km
Holy Spirit Catholic SchoolCatholic · Elementary & Secondary · Toronto CDSB0.5 km
Inglewood Heights Junior Public SchoolPublic · Elementary · Toronto DSB0.7 km
Locations: Open Database of Educational Facilities (ODEF), Statistics Canada v2.1 (2022) · Open Government Licence – Canada. School locations as of 2022 — confirm current catchment and enrolment with the school board. For official provincial results, check EQAO.
Getting around
Public transit near this home, by straight-line distance. Factual locations from OpenStreetMap — not walking time, and not a rating.
Birchmount Road at Bonis AvenueNearest transit · Bus stop~100 m
Sheppard Avenue - North EntranceNearest subway · Subway~3.9 km
AgincourtNearest GO / rail · GO / regional rail~1.1 km
Source: TRREB sold data via Repliers · all property types
Neighbourhood demographics — Toronto
2,794,356Population (2021)
39.6Median age
$84,000Median household income
51.9%Home owners
48.1%Renters
2.4Avg household size
Source: Statistics Canada, 2021 Census
Description & details
Freshly Painted And Move-In Ready, This Efficiently Laid-Out Townhouse In Prime Agincourt/Tam O'Shanter Offers A Rare Combination Of Space And Parking Rarely Found At This Price Point. The Open-Concept Main Floor Flows Naturally From Living To Dining To An Eat-In Kitchen, With A Walkout To A Fully Fenced, Private Backyard - Genuine Outdoor Living, Not An Afterthought. Upstairs, Three Well-Proportioned Bedrooms Share A Functional Layout And An Upgraded Second-Floor Shower That Makes Everyday Living Easy. The Finished Basement Adds A Full 3-Piece Bathroom, Extending The Home's Usable Space For A Guest Suite, Home Office, Or Growing Family Needs. A Long Private Driveway Fits Two Additional Vehicles Beyond The Built-In Garage, Giving This Home Three Total Parking Spaces - A Genuine Standout On A Street Where Parking Is At A Premium. Steps To Tam O'Shanter Junior Public School, Agincourt Mall, TTC, Parks, Library, And Golf Course, With Quick Access To Highway 401, This Is Turnkey Agincourt Living With The Space And Flexibility Today's Buyers Are Actually Looking For.
The data only goes so far — condition, light and layout are worth seeing in person, with a home inspection, before you commit.
Listed by T-ONE GROUP REALTY INC.,. Showings via AskEmma by Alex Goodman, Sales Representative, RE/MAX Your Community Realty, Brokerage.
 For sale