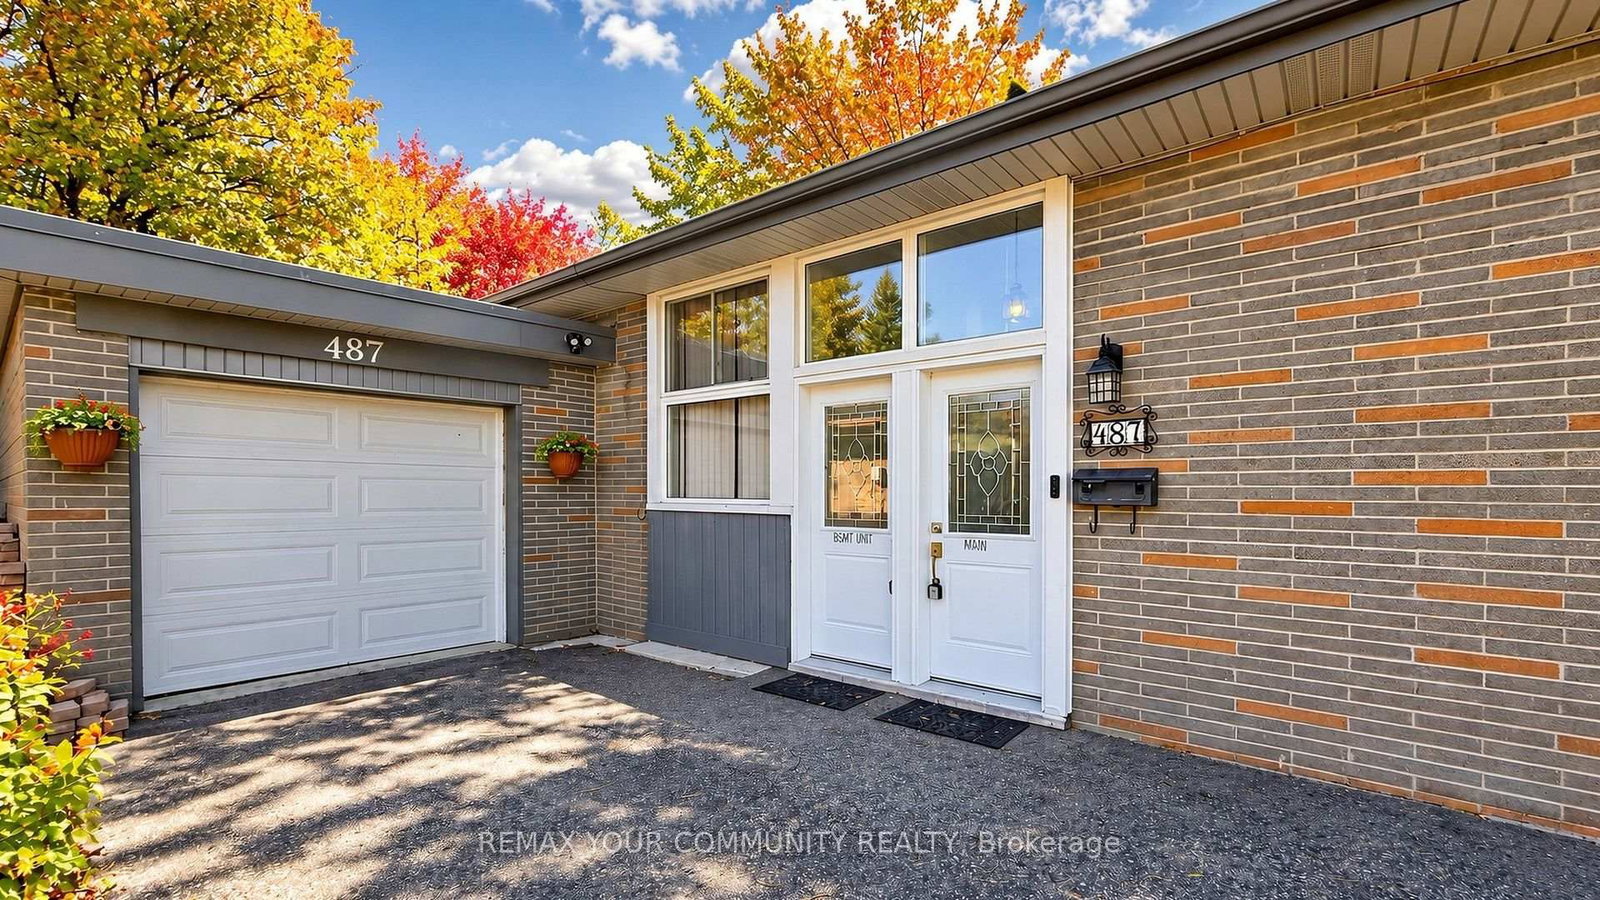
This one's priced above recent comparable sales, and 13 days on market. Here's everything I've got — ask me anything about it.
Toronto · Toronto Region · Willowdale West
487 Hounslow Avenue
Detached
MLS® #C13880104
Listed for$1,398,00013 days on market
3+2 bed 2 bath 3 parking 1100-1500 sq ft~$1,075/sq ft
13 days on market
7 schools within 1 km
Transit stop ~220 m
Free · about 10 seconds
Is $1,398,000 a fair price?
Our read: it’s priced above recent comparable sales — based on 44 sales nearby. Sign in free to see exactly how far above it is, plus the full range comparable homes sold in.
Est. all-in monthly~$7,132/momortgage + property tax + maintenance · 20% down · example rate (compounded semi-annually) — the math on the list price, not a quote or what you can afford. For real rates, Alex can connect you with a mortgage pro.
7 schools within ~1 km · nearest transit stop ~0.22 km
Property information
What house buyers ask first
Lot size
50.07 × 131.93 ft
Square footage
1100-1500 sq ft
Property tax
$7,527 / yr
Parking
3 spaces · Attached
Basement
Apartment, Separate Entrance
Property summary
Property type
Detached
Style
Bungalow
Lot size
50.07 × 131.93 ft
Parking
3 spaces · Attached
Heating
Forced Air
Air conditioning
Central Air
Basement
Apartment, Separate Entrance
Kitchens
1
Exterior
Brick, Stone
Property tax
$7,527 / yr
MLS®
C13880104
Room dimensions
Living Roomlaminate, window, pot lights
Basement3.05 × 3.96 m
Bedroom 2laminate, window, pot lights
Basement2.59 × 3.2 m
Bedroomlaminate, window, pot lights
Basement6.1 × 3.35 m
Bedroomhardwood floor, closet, window
Flat2.9 × 2.59 m
Dining Roomlaminate, window, pot lights
Basement3.05 × 3.96 m
Bedroom 2hardwood floor, closet, window
Flat2.9 × 4.11 m
Dining Roomhardwood floor, open concept, combined w/family
Flat3.66 × 4.27 m
Bedroom 3closet, window, hardwood floor
Flat3.05 × 3.96 m
Kitchenvinyl floor, w/o to patio
Flat3.35 × 2.44 m
Family Roomhardwood floor, open concept, combined w/dining
Flat3.35 × 3.05 m
As stated by the MLS®, nothing inferred.
The numbers that matter
The numbers that matter
Property tax
$7,527/yr
Est. all-in
~$7,132/mo
Nearby rental listings are facts. Whether it works as a rental is a chat with Alex — not a number I’ll put on it.
Schools
Schools near this home, closest first by straight-line distance. These are factual locations — AskEmma doesn’t rate or rank schools.
Yorkview Public SchoolPublic · Elementary · Toronto DSB0.4 km
Crawford Adventist Academy - ElementaryPrivate · Elementary & Secondary · ..0.5 km
Crawford Adventist Academy -SecondaryPrivate · Secondary · ..0.5 km
Associated Hebrew Schools of TorontoPrivate · Elementary & Secondary · ..0.6 km
Alathena International Academy - Finch WPrivate · Secondary · ..0.7 km
Northview Heights Secondary SchoolPublic · Secondary · Toronto DSB0.8 km
Locations: Open Database of Educational Facilities (ODEF), Statistics Canada v2.1 (2022) · Open Government Licence – Canada. School locations as of 2022 — confirm current catchment and enrolment with the school board. For official provincial results, check EQAO.
Getting around
Public transit near this home, by straight-line distance. Factual locations from OpenStreetMap — not walking time, and not a rating.
Bathurst Street at Stafford RoadNearest transit · Bus stop~220 m
North York City Centre EntranceNearest subway · Subway~2.1 km
Downsview ParkNearest GO / rail · GO / regional rail~3.6 km
Source: TRREB sold data via Repliers · all property types
Neighbourhood demographics — Toronto
2,794,356Population (2021)
39.6Median age
$84,000Median household income
51.9%Home owners
48.1%Renters
2.4Avg household size
Source: Statistics Canada, 2021 Census
Description & details
Nestled on the highly sought-after Hounslow Avenue, south of Finch, in a desirable neighbourhood surrounded by impressive newer custom-built residences, this charming detached bungalow presents an exceptional opportunity for homeowners, investors, and those looking to create their dream home in a prime North York location.The main level offers a warm and inviting atmosphere with timeless character, featuring three generously proportioned bedrooms and comfortable living spaces ready to be enjoyed as is or thoughtfully reimagined to suit modern tastes.A standout feature is the newly finished lower level, thoughtfully designed with two bedrooms, a modern bathroom, a kitchen, and a spacious open-concept living and dining area, offering remarkable flexibility for extended family or multigenerational living.Situated in an established neighbourhood experiencing an exciting transformation with luxurious custom homes, this property offers tremendous potential for future enhancement. Conveniently located within close proximity to TTC transit, major transportation routes, shopping, schools, parks, and everyday amenities.
The data only goes so far — condition, light and layout are worth seeing in person, with a home inspection, before you commit.
Listed by REMAX YOUR COMMUNITY REALTY. Showings via AskEmma by Alex Goodman, Sales Representative, RE/MAX Your Community Realty, Brokerage.
 For sale