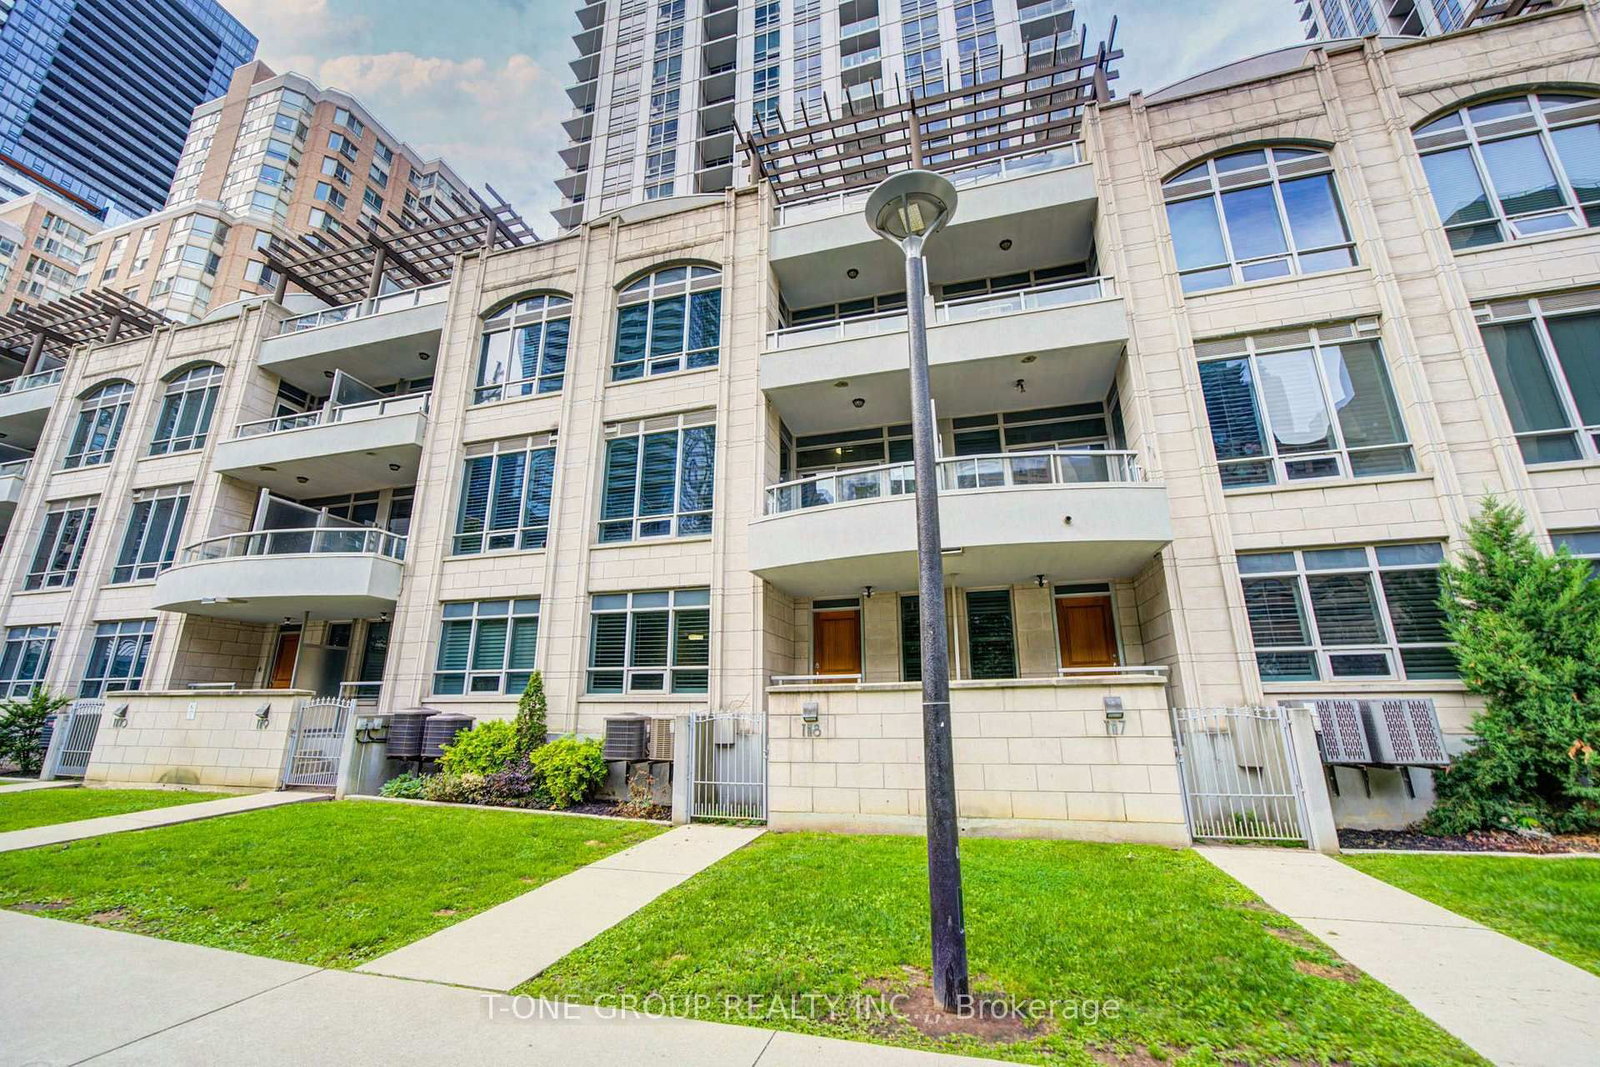
This one's priced above recent comparable sales, and new this week. Here's everything I've got — ask me anything about it.

Toronto · Toronto Region · Church-Yonge Corridor

49 Granby Street

Att/Row/Townhouse

MLS® #C13813114

Listed for$1,599,9991 day on market
3 bed 3 bath 2 parking 1500-2000 sq ft~$914/sq ft
  • New this week
  • 19 schools within 1 km
  • Streetcar ~140 m
Free · about 10 seconds

Is $1,599,999 a fair price?

Our read: it’s priced above recent comparable sales — based on 15 sales nearby. Sign in free to see exactly how far above it is, plus the full range comparable homes sold in.

No obligation · unsubscribe anytime

Measured against 15 recent comparable sales nearby — sign in free to see the range they sold in (boards require a verified email · VOW rules).

Est. all-in monthly~$8,044/momortgage + property tax + maintenance · 20% down · example rate (compounded semi-annually) — the math on the list price, not a quote or what you can afford. For real rates, Alex can connect you with a mortgage pro.

On the map

Loading map…
This home below comps above in lineOpen full map →

19 schools within ~1 km · nearest streetcar ~0.14 km

Property information
What townhouse buyers ask first
Ownership
Freehold · no monthly fee
Lot size
14.03 × 79.64 ft
Square footage
1500-2000 sq ft
Parking
2 spaces · Built-In
Property tax
$7,190 / yr

Property summary

Property type
Att/Row/Townhouse
Style
3-Storey
Lot size
14.03 × 79.64 ft
Parking
2 spaces · Built-In
Heating
Forced Air
Air conditioning
Central Air
Basement
Finished with Walk-Out, None
Kitchens
1
Exterior
Brick
Property tax
$7,190 / yr
MLS®
C13813114

Room dimensions

Laundrylaundry sink, concrete floor
Lower8.06 × 2.5 m
Bedroom 2hardwood floor, pot lights, 3 pc ensuite
Third3.42 × 3.35 m
Dining Roomhardwood floor, pot lights, combined w/kitchen
Second5.4 × 3.35 m
Bedroom 3hardwood floor, window floor to ceiling, pot lights
Second3.51 × 3.35 m
Primary Bedroomhardwood floor, w/o to balcony, 3 pc ensuite
Upper3.59 × 3.35 m
Powder Room2 pc bath, tile floor
Ground1.44 × 1.72 m
Kitchenhardwood floor, pot lights, combined w/dining
Second5.4 × 3.35 m
Foyertile floor, w/o to garage, pot lights
Main4.67 × 1.19 m
Bathroom3 pc ensuite, tile floor, pot lights
Third2.41 × 1.48 m
Bathroom3 pc ensuite, tile floor, pot lights
Upper3.35 × 2.22 m
Living Roomhardwood floor, w/o to yard, gas fireplace
Ground5.36 × 3.35 m

As stated by the MLS®, nothing inferred.

Nearby homes for sale
The numbers that matter
Property tax
$7,190/yr
Est. all-in
~$8,044/mo
Nearby rental listings are facts. Whether it works as a rental is a chat with Alex — not a number I’ll put on it.
Schools

Schools near this home, closest first by straight-line distance. These are factual locations — AskEmma doesn’t rate or rank schools.

  • New Heights International AcademyPrivate · Secondary · ..0.1 km
  • TAIE International InstitutePrivate · Secondary · ..0.2 km
  • Collège français élémentairePublic · Secondary · French · CS Viamonde0.3 km
  • Native Learning CentrePublic · Secondary · Toronto DSB0.3 km
  • Church Street Junior Public SchoolPublic · Elementary · Toronto DSB0.3 km
  • Collège français secondairePublic · Secondary · French · CS Viamonde0.3 km

Locations: Open Database of Educational Facilities (ODEF), Statistics Canada v2.1 (2022) · Open Government Licence – Canada. School locations as of 2022 — confirm current catchment and enrolment with the school board. For official provincial results, check EQAO.

Getting around

Public transit near this home, by straight-line distance. Factual locations from OpenStreetMap — not walking time, and not a rating.

  • Church StreetNearest transit · Streetcar~140 m
  • CollegeNearest subway · Subway~170 m
  • Toronto Union StationNearest GO / rail · GO / regional rail~1.8 km

Locations: OpenStreetMap public-transit stops, © OpenStreetMap contributors · Open Database Licence (ODbL). Stop locations from OpenStreetMap — confirm current routes and service with the transit agency.

Community — Toronto
$814KMedian sold
31Median days on market
98.7%Sale-to-list
Median sold price · Toronto1-yr -5% · 3-yr
Source: TRREB sold data via Repliers · all property types
Neighbourhood demographics — Toronto
2,794,356Population (2021)
39.6Median age
$84,000Median household income
51.9%Home owners
48.1%Renters
2.4Avg household size
Source: Statistics Canada, 2021 Census
Description & details

One block off Yonge. One subway stop from everywhere. A three-bedroom renovated freehold townhome with a private garden, a top-floor prima ry suite, and the kind of kitchen that ends every "where are we eating?" conversation before it starts. Four finished floors of thoughtfully designed living space deliver the rare combination downtown buyers actually want: scale, light, parking, and a quiet street, all tucked into one of the most walkable pockets of the city. The main floor opens with a soaring double-height living room anchored by a dramatic arched window and a brand new gas fireplace, with french doors that pull you outside to a private rear garden...your own piece of quiet, one block from the heartbeat of downtown Toronto. Upstairs, the room that has quietly become the favourite in the house. A floor-to-ceiling interior glass wall opens onto the double-height living room below, sharing in the light, the volume, and the view of the dramatic arched window beyond - while keeping the calm of its own space. It's the room you'll find yourself coming back to for the morning call, the afternoon chapter or, the hour before everyone gets home. The kitchen anchors the next level with a custom centre island, integrated walnut dining table, brand-new stainless appliances, and quartz counters built for both weeknight dinners and weekend entertaining. The third floor delivers a generous bedroom with a spa-style semi-ensuite ideal for guests, family, or anyone you want to give a great room to. The entire top floor is the primary retreat: a king-scaled room with a private balcony for morning coffee, a private ensuite built around a generous walk-in shower, a custom closet system designed for two, and a sculptural ceiling fixture that anchors the whole space. The room reads like a hotel suite, and a particularly good one! The work is done. New roof, new windows, automated blinds and more. Freehold. Two parking spots. No condo fees. No restrictions. No compromises.

The data only goes so far — condition, light and layout are worth seeing in person, with a home inspection, before you commit.

Listed by HARVEY KALLES REAL ESTATE LTD.. Showings via AskEmma by Alex Goodman, Sales Representative, RE/MAX Your Community Realty, Brokerage.