This one's priced above recent comparable sales, and 37 days on market. Here's everything I've got — ask me anything about it.

Toronto · Toronto Region · L'Amoreaux

49 King Louis Crescent

Detached

MLS® #E13780646

Listed for$1,290,00037 days on market
4+2 bed 5 bath 5 parking 1500-2000 sq ft~$737/sq ft
  • 37 days on market
  • Listing states: renovated
  • 10 schools within 1 km
  • Transit stop ~220 m
Free · about 10 seconds

Is $1,290,000 a fair price?

Our read: it’s priced above recent comparable sales — based on 61 sales nearby. Sign in free to see exactly how far above it is, plus the full range comparable homes sold in.

No obligation · unsubscribe anytime

Measured against 61 recent comparable sales nearby — sign in free to see the range they sold in (boards require a verified email · VOW rules).

Est. all-in monthly~$6,488/momortgage + property tax + maintenance · 20% down · example rate (compounded semi-annually) — the math on the list price, not a quote or what you can afford. For real rates, Alex can connect you with a mortgage pro.

On the map

Loading map…
This home below comps above in lineOpen full map →

10 schools within ~1 km · nearest transit stop ~0.22 km

Property information
What house buyers ask first
Lot size
70.08 × 101.07 ft
Square footage
1500-2000 sq ft
Property tax
$5,829 / yr
Parking
5 spaces · Attached
Basement
Finished, Separate Entrance

Property summary

Property type
Detached
Style
2-Storey
Lot size
70.08 × 101.07 ft
Parking
5 spaces · Attached
Heating
Forced Air
Air conditioning
Central Air
Basement
Finished, Separate Entrance
Kitchens
1
Exterior
Aluminum Siding, Brick
Property tax
$5,829 / yr
MLS®
E13780646

Room dimensions

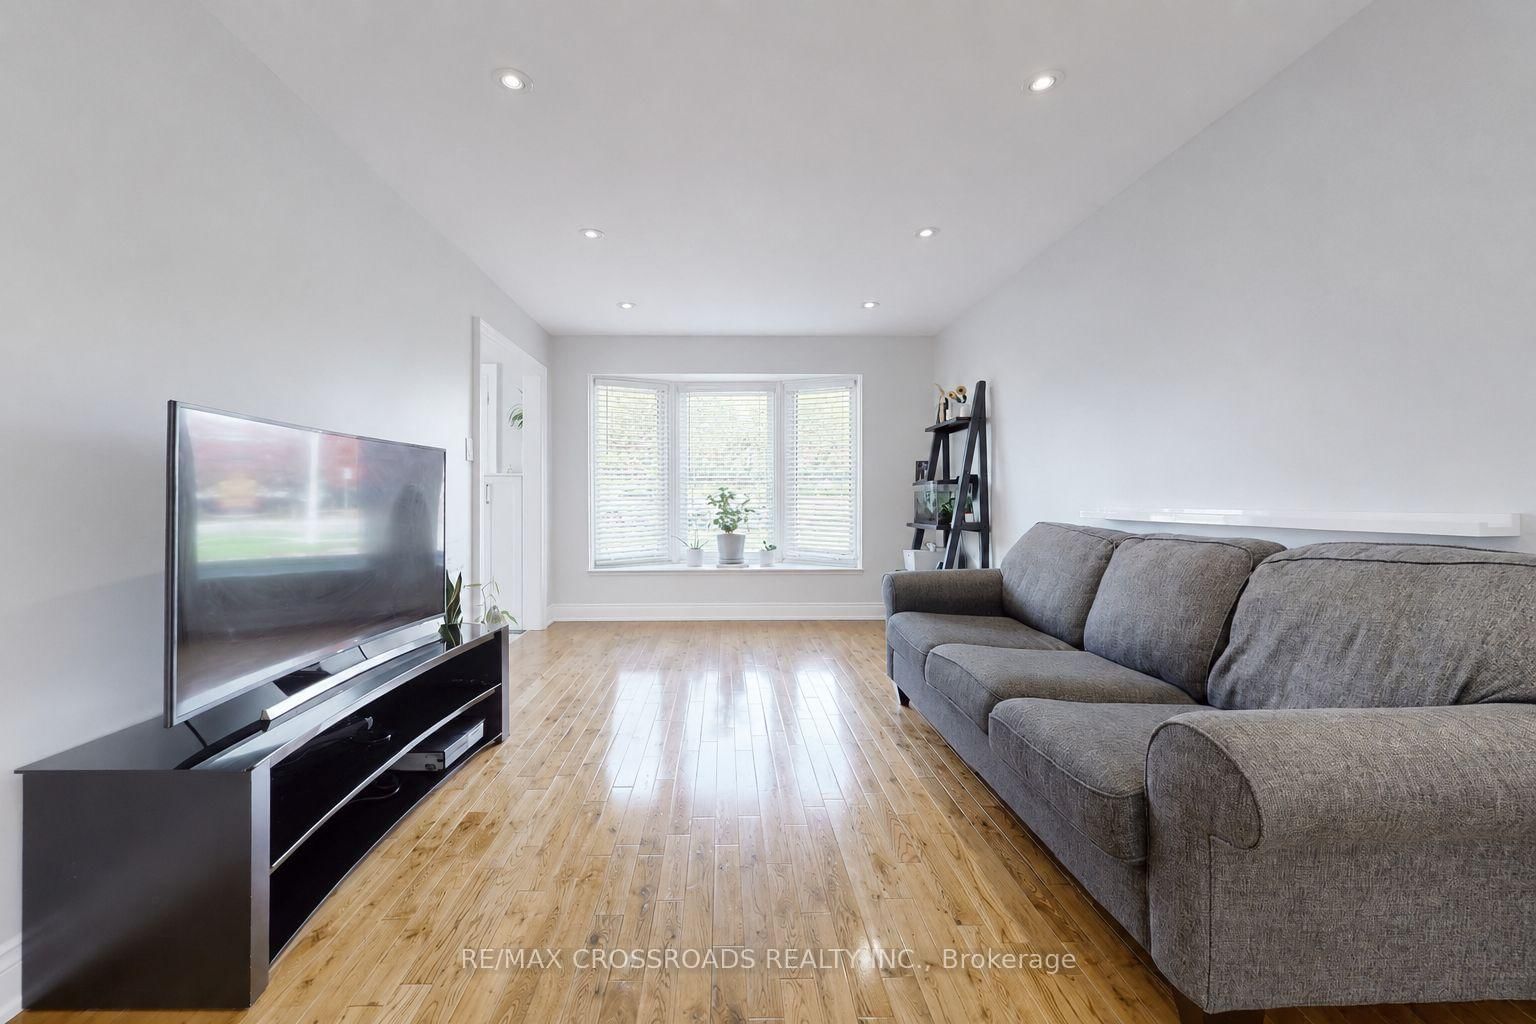
Living Roomhardwood floor, pot lights, bay window
Main5.05 × 3.29 m
Kitchenquartz counter, pot lights, crown moulding
Main5.13 × 2.6 m
Kitchenquartz counter, backsplash, pot lights
Basement3.43 × 3.35 m
Primary Bedroomhardwood floor, 3 pc ensuite, double closet
Second4.08 × 3.99 m
Bedroom 3hardwood floor, b/i desk, large window
Second4.0 × 3.08 m
Bedroomvinyl floor, 3 pc ensuite, b/i closet
Basement3.06 × 3.83 m
Bedroom 4hardwood floor, b/i closet, large window
Second3.25 × 2.97 m
Bedroomvinyl floor, pot lights, window
Basement3.05 × 3.34 m
Family Roomhardwood floor, pot lights, b/i shelves
Main3.51 × 3.26 m
Bedroom 2hardwood floor, b/i closet, large window
Second3.34 × 3.43 m
Living Roomceramic floor, pot lights, open concept
Basement1.98 × 5.35 m
Dining Roomceramic floor, pot lights, bay window
Main3.4 × 2.83 m

As stated by the MLS®, nothing inferred.

The numbers that matter
Property tax
$5,829/yr
Est. all-in
~$6,488/mo
Nearby rental listings are facts. Whether it works as a rental is a chat with Alex — not a number I’ll put on it.
Schools

Schools near this home, closest first by straight-line distance. These are factual locations — AskEmma doesn’t rate or rank schools.

  • Highland Heights Junior Public SchoolPublic · Elementary · Toronto DSB0.1 km
  • Jean Augustine Girls' Leadership AcademyPublic · Elementary & Secondary · Toronto DSB0.2 km
  • Timberbank Junior Public SchoolPublic · Elementary · Toronto DSB0.6 km
  • John Buchan Senior Public SchoolPublic · Secondary · Toronto DSB0.8 km
  • Yorkland High SchoolPrivate · Secondary · ..0.8 km
  • Lynnwood Heights Junior Public SchoolPublic · Elementary · Toronto DSB0.8 km

Locations: Open Database of Educational Facilities (ODEF), Statistics Canada v2.1 (2022) · Open Government Licence – Canada. School locations as of 2022 — confirm current catchment and enrolment with the school board. For official provincial results, check EQAO.

Getting around

Public transit near this home, by straight-line distance. Factual locations from OpenStreetMap — not walking time, and not a rating.

  • Birchmount Road at Glendower CircuitNearest transit · Bus stop~220 m
  • Sheppard Avenue - North EntranceNearest subway · Subway~4.1 km
  • AgincourtNearest GO / rail · GO / regional rail~1.5 km

Locations: OpenStreetMap public-transit stops, © OpenStreetMap contributors · Open Database Licence (ODbL). Stop locations from OpenStreetMap — confirm current routes and service with the transit agency.

Community — Toronto
$850KMedian sold
32Median days on market
98.6%Sale-to-list
Median sold price · Toronto1-yr 0% · 3-yr —
Source: TRREB sold data via Repliers · all property types
Neighbourhood demographics — Toronto
2,794,356Population (2021)
39.6Median age
$84,000Median household income
51.9%Home owners
48.1%Renters
2.4Avg household size
Source: Statistics Canada, 2021 Census
Description & details

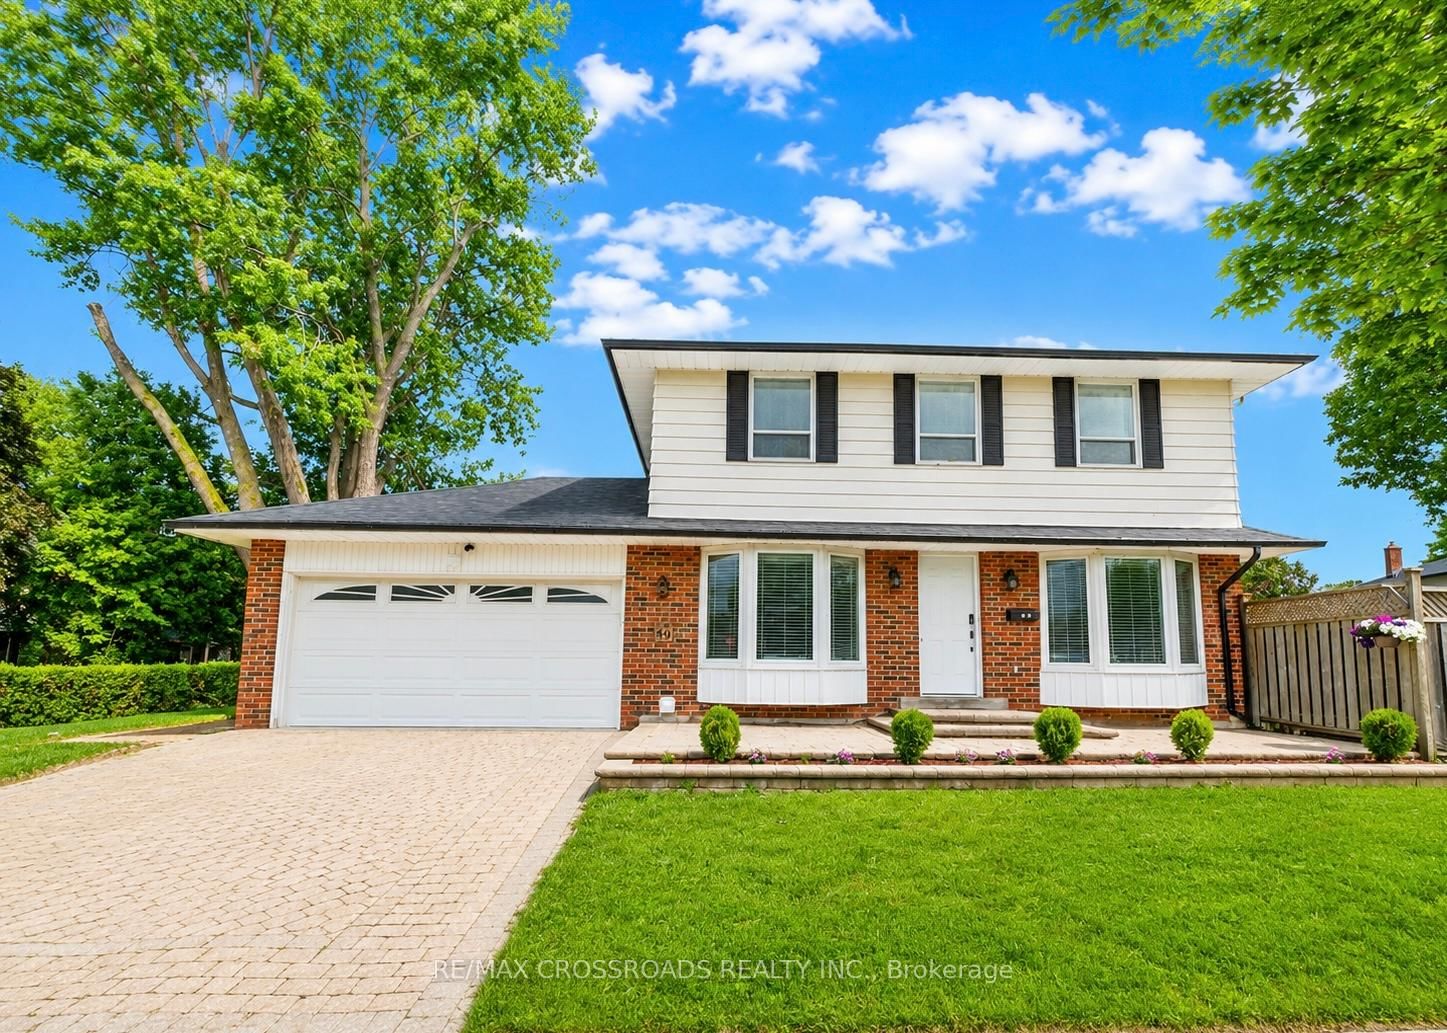
Welcome home to this gorgeous detached 4 + 2 Bedroom residence with double car garage situated in the highly sought after Huntingwood community celebrated for its expansive lots, mature tree-lined streets, and enduring sense of tranquility. Situated on a premium oversized lot with a rare two-sided backyard, large deck, raised garden bed & landscaped recreational area, this exceptional home seamlessly combines indoor comfort and outdoor enjoyment. Completely renovated from top to bottom with high quality materials, custom millwork and skilled craftsmanship offering modern elegance and thoughtful functionality - $$$ spent on upgrades over the years. The impeccably maintained interior features hardwood floors, smooth ceilings, cozy bay windows, pot lights, oak stairs, custom built-in shelves & cabinetry, and 5 renovated modern bathrooms. A sleek contemporary kitchen adds to the appeal with custom-fitted shaker and glass cabinets, extended cabinetry & storage inserts, quartz countertops, new gas range & Robam hoodfan, tile backsplash, crown moulding, & walkout to the deck & fenced yard - ideal for entertaining guests or quiet evenings outdoors. The large primary retreat includes double closets with organizers, built-in desk vanity & 3pc ensuite. Three other spacious bedrooms provides a comfortable living space for families to grow. The professional finished basement with SEPARATE ENTRANCE offers exceptional versatility, featuring two bedrooms, two beautifully renovated 3-piece bathrooms, and stylish modern finishes throughout. The bright lower level is enhanced by quartz countertops, tile backsplash, ceramic flooring, and pot lights, creating a functional living space for extended family, guests, and other lifestyle needs. Super convenient with local amenities like Bridlewood mall, Tam O'Shanter golf, Highland Heights park, L'Amoreaux sports complex, SHN Birchmount Hospital, Stephen Leacock community centre, public transit, and quick access to Highways 401/404.

The data only goes so far — condition, light and layout are worth seeing in person, with a home inspection, before you commit.

Listed by RE/MAX CROSSROADS REALTY INC.. Showings via AskEmma by Alex Goodman, Sales Representative, RE/MAX Your Community Realty, Brokerage.