This one's priced above recent comparable sales, and new this week. Here's everything I've got — ask me anything about it.
Toronto · Toronto Region · East End-Danforth
5 1/2 Luttrell Avenue
Semi-Detached
MLS® #E14097238
Listed for$895,0001 day on market
2+1 bed 1 bath 1 parking 700-1100 sq ft~$994/sq ft
New this week
Listing states: renovated
15 schools within 1 km
Transit stop ~140 m
Free · about 10 seconds
Is $895,000 a fair price?
Our read: it’s priced above recent comparable sales — based on 8 sales nearby. Sign in free to see exactly how far above it is, plus the full range comparable homes sold in.
Est. all-in monthly~$4,419/momortgage + property tax + maintenance · 20% down · example rate (compounded semi-annually) — the math on the list price, not a quote or what you can afford. For real rates, Alex can connect you with a mortgage pro.
15 schools within ~1 km · nearest transit stop ~0.14 km
Property information
What house buyers ask first
Lot size
14.25 × 100 ft
Square footage
700-1100 sq ft
Property tax
$3,062 / yr
Parking
1 space · None
Basement
Finished
Property summary
Property type
Semi-Detached
Style
2-Storey
Lot size
14.25 × 100 ft
Parking
1 space · None
Heating
Heat Pump
Air conditioning
Wall Unit(s)
Basement
Finished
Kitchens
1
Exterior
Vinyl Siding
Property tax
$3,062 / yr
MLS®
E14097238
As stated by the MLS®, nothing inferred.
The numbers that matter
The numbers that matter
Property tax
$3,062/yr
Est. all-in
~$4,419/mo
Nearby rental listings are facts. Whether it works as a rental is a chat with Alex — not a number I’ll put on it.
Schools
Schools near this home, closest first by straight-line distance. These are factual locations — AskEmma doesn’t rate or rank schools.
IQRA AcademyPrivate · Secondary · ..0.4 km
St Nicholas Catholic SchoolCatholic · Elementary & Secondary · Toronto CDSB0.5 km
William J McCordic SchoolPublic · Elementary & Secondary · Toronto DSB0.5 km
Community Life Christian SchoolPrivate · Elementary & Secondary · ..0.6 km
Malvern Collegiate InstitutePublic · Secondary · Toronto DSB0.7 km
Adam Beck Junior Public SchoolPublic · Elementary · Toronto DSB0.7 km
Locations: Open Database of Educational Facilities (ODEF), Statistics Canada v2.1 (2022) · Open Government Licence – Canada. School locations as of 2022 — confirm current catchment and enrolment with the school board. For official provincial results, check EQAO.
Getting around
Public transit near this home, by straight-line distance. Factual locations from OpenStreetMap — not walking time, and not a rating.
Sibley AvenueNearest transit · Bus stop~140 m
Crescent Town BridgeNearest subway · Subway~660 m
DanforthNearest GO / rail · GO / regional rail~650 m
Source: TRREB sold data via Repliers · all property types
Neighbourhood demographics — Toronto
2,794,356Population (2021)
39.6Median age
$84,000Median household income
51.9%Home owners
48.1%Renters
2.4Avg household size
Source: Statistics Canada, 2021 Census
Description & details
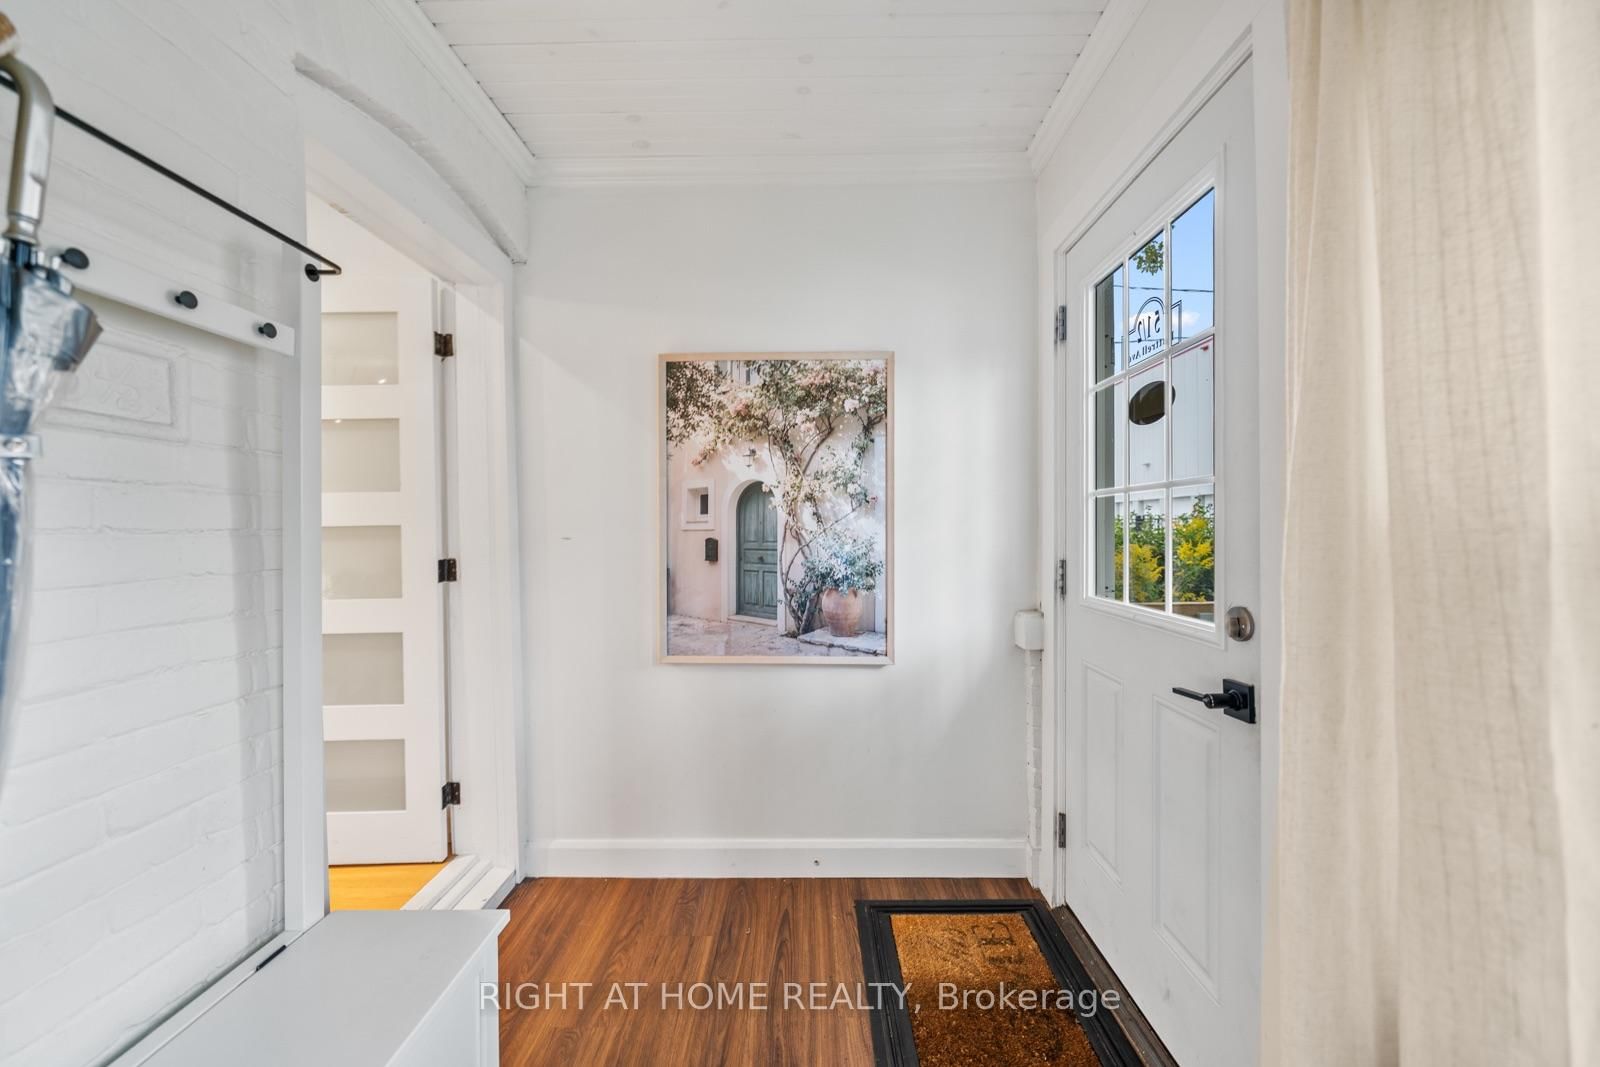
Your first place - and it actually feels like yours. A freehold 2-storey semi in the east end, renovated top to bottom, with private parking and potential to build a laneway house down the road.The enclosed front porch with its exposed brick wall is the reading nook/drop zone or the "let the groceries sit for a sec" extra room many semi's this size don't have. Open living and dining, pot lights throughout, gleaming floors and an open staircase. The kitchen was built for someone who actually cooks, or wants to learn how: quartz counters, an island with a breakfast bar and feature hood range, stainless appliances, and two skylights that keep the whole space sunlit. Sliding glass doors open to a private backyard. Upstairs, two bedrooms with closets (primary bedroom storage unit will stay) and a fully renovated 3-piece bath. The finished basement flexes as a home office, playroom, guest room or movie den, with laundry tucked in.The expensive things are already handled - heat pump with A/C, roof, skylights and main sewer line all recently done. The heat pump means no gas bill, which matters more than it sounds when you're buying your first house. Steps to the Danforth's coffee, shops and restaurants, and a short walk to the Bloor-Danforth line. Flexible closing.
The data only goes so far — condition, light and layout are worth seeing in person, with a home inspection, before you commit.
Listed by RIGHT AT HOME REALTY. Showings via AskEmma by Alex Goodman, Sales Representative, RE/MAX Your Community Realty, Brokerage.
 For sale