This one's priced above recent comparable sales, and new this week. Here's everything I've got — ask me anything about it.
Toronto · Toronto Region · Newtonbrook East
5 Glenelia Avenue
Detached
MLS® #C14031944
Listed for$3,980,0002 days on market
4+1 bed 5 bath 6 parking 3500-5000 sq ft~$936/sq ft
New this week
7 schools within 1 km
Transit stop ~80 m
Free · about 10 seconds
Is $3,980,000 a fair price?
Our read: it’s priced above recent comparable sales — based on 17 sales nearby. Sign in free to see exactly how far above it is, plus the full range comparable homes sold in.
Est. all-in monthly~$20,334/momortgage + property tax + maintenance · 20% down · example rate (compounded semi-annually) — the math on the list price, not a quote or what you can afford. For real rates, Alex can connect you with a mortgage pro.
Primary Bedroom7 pc ensuite, gas fireplace, walk-in closet(s)
Second6.8 × 5.42 m
Libraryfireplace, b/i bookcase, pot lights
In Between6.1 × 5.47 m
Living Roomwainscoting, coffered ceiling(s)
Main5.0 × 5.9 m
Recreationgas fireplace, wet bar, w/o to yard
Basement11.41 × 5.8 m
Bedroom 43 pc ensuite, walk-in closet(s), pot lights
Second4.96 × 4.09 m
Family Roomgas fireplace, w/o to deck, built-in speakers
Main5.36 × 5.3 m
As stated by the MLS®, nothing inferred.
The numbers that matter
The numbers that matter
Property tax
$21,784/yr
Est. all-in
~$20,334/mo
Nearby rental listings are facts. Whether it works as a rental is a chat with Alex — not a number I’ll put on it.
Schools
Schools near this home, closest first by straight-line distance. These are factual locations — AskEmma doesn’t rate or rank schools.
St Joseph Morrow Park Catholic Secondary SchoolCatholic · Secondary · Toronto CDSB0.2 km
Dora Education CentrePrivate · Elementary & Secondary · ..0.3 km
Lester B Pearson Elementary SchoolPublic · Elementary & Secondary · Toronto DSB0.7 km
St Agnes Catholic SchoolCatholic · Elementary & Secondary · Toronto CDSB0.8 km
Integral High SchoolPrivate · Secondary · ..0.8 km
Blessed Trinity Catholic SchoolCatholic · Elementary & Secondary · Toronto CDSB0.9 km
Locations: Open Database of Educational Facilities (ODEF), Statistics Canada v2.1 (2022) · Open Government Licence – Canada. School locations as of 2022 — confirm current catchment and enrolment with the school board. For official provincial results, check EQAO.
Getting around
Public transit near this home, by straight-line distance. Factual locations from OpenStreetMap — not walking time, and not a rating.
Ruth AvenueNearest transit · Bus stop~80 m
5775 Yonge St EntranceNearest subway · Subway~2.1 km
Old CummerNearest GO / rail · GO / regional rail~1.9 km
Source: TRREB sold data via Repliers · all property types
Neighbourhood demographics — Toronto
2,794,356Population (2021)
39.6Median age
$84,000Median household income
51.9%Home owners
48.1%Renters
2.4Avg household size
Source: Statistics Canada, 2021 Census
Description & details
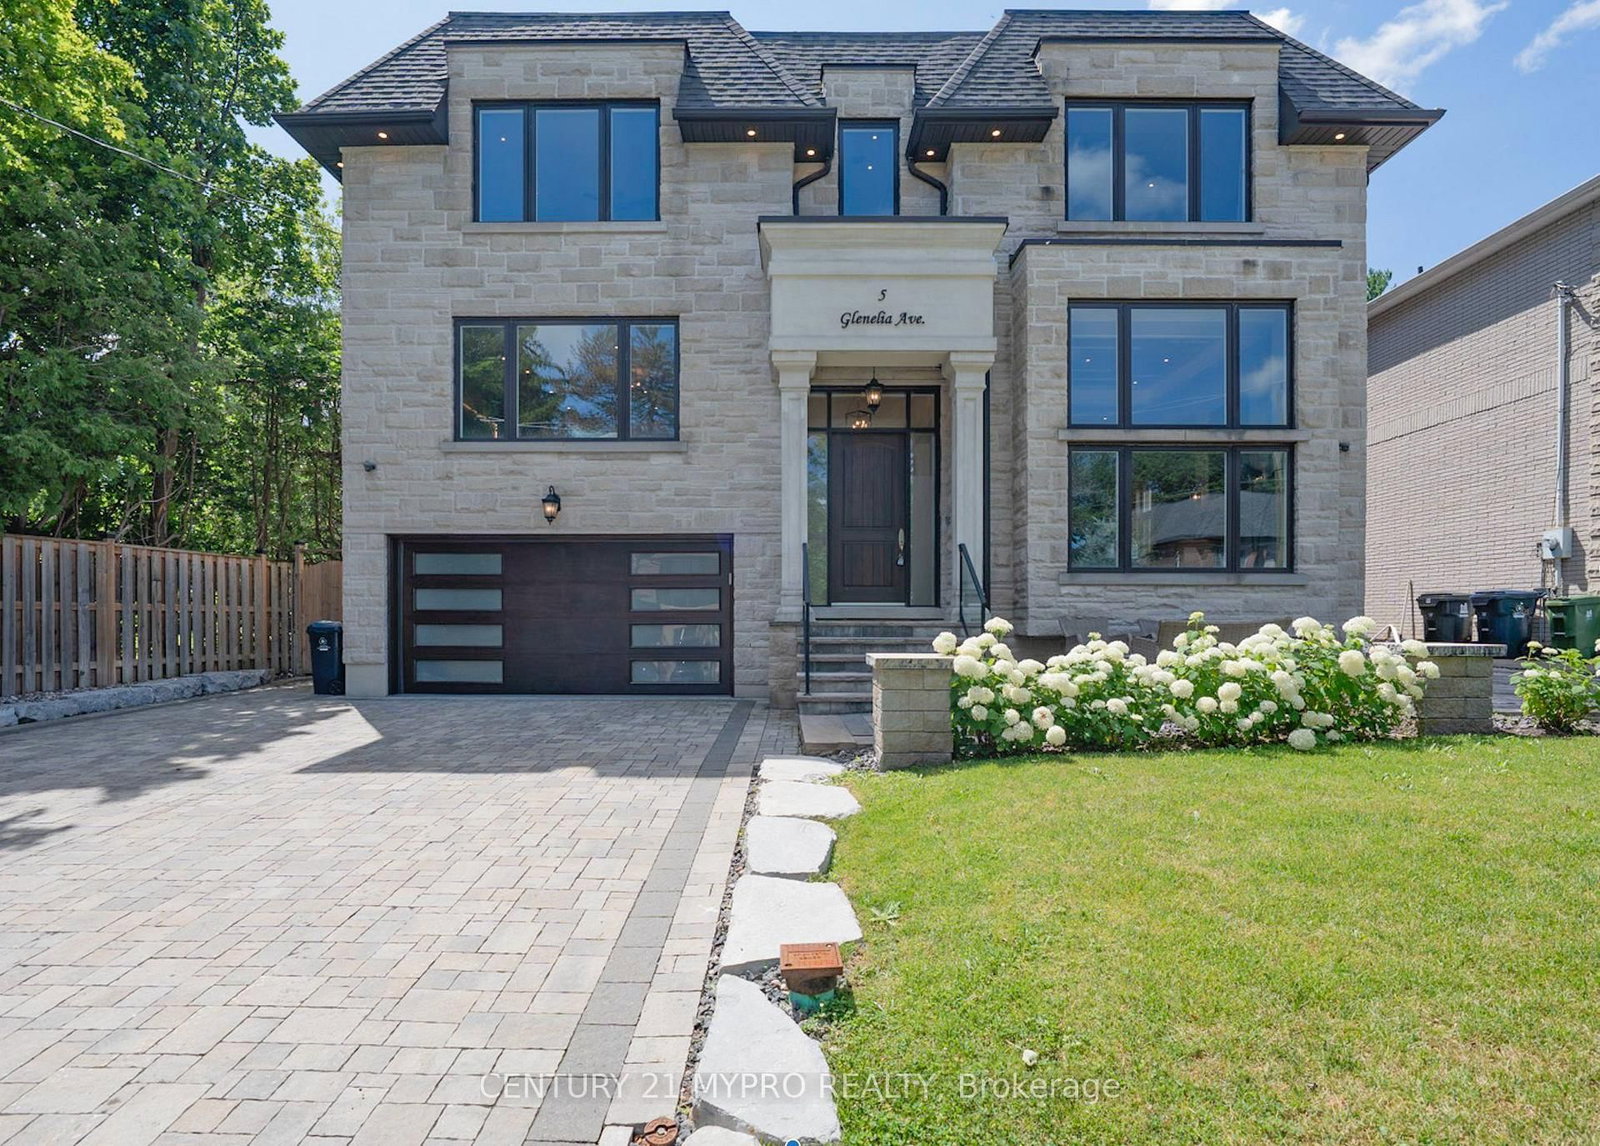
Welcome to an exceptional custom-built residence set on a wide 65' south-facing lot in primeNorth York. Basking in natural light, the main floor impresses with dramatic 14' soaringceilings, exquisite millwork, coffered accents, integrated speakers, and smart homeautomation, serviced by a convenient 4-level elevator. The gourmet chef's kitchen features anoversized quartz center island with a prep sink, custom cabinetry, and a bright breakfastnook. A grand panelled office with a feature fireplace provides the ultimate work-from-homesanctuary. Upstairs, the lavish primary suite offers a cozy gas fireplace, dual skylit walk-inclosets, and a spa-style 7-piece ensuite. All bedrooms feature private ensuites with heatedfloors. Designed for modern luxury and effortless comfort, additional highlights includeradiant heated basement floors, dual HVAC systems, two laundry areas, a mudroom with sideentrance, EV charger, and in-ground sprinklers. Minutes to top-rated schools. Impeccablymaintained & move-in ready!
The data only goes so far — condition, light and layout are worth seeing in person, with a home inspection, before you commit.
Listed by CENTURY 21 MYPRO REALTY. Showings via AskEmma by Alex Goodman, Sales Representative, RE/MAX Your Community Realty, Brokerage.
 For sale


