This one's priced above recent comparable sales, and 125 days on market. Here's everything I've got — ask me anything about it.
Toronto · Toronto Region · Guildwood
5 Greyabbey Trail
Detached
MLS® #E13087440
Listed for$825,000$799,999↑Price increased from $799,999125 days on market
3+1 bed 2 bath 2 parking 700-1100 sq ft~$917/sq ft
125 days on market
Listing states: renovated
2 schools within 1 km
Transit stop ~120 m
Free · about 10 seconds
Is $825,000 a fair price?
Our read: it’s priced above recent comparable sales — based on 27 sales nearby. Sign in free to see exactly how far above it is, plus the full range comparable homes sold in.
Est. all-in monthly~$4,193/momortgage + property tax + maintenance · 20% down · example rate (compounded semi-annually) — the math on the list price, not a quote or what you can afford. For real rates, Alex can connect you with a mortgage pro.
Living Roomhardwood floor, picture window, combined w/dining
Main3.33 × 5.44 m
Primary Bedroomhardwood floor, large window, closet
Main3.23 × 4.17 m
Kitchen
Basement0.0 × 0.0 m
As stated by the MLS®, nothing inferred.
The numbers that matter
The numbers that matter
Property tax
$4,253/yr
Est. all-in
~$4,193/mo
Nearby rental listings are facts. Whether it works as a rental is a chat with Alex — not a number I’ll put on it.
Schools
Schools near this home, closest first by straight-line distance. These are factual locations — AskEmma doesn’t rate or rank schools.
Poplar Road Junior Public SchoolPublic · Elementary · Toronto DSB0.7 km
Jack Miner Senior Public SchoolPublic · Secondary · Toronto DSB0.9 km
Eastview Public SchoolPublic · Elementary & Secondary · Toronto DSB1.0 km
Joseph Brant Senior Public SchoolPublic · Elementary & Secondary · Toronto DSB1.3 km
Maplewood High SchoolPublic · Secondary · Toronto DSB1.3 km
St Martin De Porres Catholic SchoolCatholic · Elementary & Secondary · Toronto CDSB1.4 km
Locations: Open Database of Educational Facilities (ODEF), Statistics Canada v2.1 (2022) · Open Government Licence – Canada. School locations as of 2022 — confirm current catchment and enrolment with the school board. For official provincial results, check EQAO.
Getting around
Public transit near this home, by straight-line distance. Factual locations from OpenStreetMap — not walking time, and not a rating.
Cumber AvenueNearest transit · Bus stop~120 m
GO Station EntranceNearest subway · Subway~7.2 km
GuildwoodNearest GO / rail · GO / regional rail~1.5 km
Source: TRREB sold data via Repliers · all property types
Neighbourhood demographics — Toronto
2,794,356Population (2021)
39.6Median age
$84,000Median household income
51.9%Home owners
48.1%Renters
2.4Avg household size
Source: Statistics Canada, 2021 Census
Description & details
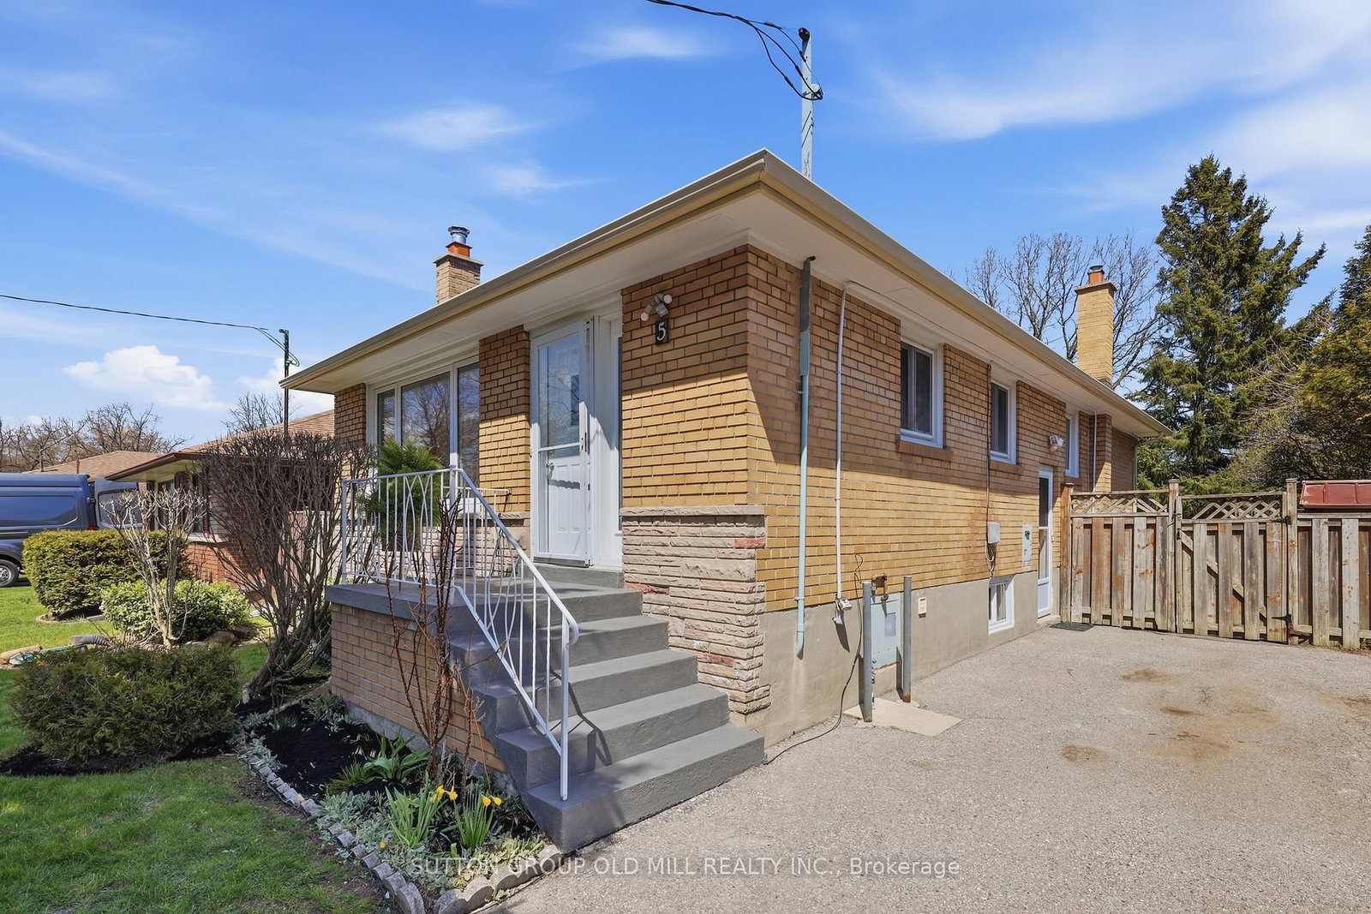
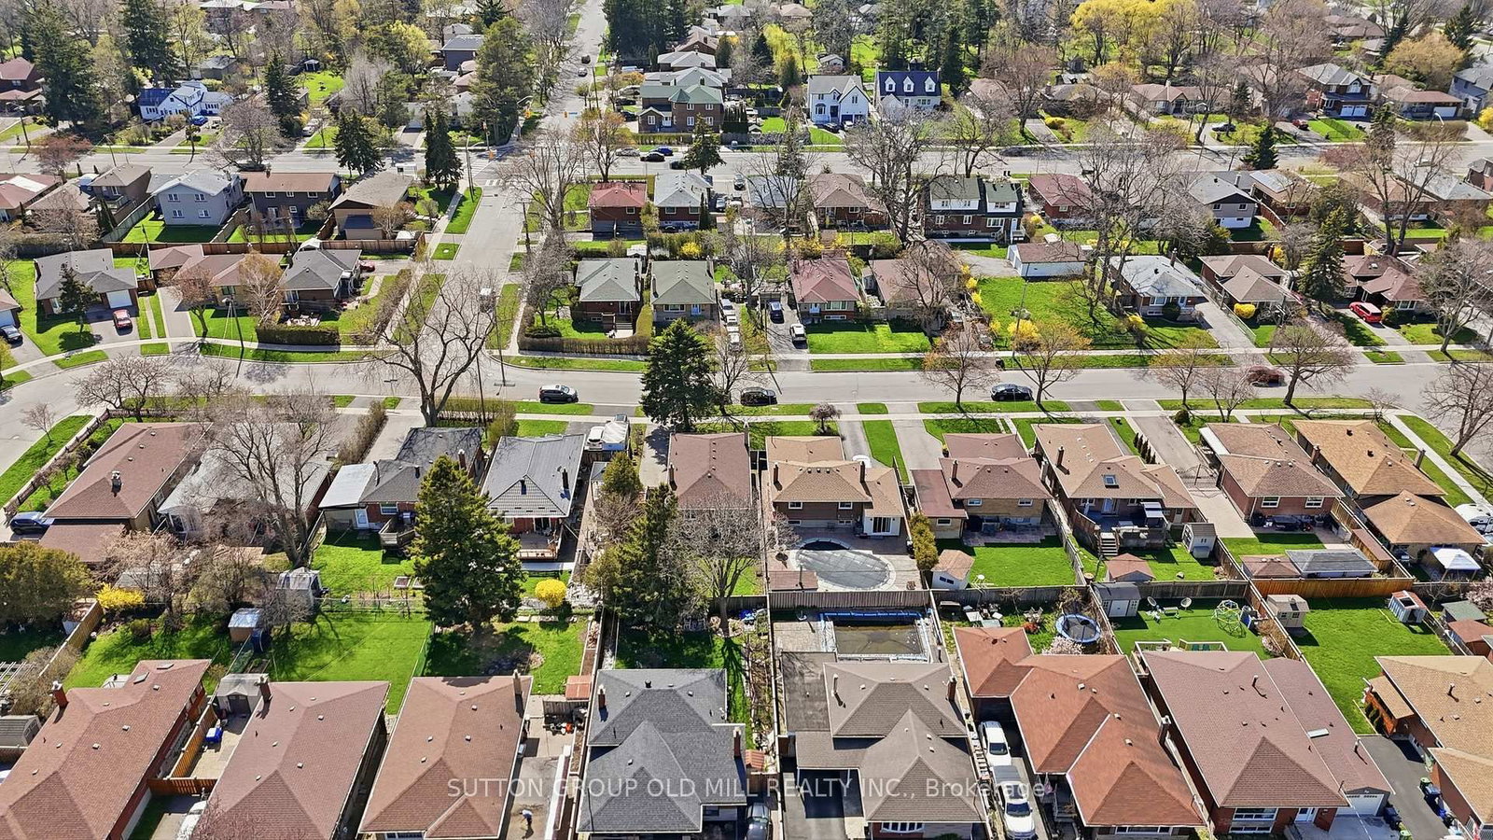
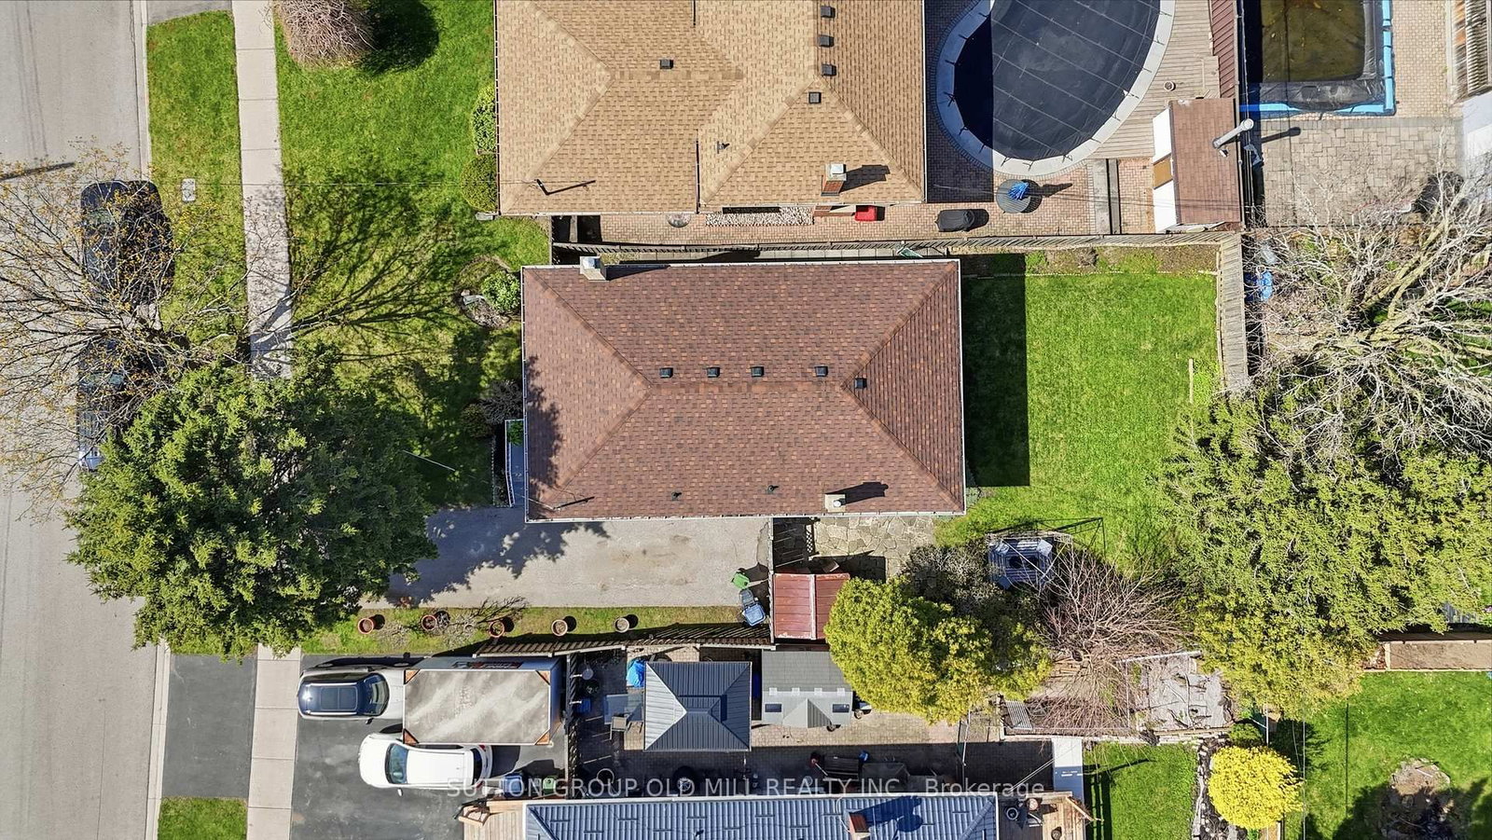
This beautifully maintained 3+1 bedroom, 2 bathroom home has been thoughtfully cared for and tastefully updated, offering the kind of quality and warmth that's immediately felt the moment you walk through the door. The main floor shines with brand new appliances in a well-appointed kitchen, and a fully renovated bathroom that strikes the perfect balance of style and function. Fresh, neutral paint throughout gives the home a crisp, move-in ready feel, while new flooring in the basement rec room adds a polished finish to the additional living space below. A brand new washer and dryer round out the updates - the big-ticket items are already done for you. This generous lot is a standout feature for those with a love of gardening or outdoor living, offering space to create something truly special through the seasons. All of this is set within the heart of Guildwood - one of Toronto's most cherished communities, known for its neighbourly spirit, proximity to the Scarborough Bluffs, scenic walking trails, and top-rated schools. It's the kind of street where people stay for decades, and it's easy to see why. A rare opportunity at this price point - don't wait.
The data only goes so far — condition, light and layout are worth seeing in person, with a home inspection, before you commit.
Listed by SUTTON GROUP OLD MILL REALTY INC.. Showings via AskEmma by Alex Goodman, Sales Representative, RE/MAX Your Community Realty, Brokerage.
 For sale