This one's priced above recent comparable sales, and new this week. Here's everything I've got — ask me anything about it.

Toronto · Toronto Region · Kennedy Park

5 Greystone Walk Drive, Unit 1801

Condo Apartment

MLS® #E14113554

Listed for$469,9001 day on market
2 bed 2 bath 1 parking 800-899 sq ft~$553/sq ft
  • New this week
  • 8 schools within 1 km
  • Transit stop ~160 m
Free · about 10 seconds

Is $469,900 a fair price?

Our read: it’s priced above recent comparable sales — based on 44 sales nearby. Sign in free to see exactly how far above it is, plus the full range comparable homes sold in.

No obligation · unsubscribe anytime

Measured against 44 recent comparable sales nearby — sign in free to see the range they sold in (boards require a verified email · VOW rules).

Est. all-in monthly~$3,092/momortgage + property tax + maintenance · 20% down · example rate (compounded semi-annually) — the math on the list price, not a quote or what you can afford. For real rates, Alex can connect you with a mortgage pro.

On the map

Loading map…
This home below comps above in lineOpen full map →

8 schools within ~1 km · nearest transit stop ~0.16 km

Property information
What condo buyers ask first
Maintenance fee
$781 / month
Fee includes
Heat · Hydro · Water · Parking
Square footage
800-899 sq ft
Parking
1 space · Underground
Locker
Owned
Exposure
South West
Balcony
Open
Property tax
$1,504 / yr
Building
17-storey building · Ensuite laundry

Property summary

Property type
Condo Apartment
Style
Apartment
Approx. age
16-30 years
Parking
1 space · Underground
Heating
Forced Air
Air conditioning
Central Air
Basement
None
Kitchens
1
Exterior
Brick, Concrete
Property tax
$1,504 / yr
MLS®
E14113554

Room dimensions

LaundryCombined w/Kitchen
Main—
Primary BedroomLarge Closet
Main6.63 × 3.11 m
Bedroom 2Double Closet
Main3.0 × 2.7 m
Dining RoomMirrored Walls
Main3.7 × 2.81 m
Living Roomw/o to balcony, west view, laminate
Main6.05 × 4.24 m
Kitchengranite counters, combined w/laundry, stainless steel appl
Main2.36 × 1.99 m

As stated by the MLS®, nothing inferred.

The numbers that matter
Maintenance fee
$781/mo
Property tax
$1,504/yr
Est. all-in
~$3,092/mo
Nearby rental listings are facts. Whether it works as a rental is a chat with Alex — not a number I’ll put on it.
Schools

Schools near this home, closest first by straight-line distance. These are factual locations — AskEmma doesn’t rate or rank schools.

  • Robert Service Senior Public SchoolPublic · Secondary · Toronto DSB0.4 km
  • South East Year Round Alternative CentrePublic · Secondary · Toronto DSB0.4 km
  • Caring and Safe Schools LC3Public · Secondary · Toronto DSB0.5 km
  • Scarborough Centre for Alternative StudiPublic · Secondary · Toronto DSB0.5 km
  • Corvette Junior Public SchoolPublic · Elementary · Toronto DSB0.8 km
  • Walter Perry Junior Public SchoolPublic · Elementary · Toronto DSB0.9 km

Locations: Open Database of Educational Facilities (ODEF), Statistics Canada v2.1 (2022) · Open Government Licence – Canada. School locations as of 2022 — confirm current catchment and enrolment with the school board. For official provincial results, check EQAO.

Getting around

Public transit near this home, by straight-line distance. Factual locations from OpenStreetMap — not walking time, and not a rating.

  • Midland AvenueNearest transit · Bus stop~160 m
  • GO Station EntranceNearest subway · Subway~1.2 km
  • ScarboroughNearest GO / rail · GO / regional rail~990 m

Locations: OpenStreetMap public-transit stops, © OpenStreetMap contributors · Open Database Licence (ODbL). Stop locations from OpenStreetMap — confirm current routes and service with the transit agency.

Community — Toronto
$850KMedian sold
32Median days on market
98.6%Sale-to-list
Median sold price · Toronto1-yr 0% · 3-yr —
Source: TRREB sold data via Repliers · all property types
Neighbourhood demographics — Toronto
2,794,356Population (2021)
39.6Median age
$84,000Median household income
51.9%Home owners
48.1%Renters
2.4Avg household size
Source: Statistics Canada, 2021 Census
Description & details

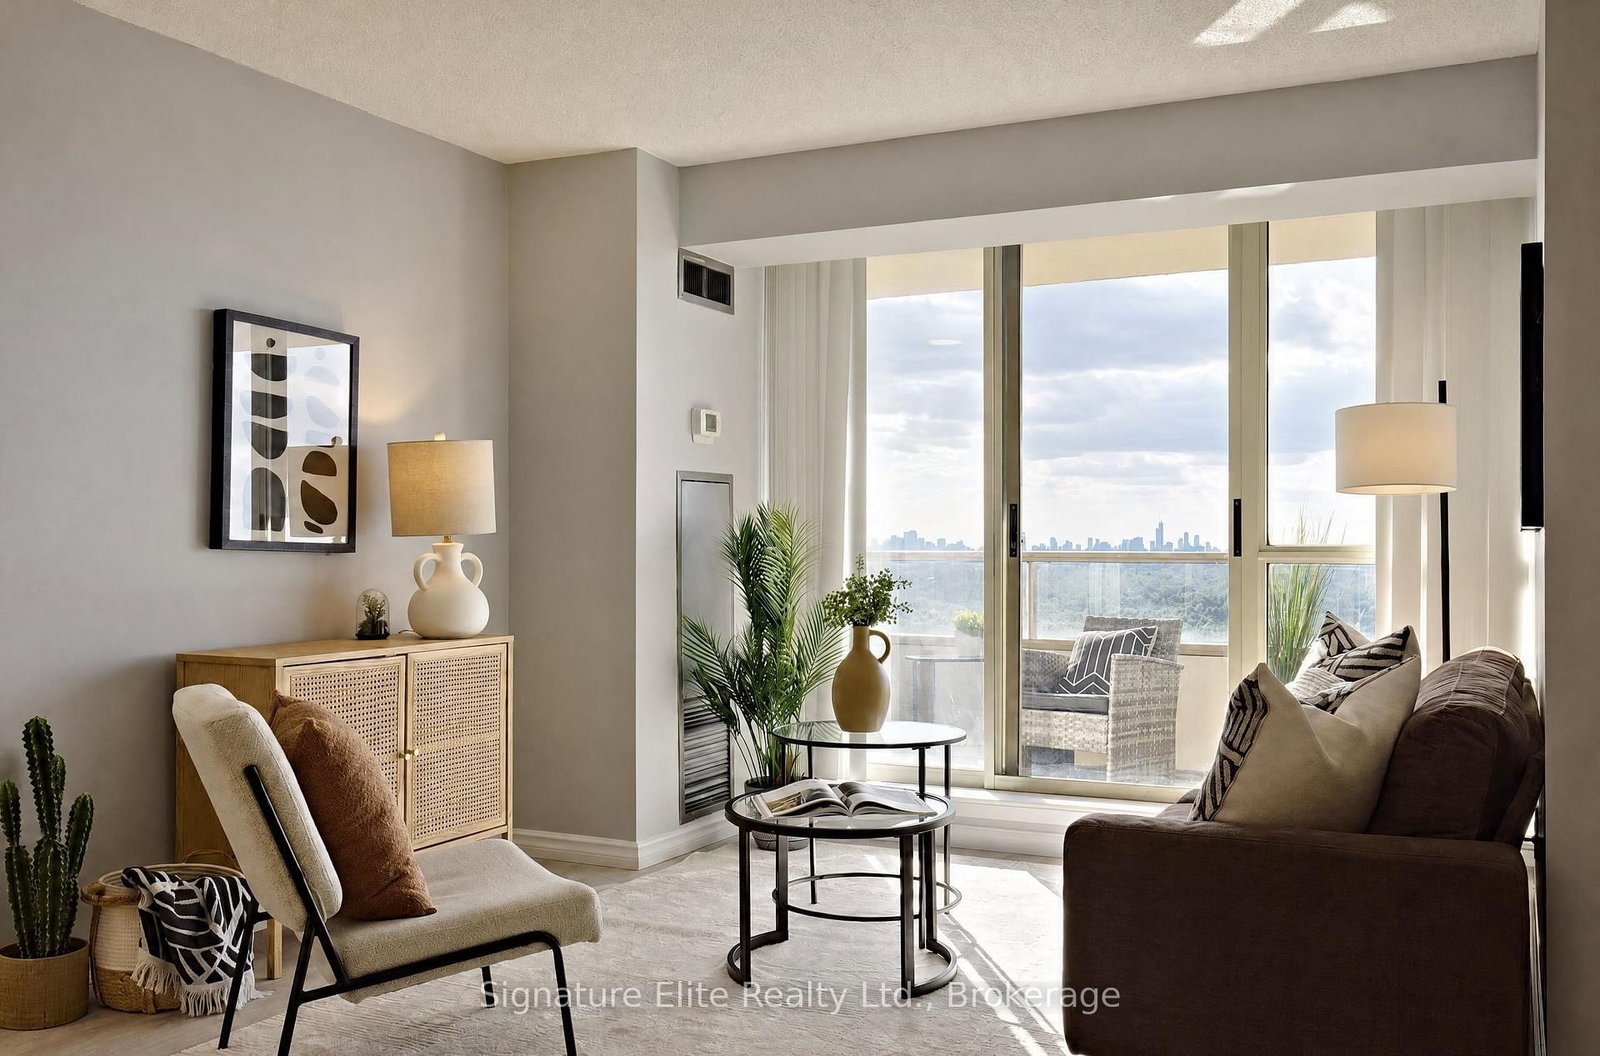
Space, sunsets and a Toronto skyline view that never gets old. This beautifully updated 2-bedroom suite at 5 Greystone Walk offers the kind of room, natural light and amenities that make condo living feel anything but limiting. Large windows throughout fill the suite with natural light, while the western exposure gives you sweeping views toward the Toronto skyline and Lake Ontario. Step out onto the large balcony and you have a front-row seat for evening sunsets and the city lighting up after dark. Inside, a major remodel brought a fresh, contemporary feel throughout, with new laminate flooring and a completely redesigned kitchen featuring quartz countertops, new cabinetry and stainless steel appliances. The full bathroom was also refreshed with new tile, vanity and thoughtful details including a built-in shower niche. The primary bedroom adds a particularly practical feature for couples with its own separate vanity and mirror, allowing one person to continue getting ready even when the bathroom is in use. Two well-sized bedrooms provide plenty of flexibility for couples, downsizers, guests or working from home, while a private locker gives you valuable additional storage outside the suite. Beyond your front door, 24-hour gated security adds an extra level of peace of mind, and the building delivers an impressive collection of amenities, including indoor and outdoor pools, hot tub, sauna, gym, two squash courts, tennis courts, billiards room, party room and rooftop outdoor space. TTC and GO Transit are close at hand, making getting around the city easy. Modern, spacious and filled with natural light, this is a condo that combines an incredible view with the security, storage, space and amenities to really enjoy life at home.

The data only goes so far — condition, light and layout are worth seeing in person, with a home inspection, before you commit.

Listed by Signature Elite Realty Ltd.. Showings via AskEmma by Alex Goodman, Sales Representative, RE/MAX Your Community Realty, Brokerage.