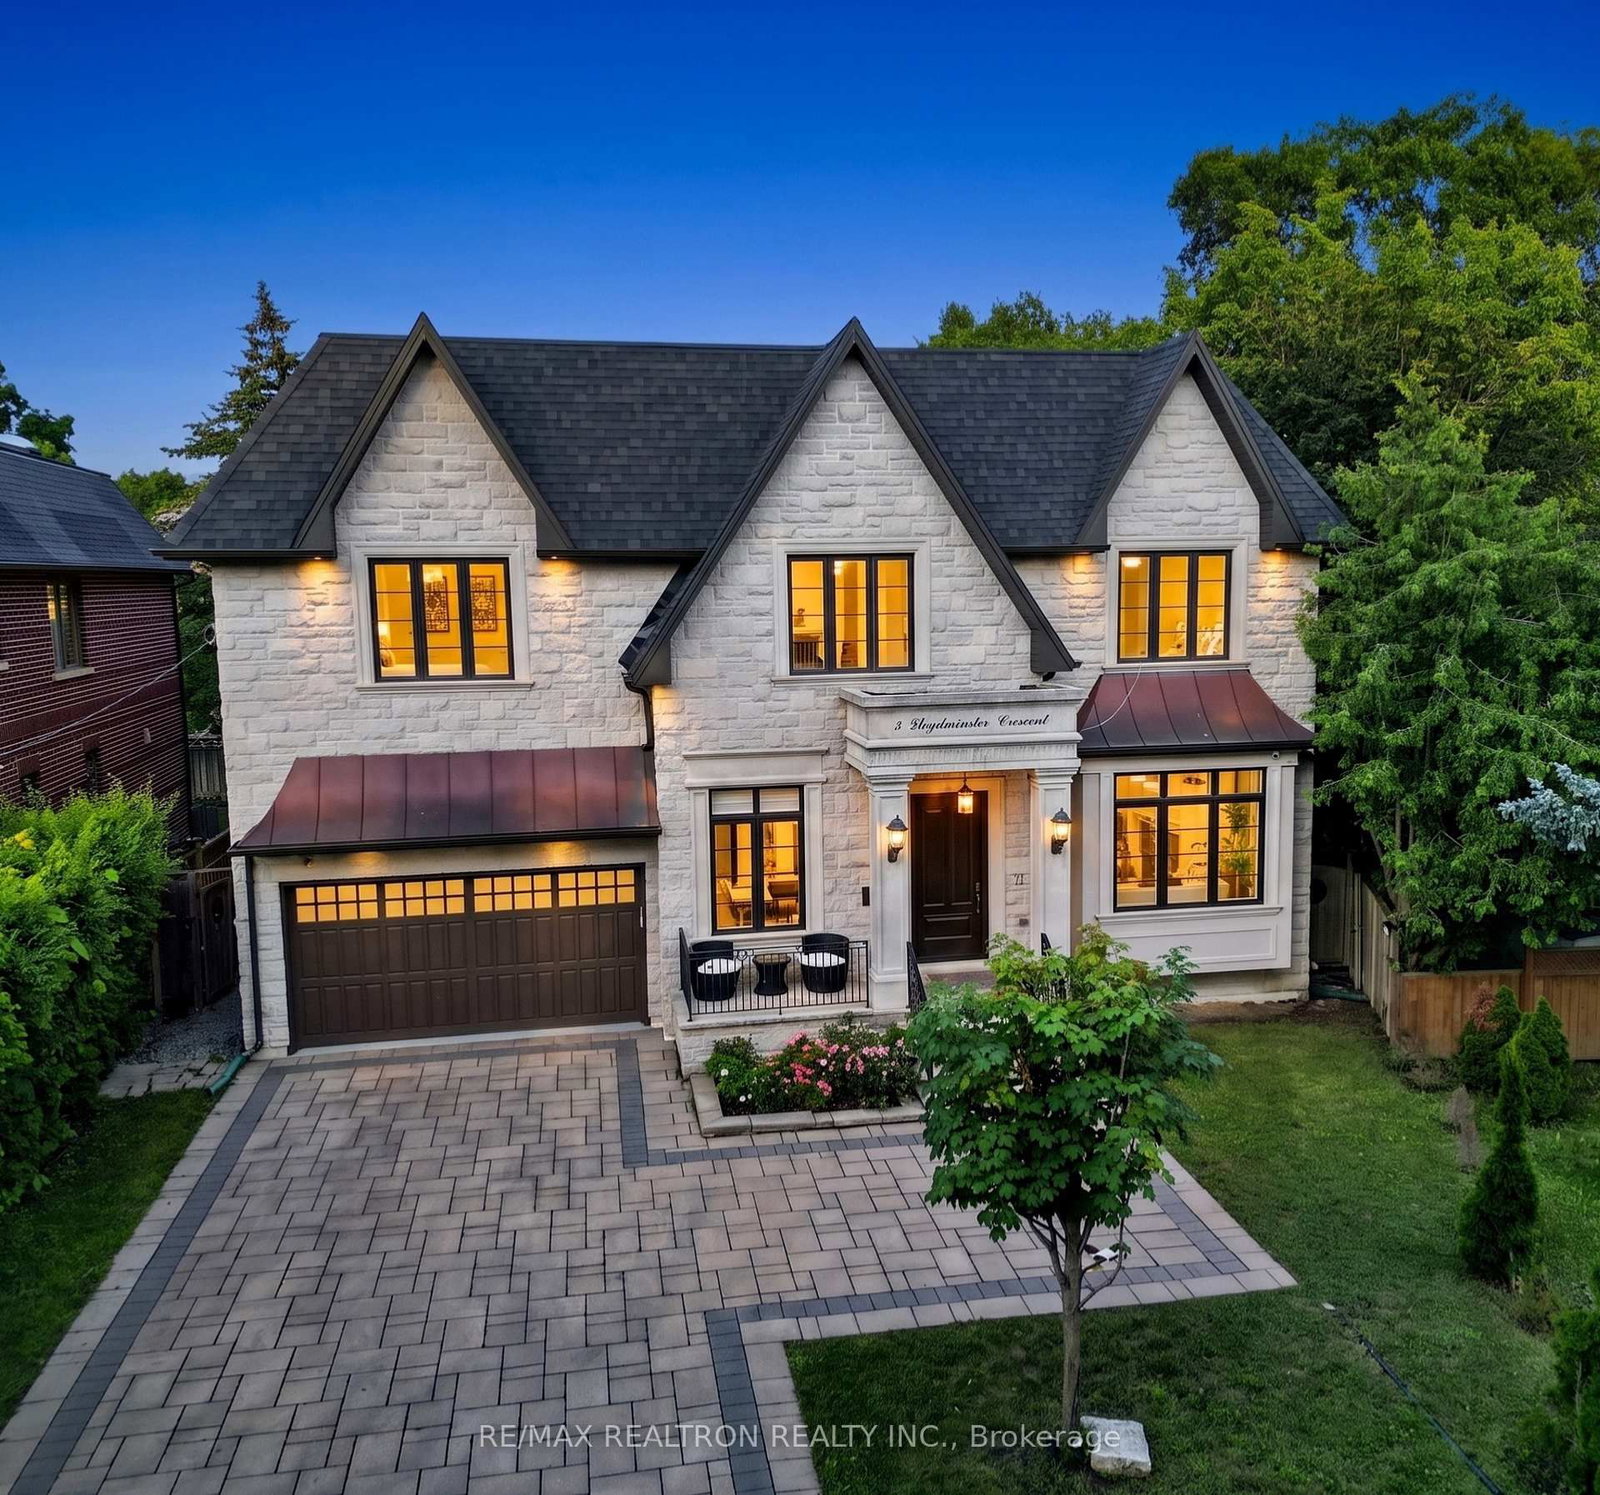
This one's priced above recent comparable sales, and 30 days on market. Here's everything I've got — ask me anything about it.

Toronto · Toronto Region · Newtonbrook East

5 Lloydminster Crescent

Detached

MLS® #C13654128

Listed for$2,999,00030 days on market
5+1 bed 6 bath 7 parking 3500-5000 sq ft~$706/sq ft
  • 30 days on market
  • 8 schools within 1 km
  • Transit stop ~550 m
Free · about 10 seconds

Is $2,999,000 a fair price?

Our read: it’s priced above recent comparable sales — based on 24 sales nearby. Sign in free to see exactly how far above it is, plus the full range comparable homes sold in.

No obligation · unsubscribe anytime

Measured against 24 recent comparable sales nearby — sign in free to see the range they sold in (boards require a verified email · VOW rules).

Est. all-in monthly~$15,587/momortgage + property tax + maintenance · 20% down · example rate (compounded semi-annually) — the math on the list price, not a quote or what you can afford. For real rates, Alex can connect you with a mortgage pro.

On the map

Loading map…
This home below comps above in lineOpen full map →

8 schools within ~1 km · nearest transit stop ~0.55 km

Property information
What house buyers ask first
Lot size
50 × 119 ft
Square footage
3500-5000 sq ft
Property tax
$19,597 / yr
Parking
7 spaces · Built-In
Basement
Finished with Walk-Out

Property summary

Property type
Detached
Style
2-Storey
Lot size
50 × 119 ft
Parking
7 spaces · Built-In
Heating
Forced Air
Air conditioning
Central Air
Basement
Finished with Walk-Out
Kitchens
1
Exterior
Stone
Property tax
$19,597 / yr
MLS®
C13654128

Room dimensions

Bedroom 54 pc bath, tile floor, heated floor
Basement5.22 × 5.01 m
Family Roomlarge window, crown moulding, gas fireplace
Second4.78 × 2.87 m
Librarylarge window, hardwood floor, wainscoting
Main3.94 × 3.1 m
Bedroom 24 pc ensuite, overlooks backyard, large closet
Second5.17 × 4.62 m
Living Roomlarge window, wainscoting, fireplace
Main4.79 × 4.47 m
Bedroom 34 pc ensuite, walk-in closet(s), crown moulding
Second4.48 × 3.81 m
Dining Roomlarge window, wainscoting, crown moulding
Main5.12 × 3.02 m
Mud Roomaccess to garage, tile floor, closet organizers
Main2.4 × 1.74 m
Bedroom 44 pc ensuite, walk-in closet(s), crown moulding
Second4.79 × 4.57 m
Kitchenquartz counter, b/i appliances, breakfast area
Main5.32 × 4.93 m
Family Roomoverlooks backyard, large window, fireplace
Main6.24 × 5.18 m
Primary Bedroom5 pc ensuite, walk-in closet(s), crown moulding
Second6.75 × 5.23 m

As stated by the MLS®, nothing inferred.

Nearby homes for sale
The numbers that matter
Property tax
$19,597/yr
Est. all-in
~$15,587/mo
Nearby rental listings are facts. Whether it works as a rental is a chat with Alex — not a number I’ll put on it.
Schools

Schools near this home, closest first by straight-line distance. These are factual locations — AskEmma doesn’t rate or rank schools.

  • Lillian Public SchoolPublic · Elementary · Toronto DSB0.4 km
  • St Agnes Catholic SchoolCatholic · Elementary & Secondary · Toronto CDSB0.4 km
  • Canada Agile Preparatory AcademyPrivate · Secondary · ..0.7 km
  • Brebeuf College SchoolCatholic · Secondary · Toronto CDSB0.7 km
  • Integral High SchoolPrivate · Secondary · ..0.7 km
  • Metropolitan Bible Baptist Christian AcaPrivate · Elementary & Secondary · ..0.7 km

Locations: Open Database of Educational Facilities (ODEF), Statistics Canada v2.1 (2022) · Open Government Licence – Canada. School locations as of 2022 — confirm current catchment and enrolment with the school board. For official provincial results, check EQAO.

Getting around

Public transit near this home, by straight-line distance. Factual locations from OpenStreetMap — not walking time, and not a rating.

  • Willowdale Ave at Newton DrNearest transit · Bus stop~550 m
  • 5775 Yonge St EntranceNearest subway · Subway~1.6 km
  • Old CummerNearest GO / rail · GO / regional rail~2.8 km

Locations: OpenStreetMap public-transit stops, © OpenStreetMap contributors · Open Database Licence (ODbL). Stop locations from OpenStreetMap — confirm current routes and service with the transit agency.

Community — Toronto
$766KMedian sold
31Median days on market
98.7%Sale-to-list
Median sold price · Toronto1-yr -10% · 3-yr
Source: TRREB sold data via Repliers · all property types
Neighbourhood demographics — Toronto
2,794,356Population (2021)
39.6Median age
$84,000Median household income
51.9%Home owners
48.1%Renters
2.4Avg household size
Source: Statistics Canada, 2021 Census
Description & details

Exceptional custom-built luxury residence on a rare oversized pie-shaped lot in one of North York's most prestigious crescents. Offering over 6,300 sq. ft. of beautifully finished living space with *****2 Furnace and 2 Ac*****this barely lived-in home combines sophisticated design, impressive scale, The property features an outstanding 61-ft frontage expanding to approximately 100 ft at the rear, creating an unusually spacious private backyard.Soaring 11-ft ceilings on the main level and 10-ft ceilings upstairs are complemented by elegant wainscoting, custom millwork, a full-panel walnut library, and a stunning cathedral skylight that fills the interior with natural light. The designer kitchen showcases Calacatta quartz countertops and backsplash, premium Thermador appliances, and an oversized island, opening seamlessly to generous principal rooms ideal for both entertaining and everyday family living.The second level features a versatile family lounge and five spacious bedrooms, each with its own private ensuite. Three bedrooms offer walk-in closets, with custom built-ins throughout. The luxurious primary suite includes a spa-inspired ensuite with heated floors and an oversized walk-in closet enhanced by a skylight.The walk-out lower level offers additional lifestyle space with heated floors, a wet bar, one of four fireplaces, and a spacious nanny suite. A rare 3.5-car tandem garage features high ceilings, epoxy flooring, EV charger-ready infrastructure, and potential for a vehicle lift.Smart-home technology, dual HVAC systems, two furnaces, two A/C units, water softener, central humidifier, enhanced sound insulation, built-in speakers, intercom, sprinkler system, and an interlocked driveway complete this exceptional offering.Ideally located near top-ranked schools, parks, upscale shopping, dining, and everyday amenities, privacy, and an extraordinary lot in one of North York's most sought-after communities.

The data only goes so far — condition, light and layout are worth seeing in person, with a home inspection, before you commit.

Listed by RE/MAX REALTRON REALTY INC.. Showings via AskEmma by Alex Goodman, Sales Representative, RE/MAX Your Community Realty, Brokerage.