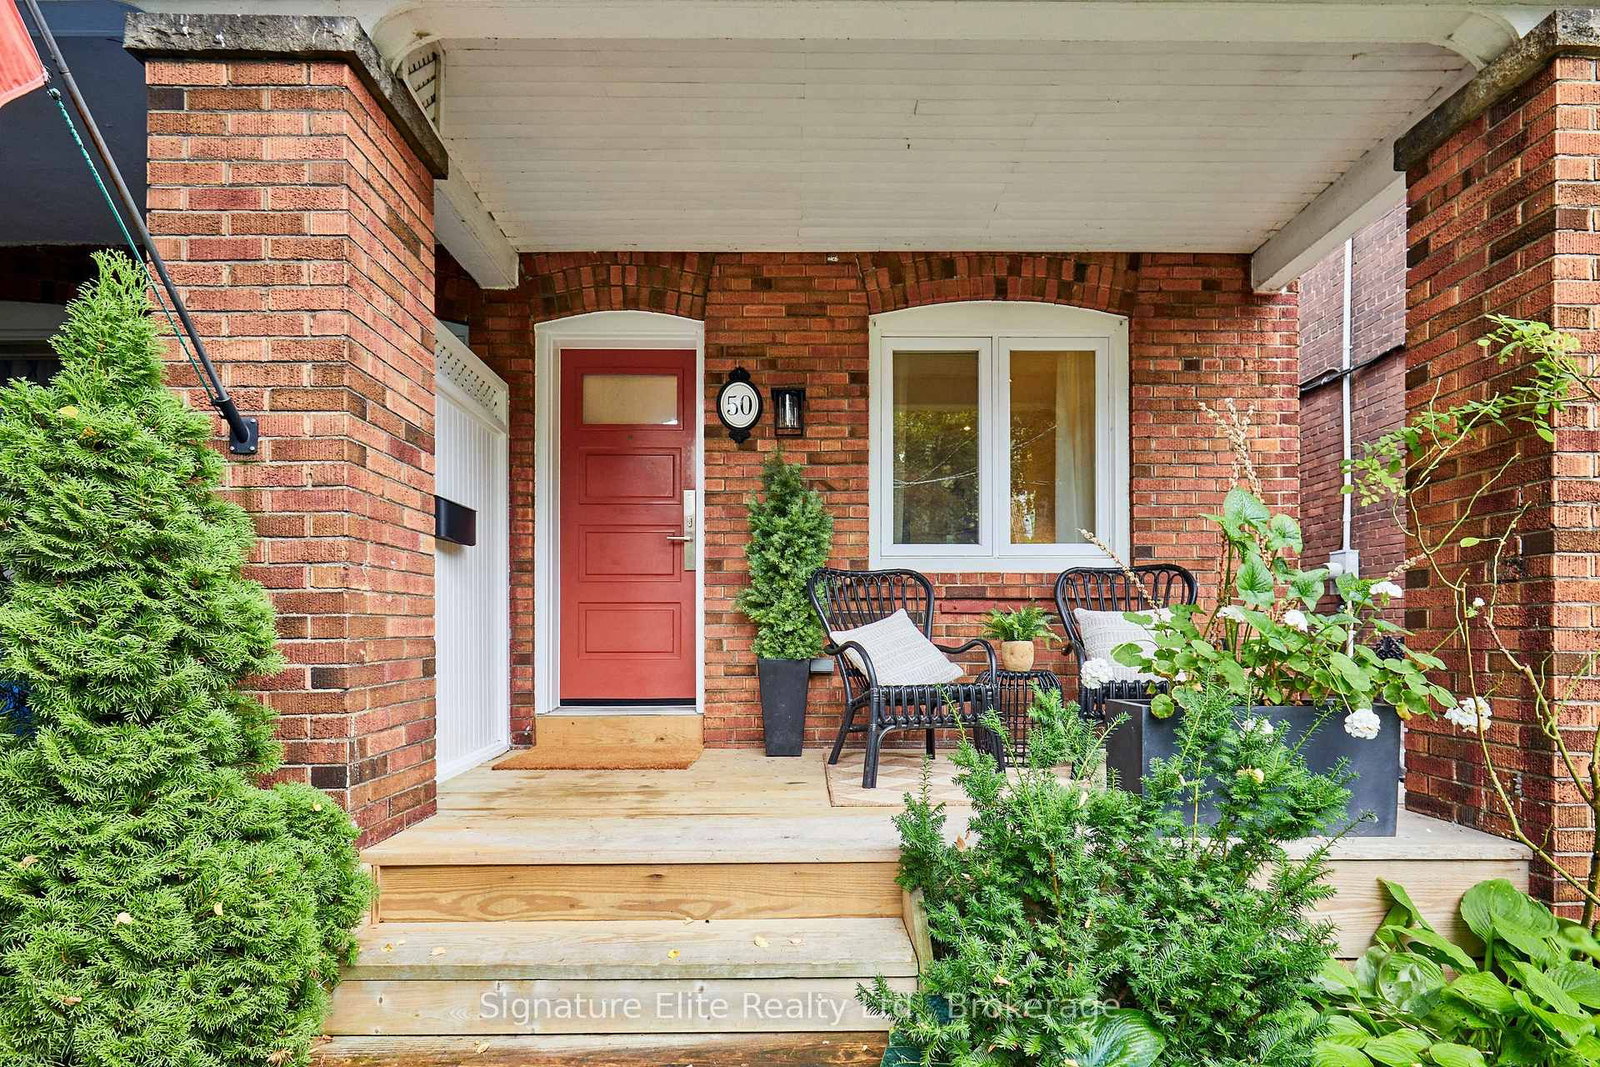
This one's priced below recent comparable sales, and new this week. Here's everything I've got — ask me anything about it.

Toronto · Toronto Region · Greenwood-Coxwell

50 Highfield Road

Semi-Detached

MLS® #E13801408

Listed for$1,199,0001 day on market
3 bed 2 bath 1 parking 1100-1500 sq ft~$922/sq ft
  • New this week
  • Listing states: renovated
  • 7 schools within 1 km
  • Transit stop ~220 m
Free · about 10 seconds

Is $1,199,000 a fair price?

Our read: it’s priced below recent comparable sales — based on 24 sales nearby. Sign in free to see exactly how far below it is, plus the full range comparable homes sold in.

No obligation · unsubscribe anytime

Measured against 24 recent comparable sales nearby — sign in free to see the range they sold in (boards require a verified email · VOW rules).

Est. all-in monthly~$6,029/momortgage + property tax + maintenance · 20% down · example rate (compounded semi-annually) — the math on the list price, not a quote or what you can afford. For real rates, Alex can connect you with a mortgage pro.

On the map

Loading map…
This home below comps above in lineOpen full map →

7 schools within ~1 km · nearest transit stop ~0.22 km

Property information
What house buyers ask first
Lot size
17.5 × 100 ft
Square footage
1100-1500 sq ft
Property tax
$5,402 / yr
Parking
1 space · None
Basement
Finished

Property summary

Property type
Semi-Detached
Style
2-Storey
Lot size
17.5 × 100 ft
Parking
1 space · None
Heating
Forced Air
Air conditioning
Central Air
Basement
Finished
Kitchens
1
Exterior
Brick, Vinyl Siding
Property tax
$5,402 / yr
MLS®
E13801408

Room dimensions

Recreationwet bar, above grade window, vinyl floor
Lower5.38 × 3.23 m
Bedroom 2hardwood floor, window, west view
Upper3.75 × 2.63 m
Family Roomw/o to deck, overlooks backyard, hardwood floor
Main3.41 × 2.17 m
Dining Roomoverlooks living, hardwood floor, window
Main3.71 × 3.3 m
Living Roomoverlooks dining, hardwood floor, staircase
Main4.97 × 3.78 m
Primary Bedroomb/i closet, hardwood floor, overlooks frontyard
Upper3.75 × 3.4 m
Kitchengranite counters, stainless steel appl, overlooks family
Main3.72 × 2.63 m
Laundryabove grade window, laundry sink, b/i shelves
Lower2.36 × 1.38 m
Bedroom 3hardwood floor, window, west view
Upper3.47 × 2.09 m
Utility Room
Lower2.64 × 1.88 m

As stated by the MLS®, nothing inferred.

Nearby homes for sale
The numbers that matter
Property tax
$5,402/yr
Est. all-in
~$6,029/mo
Nearby rental listings are facts. Whether it works as a rental is a chat with Alex — not a number I’ll put on it.
Schools

Schools near this home, closest first by straight-line distance. These are factual locations — AskEmma doesn’t rate or rank schools.

  • Duke of Connaught Junior and Senior Public SchoolPublic · Elementary & Secondary · Toronto DSB0.3 km
  • Kew Park Montessori Day SchoolPrivate · Elementary & Secondary · ..0.3 km
  • Equinox Holistic Alternative SchoolPublic · Elementary & Secondary · Toronto DSB0.5 km
  • Roden Public SchoolPublic · Elementary & Secondary · Toronto DSB0.6 km
  • St Joseph Catholic SchoolCatholic · Elementary & Secondary · Toronto CDSB0.7 km
  • Leslieville Junior Public SchoolPublic · Elementary · Toronto DSB0.7 km

Locations: Open Database of Educational Facilities (ODEF), Statistics Canada v2.1 (2022) · Open Government Licence – Canada. School locations as of 2022 — confirm current catchment and enrolment with the school board. For official provincial results, check EQAO.

Getting around

Public transit near this home, by straight-line distance. Factual locations from OpenStreetMap — not walking time, and not a rating.

  • Dundas Street EastNearest transit · Bus stop~220 m
  • Linnsmore CrescentNearest subway · Subway~1.7 km
  • DanforthNearest GO / rail · GO / regional rail~2.8 km

Locations: OpenStreetMap public-transit stops, © OpenStreetMap contributors · Open Database Licence (ODbL). Stop locations from OpenStreetMap — confirm current routes and service with the transit agency.

Community — Toronto
$795KMedian sold
31Median days on market
98.7%Sale-to-list
Median sold price · Toronto1-yr -7% · 3-yr
Source: TRREB sold data via Repliers · all property types
Neighbourhood demographics — Toronto
2,794,356Population (2021)
39.6Median age
$84,000Median household income
51.9%Home owners
48.1%Renters
2.4Avg household size
Source: Statistics Canada, 2021 Census
Description & details

The space of a family home with the energy of Leslieville right outside your door. This character-filled home has been thoughtfully improved to make every part of it genuinely usable. Hardwood floors, updated lighting and an easy, comfortable flow set the tone on the main level, including a family room just off the kitchen that's fully insulated with heated floors. It could be an ideal work-from-home space overlooking the backyard. Upstairs, the bedrooms are complemented by custom built-in closets in the primary bedroom and hallway, adding the kind of storage that's always at a premium in a Toronto home. Downstairs is where this property really separates itself. The basement was completely renovated, underpinned and dug down to approximately 8-ft ceilings with permits, then waterproofed. Heated floors, a wet bar and built-in shelving make it feel like a true extension of the home rather than an afterthought. Outside, the fenced backyard combines a thriving garden, interlocking stone and low-maintenance artificial lawn, plus a storage shed, creating an inviting outdoor space without a long list of weekend chores. Important improvements include the roof, A/C, refinished main-floor hardwood, newer dishwasher and washer/dryer, updated front entry door and light fixtures throughout. And then there's Leslieville itself: great schools and parks, TTC close at hand, neighbourhood restaurants and grocery stores, recreation, pickleball and the waterfront all within easy reach. Thoughtfully updated, incredibly functional and designed to make city living easier, this is a home with character, flexibility and the kind of neighbourhood lifestyle that keeps people in Leslieville for the long haul.

The data only goes so far — condition, light and layout are worth seeing in person, with a home inspection, before you commit.

Listed by Signature Elite Realty Ltd.. Showings via AskEmma by Alex Goodman, Sales Representative, RE/MAX Your Community Realty, Brokerage.