Est. all-in monthly~$5,006/momortgage + property tax + maintenance · 20% down · example rate (compounded semi-annually) — the math on the list price, not a quote or what you can afford. For real rates, Alex can connect you with a mortgage pro.
Nearby rental listings are facts. Whether it works as a rental is a chat with Alex — not a number I’ll put on it.
Schools
Schools near this home, closest first by straight-line distance. These are factual locations — AskEmma doesn’t rate or rank schools.
C W Jefferys Collegiate InstitutePublic · Secondary · Toronto DSB0.2 km
St Wilfrid Catholic SchoolCatholic · Elementary & Secondary · Toronto CDSB0.3 km
Derrydown Public SchoolPublic · Elementary · Toronto DSB0.4 km
Elia Middle SchoolPublic · Elementary & Secondary · Toronto DSB0.6 km
James Cardinal McGuigan Catholic High SchoolCatholic · Secondary · Toronto CDSB0.6 km
Lamberton Public SchoolPublic · Elementary · Toronto DSB0.7 km
Locations: Open Database of Educational Facilities (ODEF), Statistics Canada v2.1 (2022) · Open Government Licence – Canada. School locations as of 2022 — confirm current catchment and enrolment with the school board. For official provincial results, check EQAO.
Getting around
Public transit near this home, by straight-line distance. Factual locations from OpenStreetMap — not walking time, and not a rating.
Sentinel Rd at Derrydown RoadNearest transit · Bus stop~130 m
Finch WestNearest subway · Subway~770 m
Downsview ParkNearest GO / rail · GO / regional rail~1.8 km
Source: TRREB sold data via Repliers · all property types
Neighbourhood demographics — Toronto
2,794,356Population (2021)
39.6Median age
$84,000Median household income
51.9%Home owners
48.1%Renters
2.4Avg household size
Source: Statistics Canada, 2021 Census
Description & details
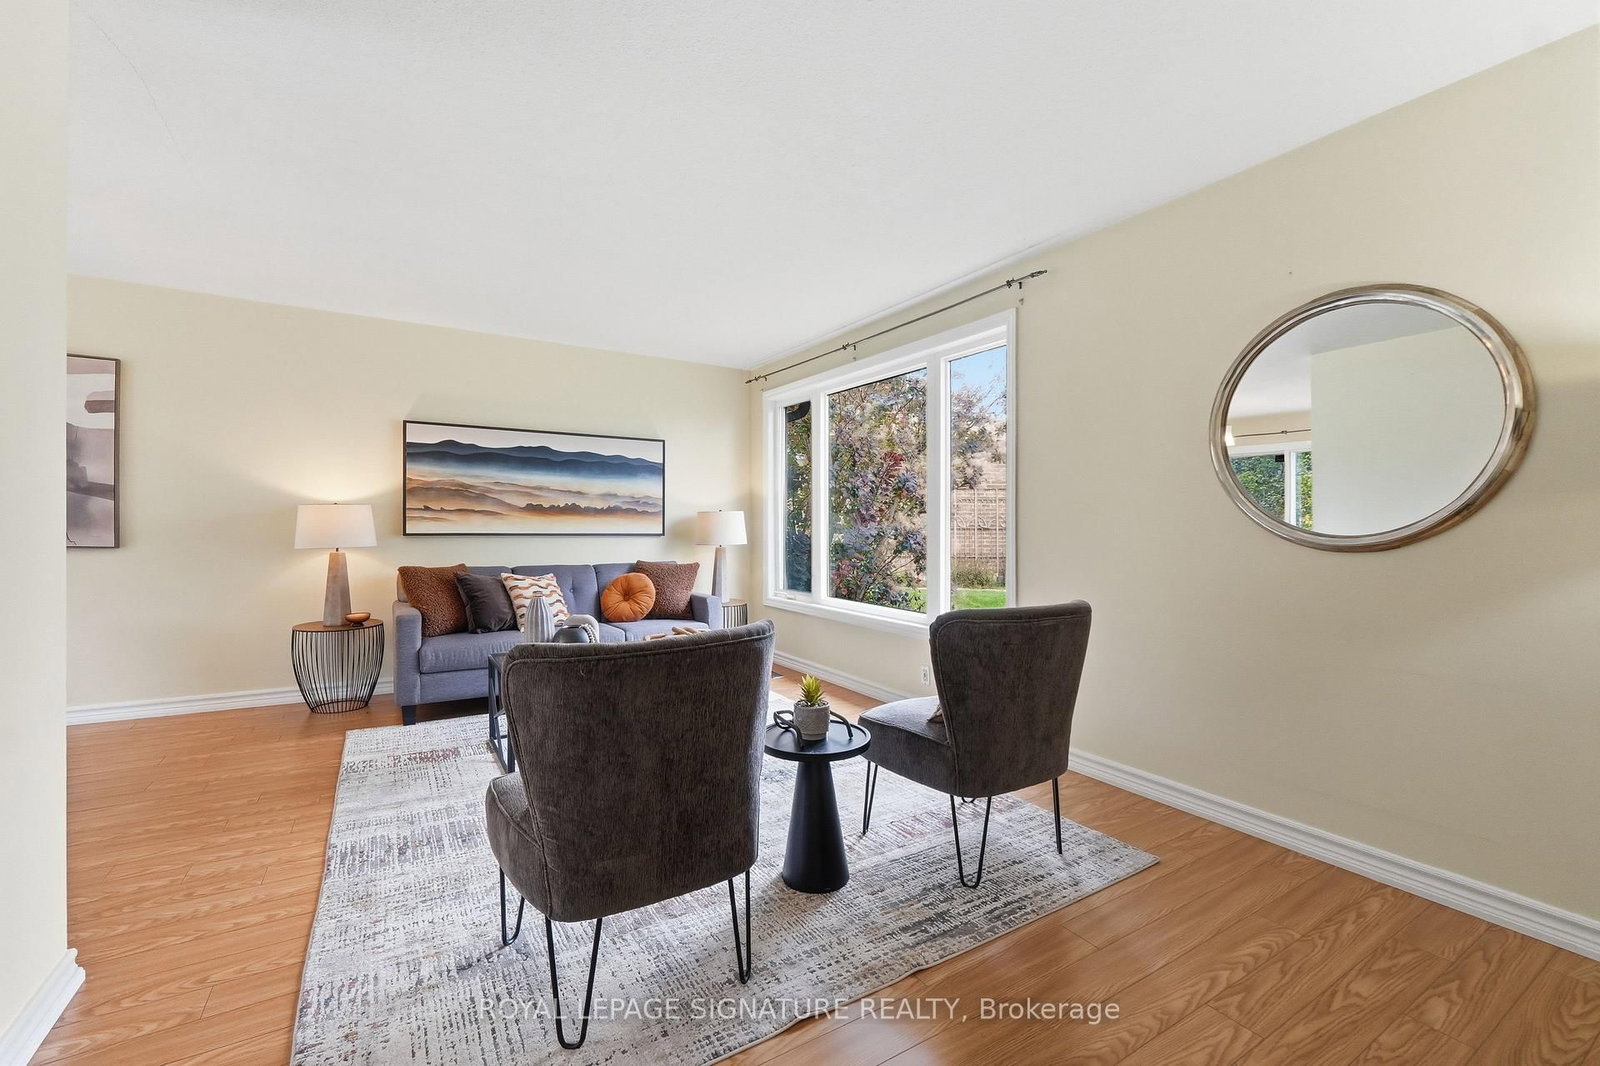
Space, Location & Opportunity in Downsview! Discover this well-maintained, unique back-split nestled in the heart of Downsview's established residential community! Featuring 4 bedrooms, spacious principal rooms, an updated kitchen and a 4-piece bathroom, this home offers plenty of room for comfortable family living. Gardeners, take note! Enjoy an impressive 76-foot-wide rear garden, perfect for green thumbs, outdoor entertaining and creating your own backyard oasis. A large patio adds even more space to relax and enjoy the outdoors. Location is a 10! With Finch West Subway Station and the Finch West LRT nearby, enjoy convenient access to downtown Toronto, York University and Vaughan Metropolitan Centre. Highways 400 and 407 are also just minutes away. Whether you're a first-time buyer looking for space to grow, a family searching for a place to call home, or an investor seeking a rental opportunity near York University, this is an opportunity you won't want to miss! Ready to explore the possibilities?
The data only goes so far — condition, light and layout are worth seeing in person, with a home inspection, before you commit.
Listed by ROYAL LEPAGE SIGNATURE REALTY. Showings via AskEmma by Alex Goodman, Sales Representative, RE/MAX Your Community Realty, Brokerage.
 For sale