I don't have enough recent comparable sales to call this one's price, but new this week. Here's everything I've got on it — ask me anything.

Toronto · Toronto Region · Mount Pleasant East

511 Mount Pleasant Road

Store W Apt/Office

MLS® #C13802212

Listed for$2,985,0001 day on market
3 bed 6 bath 1 parking 3500-5000 sq ft~$702/sq ft
  • New this week
  • 19 schools within 1 km
  • Transit stop ~90 m
Free · about 10 seconds

Is $2,985,000 a fair price?

See AskEmma’s read of this asking price against recent comparable sales — how far above or below, and the range they sold in.

No obligation · unsubscribe anytime
Est. all-in monthly~$15,837/momortgage + property tax + maintenance · 20% down · example rate (compounded semi-annually) — the math on the list price, not a quote or what you can afford. For real rates, Alex can connect you with a mortgage pro.

On the map

Loading map…
This home below comps above in lineOpen full map →

19 schools within ~1 km · nearest transit stop ~0.09 km

Property information
What house buyers ask first
Lot size
16.2 × 113.75 ft
Square footage
3500-5000 sq ft
Property tax
$23,385 / yr
Parking
1 space · Carport
Basement
Finished with Walk-Out

Property summary

Property type
Store W Apt/Office
Style
3-Storey
Lot size
16.2 × 113.75 ft
Parking
1 space · Carport
Heating
Forced Air
Air conditioning
Central Air
Basement
Finished with Walk-Out
Kitchens
1
Exterior
Stucco (Plaster)
Property tax
$23,385 / yr
MLS®
C13802212

As stated by the MLS®, nothing inferred.

Nearby homes for sale
The numbers that matter
Property tax
$23,385/yr
Est. all-in
~$15,837/mo
Nearby rental listings are facts. Whether it works as a rental is a chat with Alex — not a number I’ll put on it.
Schools

Schools near this home, closest first by straight-line distance. These are factual locations — AskEmma doesn’t rate or rank schools.

  • Toronto Prep SchoolPrivate · Elementary & Secondary · ..0.2 km
  • Greenwood College SchoolPrivate · Elementary & Secondary · ..0.2 km
  • Hodgson Middle SchoolPublic · Elementary & Secondary · Toronto DSB0.2 km
  • SunnybrookPrivate · Elementary & Secondary · ..0.5 km
  • Davisville Junior Public SchoolPublic · Elementary · Toronto DSB0.7 km
  • Spectrum Alternative Senior SchoolPublic · Secondary · Toronto DSB0.7 km

Locations: Open Database of Educational Facilities (ODEF), Statistics Canada v2.1 (2022) · Open Government Licence – Canada. School locations as of 2022 — confirm current catchment and enrolment with the school board. For official provincial results, check EQAO.

Getting around

Public transit near this home, by straight-line distance. Factual locations from OpenStreetMap — not walking time, and not a rating.

  • Belsize DriveNearest transit · Bus stop~90 m
  • SubwayNearest subway · Subway~780 m
  • Toronto Union StationNearest GO / rail · GO / regional rail~6.4 km

Locations: OpenStreetMap public-transit stops, © OpenStreetMap contributors · Open Database Licence (ODbL). Stop locations from OpenStreetMap — confirm current routes and service with the transit agency.

Community — Toronto
$797KMedian sold
31Median days on market
98.7%Sale-to-list
Median sold price · Toronto1-yr -6% · 3-yr
Source: TRREB sold data via Repliers · all property types
Neighbourhood demographics — Toronto
2,794,356Population (2021)
39.6Median age
$84,000Median household income
51.9%Home owners
48.1%Renters
2.4Avg household size
Source: Statistics Canada, 2021 Census
Description & details

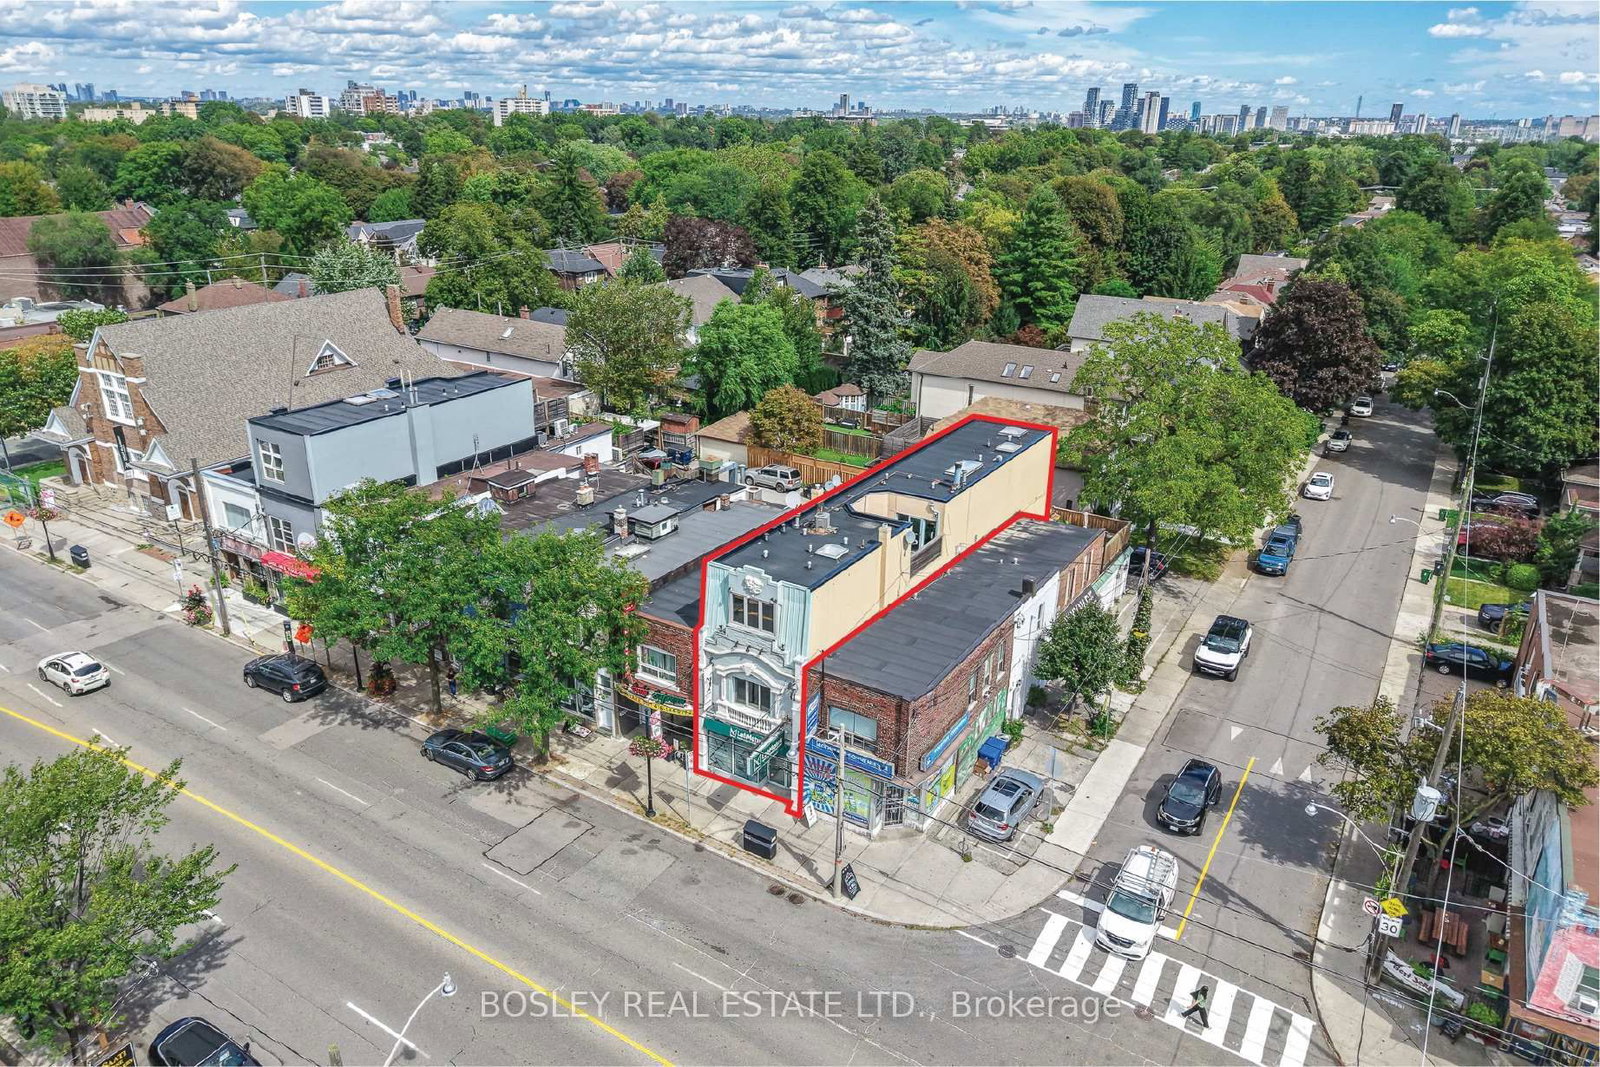
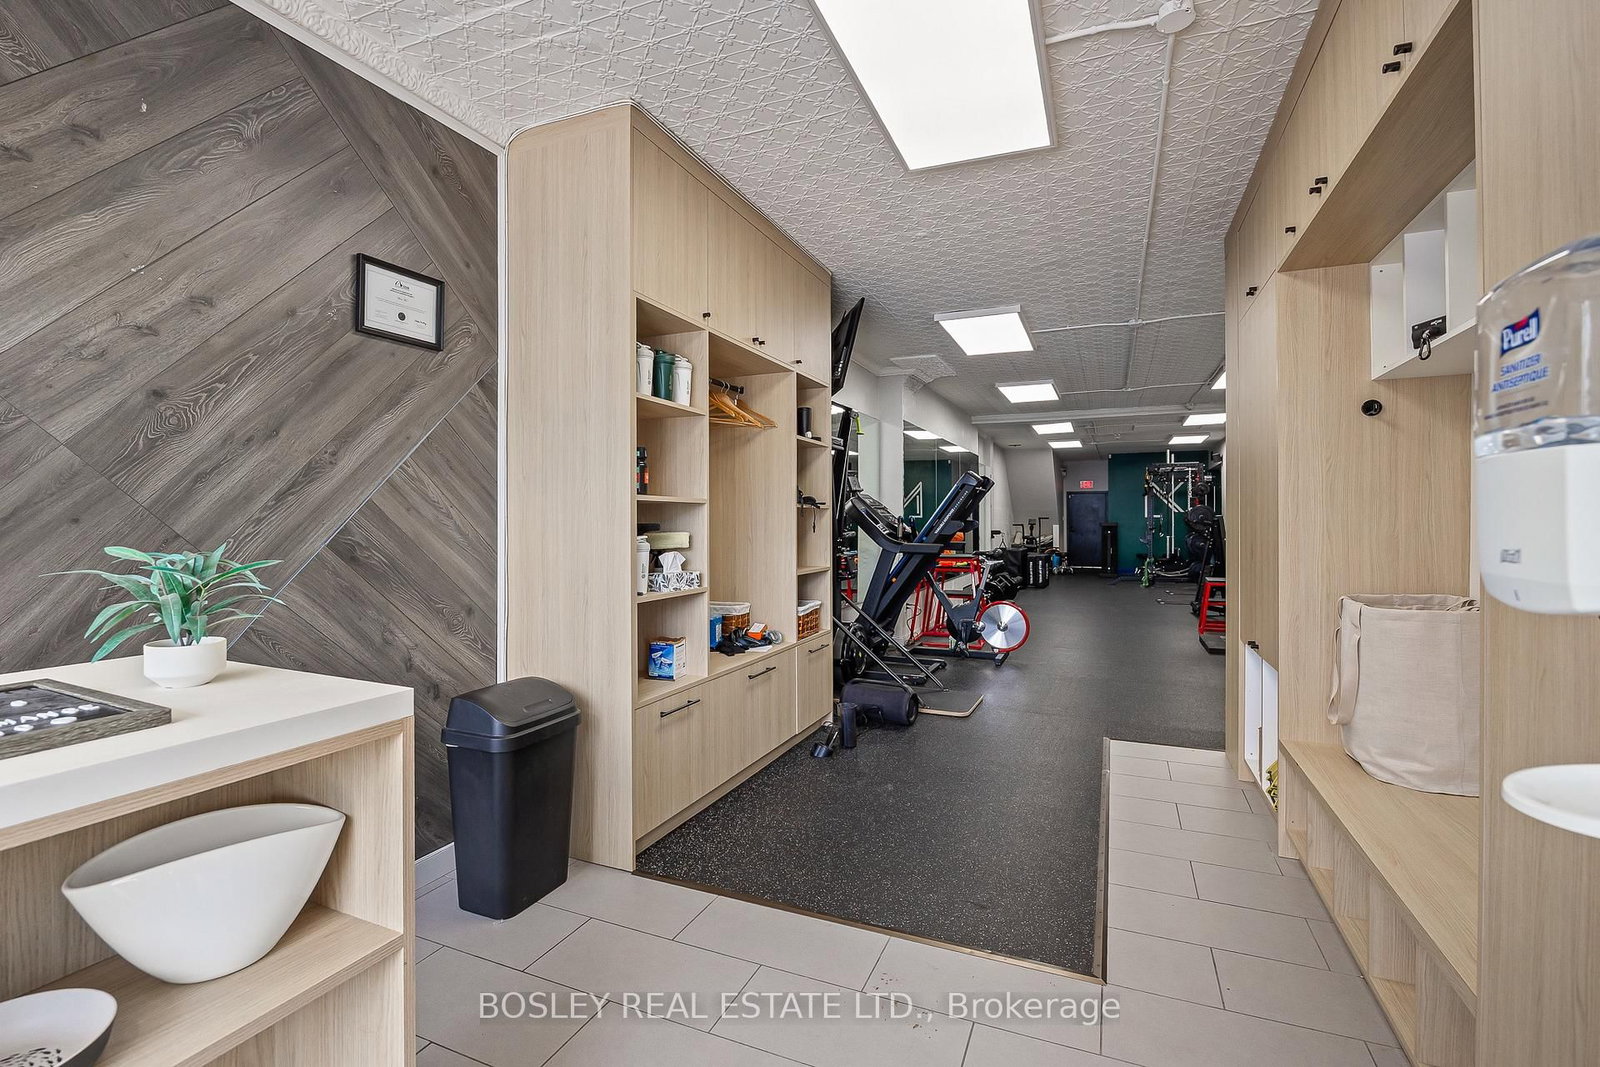
A rare live/work opportunity on Mt. Pleasant Road in the heart of Davisville Village. Substantially built out over three storeys plus a full basement, this impressive mixed-use property offers approximately 4,267 sq. ft. above grade and exceptional flexibility for an entrepreneur, professional or business owner looking to bring home and work together under one roof. The main floor and full basement offer substantial commercial space with direct Mt. Pleasant frontage, while the second floor is divided into two additional commercial spaces, providing the option to accommodate your own business needs while retaining complementary rental income. The entire third floor is dedicated to a spacious three-bedroom, two-bathroom residential suite with private outdoor space, creating a true owner's retreat completely removed from the commercial activity below. With current tenancies on a month-to-month basis, the property provides flexibility for a new owner to shape the building around their own needs. Surrounded by an established residential community, restaurants, amenities and transit, this is a unique opportunity to put down both personal and professional roots in the heart of Davisville Village.

The data only goes so far — condition, light and layout are worth seeing in person, with a home inspection, before you commit.

Listed by BOSLEY REAL ESTATE LTD.. Showings via AskEmma by Alex Goodman, Sales Representative, RE/MAX Your Community Realty, Brokerage.