I don't have enough recent comparable sales to call this one's price, but new this week. Here's everything I've got on it — ask me anything.
Toronto · Toronto Region · Islington-City Centre West
5233 Dundas Street, Unit 115
Common Element Condo
MLS® #W14030878
Listed for$875,0002 days on market
2+1 bed 2 bath 2 parking 1200-1399 sq ft~$673/sq ft
New this week
3 schools within 1 km
Transit stop ~80 m
Free · about 10 seconds
Is $875,000 a fair price?
See AskEmma’s read of this asking price against recent comparable sales — how far above or below, and the range they sold in.
No obligation · unsubscribe anytime
Est. all-in monthly~$5,619/momortgage + property tax + maintenance · 20% down · example rate (compounded semi-annually) — the math on the list price, not a quote or what you can afford. For real rates, Alex can connect you with a mortgage pro.
Nearby rental listings are facts. Whether it works as a rental is a chat with Alex — not a number I’ll put on it.
Schools
Schools near this home, closest first by straight-line distance. These are factual locations — AskEmma doesn’t rate or rank schools.
Academy of Math and EnglishPrivate · Secondary · ..0.8 km
Our Lady of Peace Catholic SchoolCatholic · Elementary & Secondary · Toronto CDSB0.9 km
Kingsley Primary SchoolPrivate · Elementary & Secondary · ..0.9 km
Wedgewood Junior SchoolPublic · Elementary · Toronto DSB1.0 km
Islington Junior Middle SchoolPublic · Elementary & Secondary · Toronto DSB1.2 km
Etobicoke Year Round Alternative CentrePublic · Secondary · Toronto DSB1.3 km
Locations: Open Database of Educational Facilities (ODEF), Statistics Canada v2.1 (2022) · Open Government Licence – Canada. School locations as of 2022 — confirm current catchment and enrolment with the school board. For official provincial results, check EQAO.
Getting around
Public transit near this home, by straight-line distance. Factual locations from OpenStreetMap — not walking time, and not a rating.
Aukland RoadNearest transit · Bus stop~80 m
KiplingNearest subway · Subway~180 m
MimicoNearest GO / rail · GO / regional rail~4.1 km
Source: TRREB sold data via Repliers · all property types
Neighbourhood demographics — Toronto
2,794,356Population (2021)
39.6Median age
$84,000Median household income
51.9%Home owners
48.1%Renters
2.4Avg household size
Source: Statistics Canada, 2021 Census
Description & details
The Rare One. Impressive space and value. Approx 1360 sq.ft. of luxury living space by Tridel offering a rare designed property with a split open floor plan. 2 bedrooms plus 1 den - an eat-in-kitchen with lots of cabinets includes a kitchen dining area or extra room. Unit has a total use potential of 4 private rooms. 2 parking spots, 2 lockers (rentable to other resident's). Bonus in unit storage/pantry/hobby room, 2 bathrooms each with a bathtub. The living room and dining area is wide and long - feels like one grand room. Perfect for a large family or downsizers. 9 ft ceilings! Maintenance fees include: water, heat and air conditioning. The oversized private terrace - raised from ground level offers bbq gas line, electric outlet, water supply to garden an ideal setting for hosting, relaxing year-round. Located near the lake Ontario Waterfront and parks, Subway, TTC 24 hour amenities, Sherway gardens, hospitals, school pickup route - this is south Etobicoke living at its finest.
The data only goes so far — condition, light and layout are worth seeing in person, with a home inspection, before you commit.
Listed by SOTHEBY'S INTERNATIONAL REALTY CANADA. Showings via AskEmma by Alex Goodman, Sales Representative, RE/MAX Your Community Realty, Brokerage.
 For sale


 Att/Row/Townhouse
 Condo Apartment
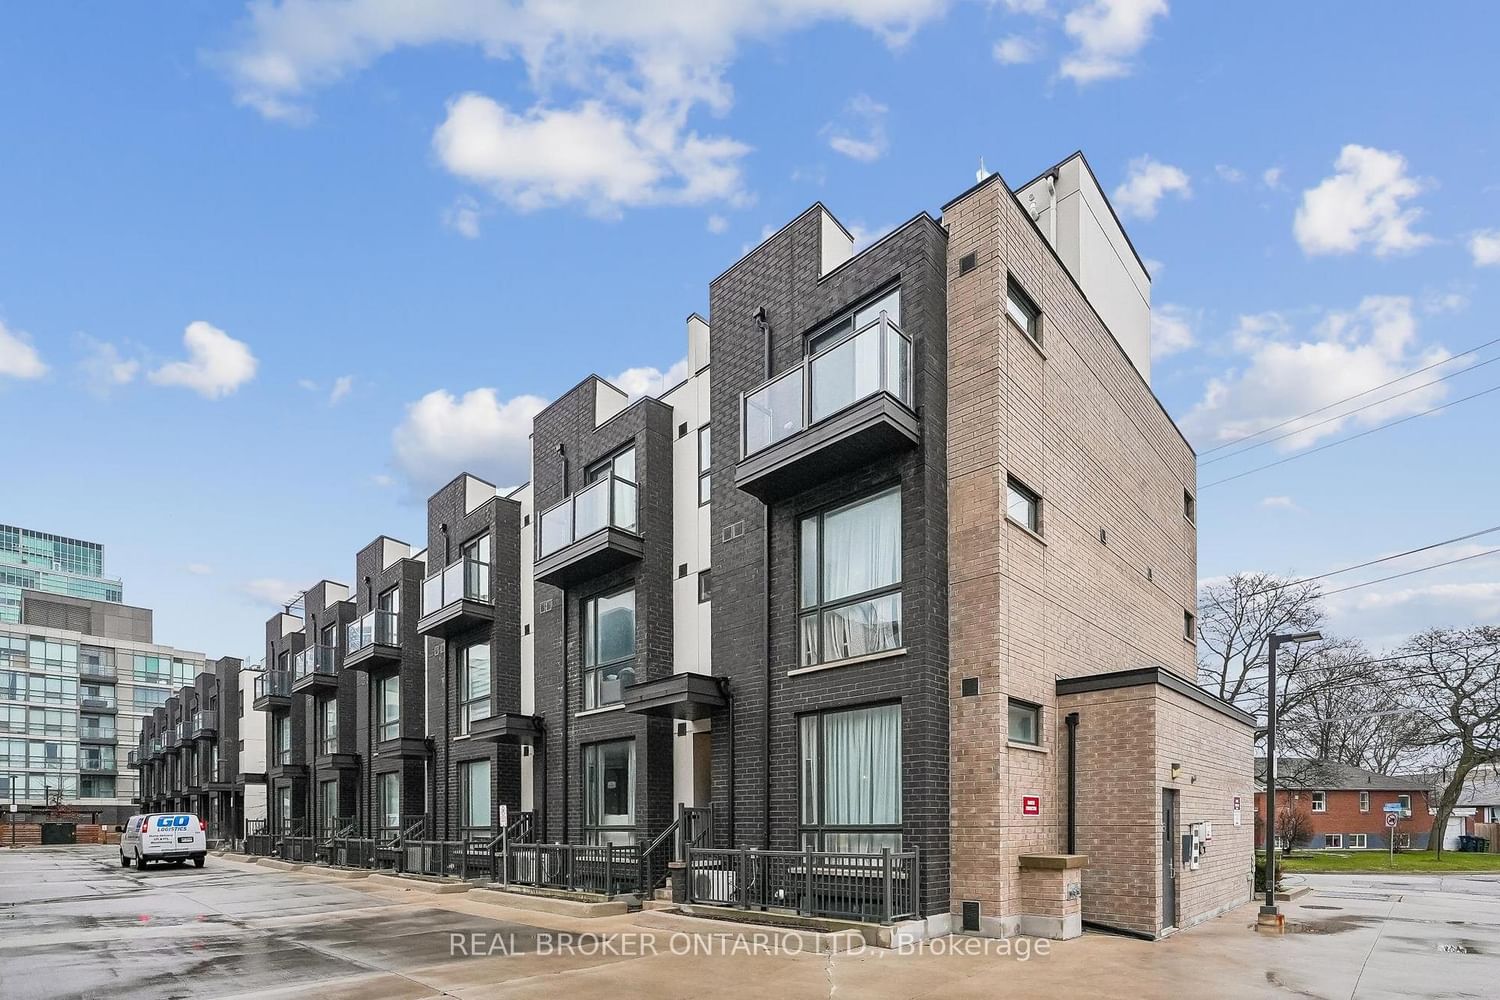 Condo Townhouse