This one's priced above recent comparable sales, and new this week. Here's everything I've got — ask me anything about it.
Toronto · Toronto Region · Lawrence Park North
55 Snowdon Avenue
Detached
MLS® #C13871546
Listed for$1,399,0002 days on market
3 bed 1 bath 1 parking 1100-1500 sq ft~$1,076/sq ft
New this week
6 schools within 1 km
Transit stop ~170 m
Free · about 10 seconds
Is $1,399,000 a fair price?
Our read: it’s priced above recent comparable sales — based on 50 sales nearby. Sign in free to see exactly how far above it is, plus the full range comparable homes sold in.
Est. all-in monthly~$7,176/momortgage + property tax + maintenance · 20% down · example rate (compounded semi-annually) — the math on the list price, not a quote or what you can afford. For real rates, Alex can connect you with a mortgage pro.
Nearby rental listings are facts. Whether it works as a rental is a chat with Alex — not a number I’ll put on it.
Schools
Schools near this home, closest first by straight-line distance. These are factual locations — AskEmma doesn’t rate or rank schools.
Petre CollegePrivate · Secondary · ..0.2 km
Dunblaine School, ThePrivate · Elementary & Secondary · ..0.4 km
Bedford Park Public SchoolPublic · Elementary & Secondary · Toronto DSB0.4 km
Blessed Sacrament Catholic SchoolCatholic · Elementary & Secondary · Toronto CDSB0.5 km
World StridesPrivate · Secondary · ..0.6 km
John Wanless Junior Public SchoolPublic · Elementary · Toronto DSB0.9 km
Locations: Open Database of Educational Facilities (ODEF), Statistics Canada v2.1 (2022) · Open Government Licence – Canada. School locations as of 2022 — confirm current catchment and enrolment with the school board. For official provincial results, check EQAO.
Getting around
Public transit near this home, by straight-line distance. Factual locations from OpenStreetMap — not walking time, and not a rating.
Fairlawn AvenueNearest transit · Bus stop~170 m
Ranleigh Av EntranceNearest subway · Subway~400 m
OrioleNearest GO / rail · GO / regional rail~4.8 km
Source: TRREB sold data via Repliers · all property types
Neighbourhood demographics — Toronto
2,794,356Population (2021)
39.6Median age
$84,000Median household income
51.9%Home owners
48.1%Renters
2.4Avg household size
Source: Statistics Canada, 2021 Census
Description & details
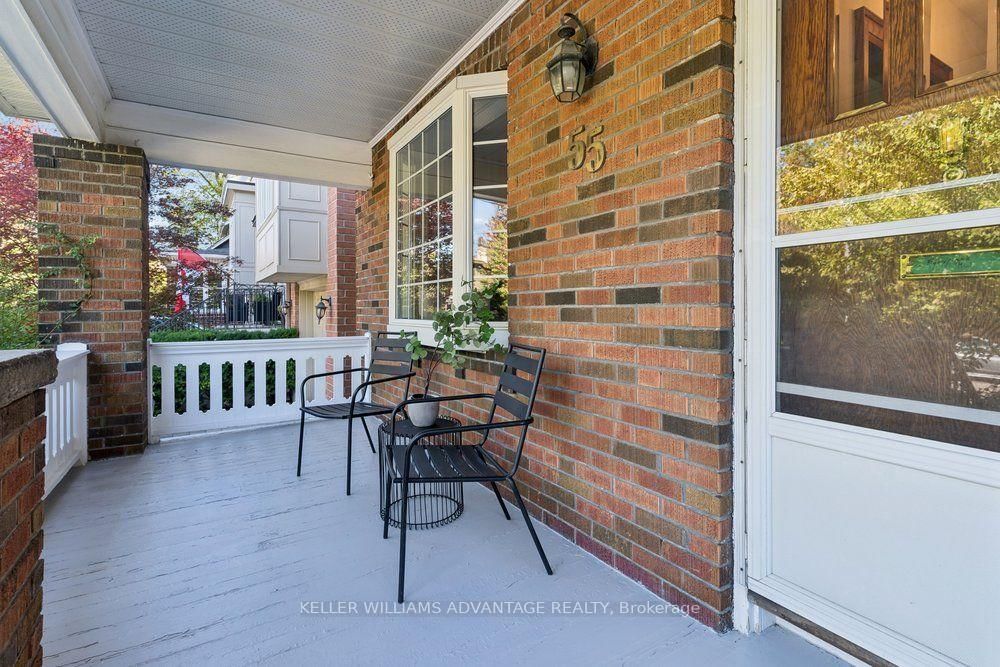
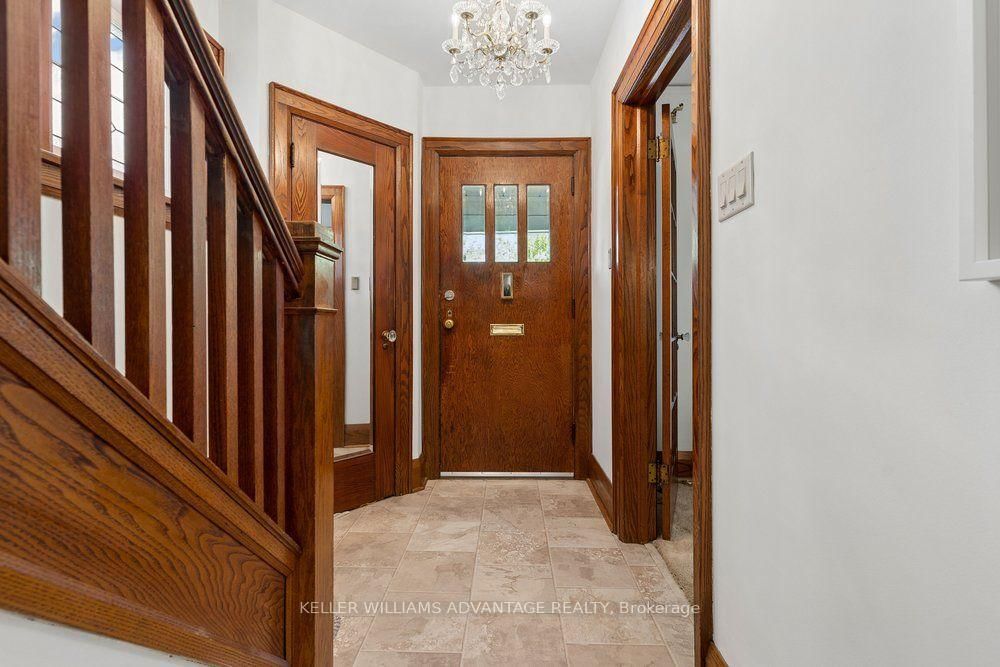
This is the one you have been waiting for - a detached house at Lawrence and Yonge at an affordable price! Personalize this fantastic property with your own finishing touches! Light-filled 3 bedroom, detached home with big front porch on a large lot that's ideally situated on a quiet, tree-lined street in an enviable uptown location. Bedford Park School District. Bright, open living and dining rooms with beautiful bay window, stained-glass windows, brick fireplace, French doors and wooden trim. Kitchen with breakfast area with walk-out to MASSIVE jaw-dropping light-filled sun-room with floor-to-ceiling windows and overlooking the deck and huge fenced backyard. This stunning room will bring the best scenery of the four seasons into your home for maximum splendour and tranquility. Three bedrooms on the second floor, all with closets and hardwood flooring: great for growing families! Full-height basement with laundry area is ready for you to customize as a recreation room, a children's play-room, a workout space or a home office. Ultra-convenient A++ location in a highly-desirable, upscale, pedestrian-friendly neighbourhood. Mere steps to subway, bus routes, schools, and the countless boutiques and eateries of Yonge and Lawrence. The best of the city right at your doorstep!
The data only goes so far — condition, light and layout are worth seeing in person, with a home inspection, before you commit.
Listed by KELLER WILLIAMS ADVANTAGE REALTY. Showings via AskEmma by Alex Goodman, Sales Representative, RE/MAX Your Community Realty, Brokerage.
 For sale