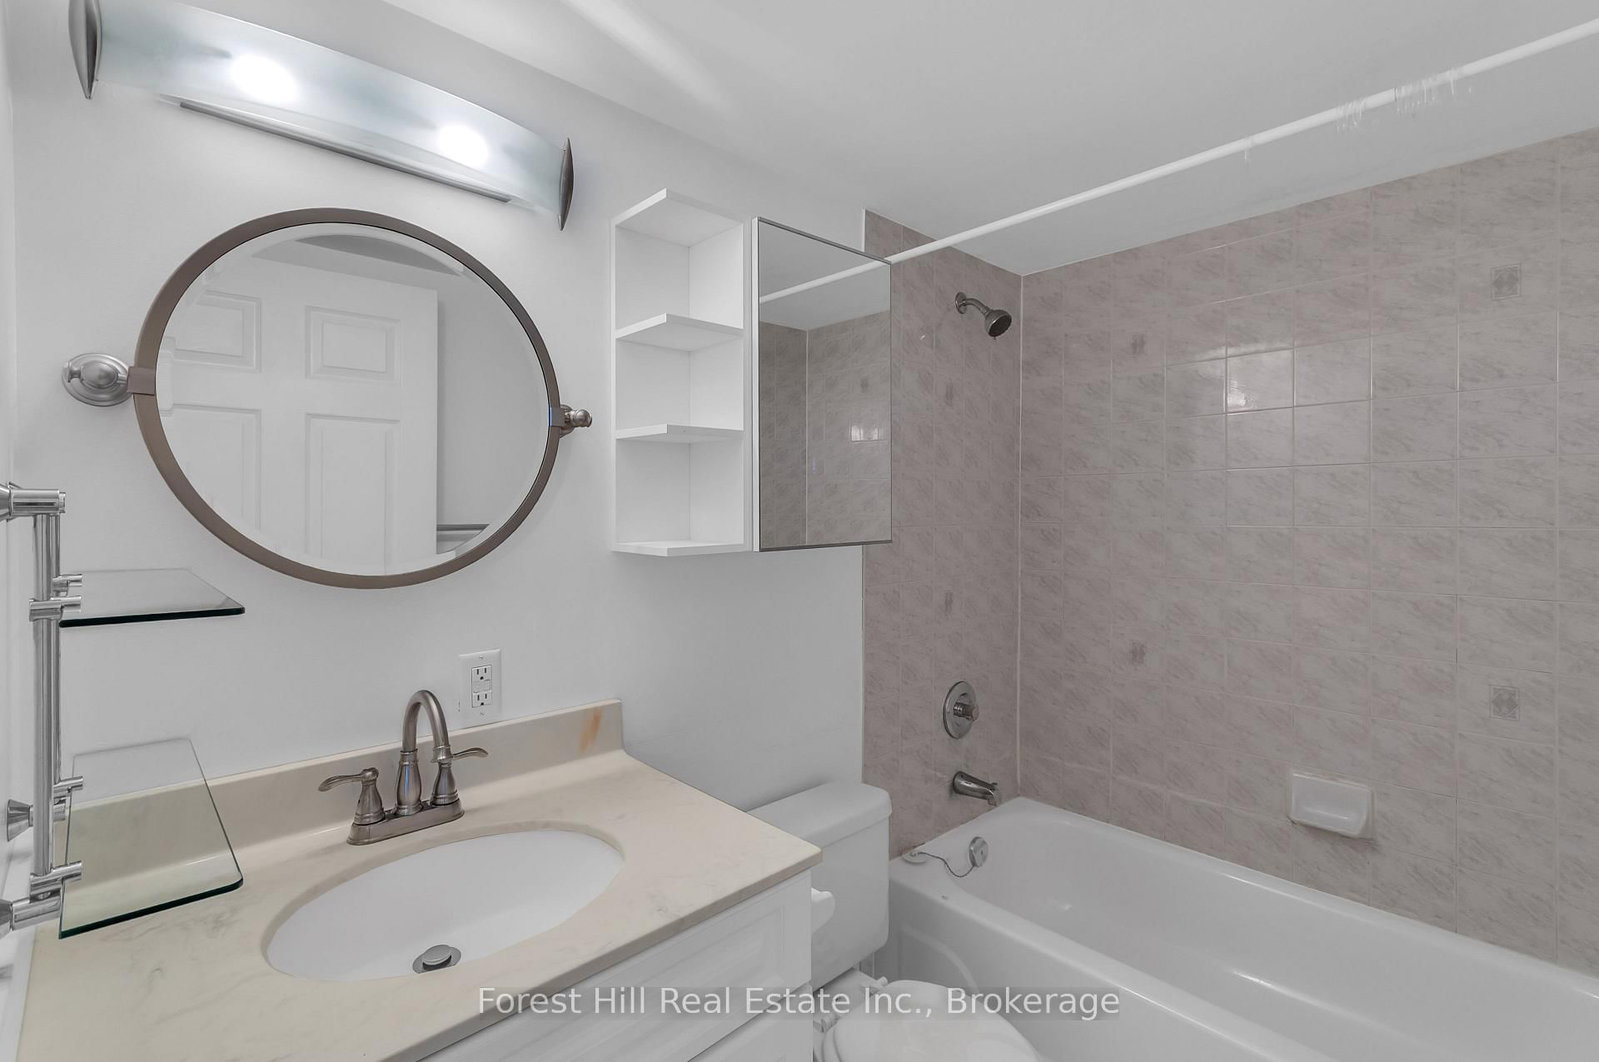
This one's priced below recent comparable sales, and new this week. Here's everything I've got — ask me anything about it.
Toronto · Toronto Region · Clanton Park
555 Wilson Heights Boulevard, Unit 308
Common Element Condo
MLS® #C13841584
Listed for$438,0002 days on market
2 bed 2 bath 1 parking 700-799 sq ft~$584/sq ft
New this week
5 schools within 1 km
Transit stop ~50 m
Free · about 10 seconds
Is $438,000 a fair price?
Our read: it’s priced below recent comparable sales — based on 3 sales nearby. Sign in free to see exactly how far below it is, plus the full range comparable homes sold in.
Est. all-in monthly~$3,015/momortgage + property tax + maintenance · 20% down · example rate (compounded semi-annually) — the math on the list price, not a quote or what you can afford. For real rates, Alex can connect you with a mortgage pro.
Nearby rental listings are facts. Whether it works as a rental is a chat with Alex — not a number I’ll put on it.
Schools
Schools near this home, closest first by straight-line distance. These are factual locations — AskEmma doesn’t rate or rank schools.
Toronto Heschel School, ThePrivate · Elementary & Secondary · ..0.4 km
William Lyon Mackenzie Collegiate InstitutePublic · Secondary · Toronto DSB0.5 km
Dublin Heights Elementary and Middle SchoolPublic · Elementary & Secondary · Toronto DSB0.8 km
Bnei Akiva School - Yeshivat Or ChaimPrivate · Secondary · ..0.9 km
St Robert Catholic SchoolCatholic · Elementary & Secondary · Toronto CDSB1.0 km
TanenbaumCHAT Wallenberg CampusPrivate · Secondary · ..1.2 km
Locations: Open Database of Educational Facilities (ODEF), Statistics Canada v2.1 (2022) · Open Government Licence – Canada. School locations as of 2022 — confirm current catchment and enrolment with the school board. For official provincial results, check EQAO.
Getting around
Public transit near this home, by straight-line distance. Factual locations from OpenStreetMap — not walking time, and not a rating.
Wilson Heights BoulevardNearest transit · Bus stop~50 m
Passenger PU/DONearest subway · Subway~500 m
Downsview ParkNearest GO / rail · GO / regional rail~1.8 km
Source: TRREB sold data via Repliers · all property types
Neighbourhood demographics — Toronto
2,794,356Population (2021)
39.6Median age
$84,000Median household income
51.9%Home owners
48.1%Renters
2.4Avg household size
Source: Statistics Canada, 2021 Census
Description & details
Welcome Home! Bright and spacious 2-bedroom suite with 2 bathrooms in a desirable low-rise boutique condominium. This thoughtfully designed unit features an open-concept living and dining area with quality laminate flooring throughout and a walkout to a private balcony-perfect for relaxing.Enjoy the convenience of ensuite laundry, visitor parking, a fitness room, and a rooftop patio. Ideally located just steps from Sheppard Avenue, TTC and Sheppard West Subway Station, with easy access to the 401 and Allen Road. Close to York University, Yorkdale Shopping Centre, Costco, schools, places of worship, restaurants, shopping, and numerous other amenities.An excellent opportunity in a highly convenient location-don't miss it!
The data only goes so far — condition, light and layout are worth seeing in person, with a home inspection, before you commit.
Listed by Forest Hill Real Estate Inc.. Showings via AskEmma by Alex Goodman, Sales Representative, RE/MAX Your Community Realty, Brokerage.
 For sale