Est. all-in monthly~$5,636/momortgage + property tax + maintenance · 20% down · example rate (compounded semi-annually) — the math on the list price, not a quote or what you can afford. For real rates, Alex can connect you with a mortgage pro.
1 school within ~1 km · nearest transit stop ~0.16 km
Property information
What house buyers ask first
Lot size
50 × 120 ft
Square footage
1100-1500 sq ft
Age
~51-99 years old
Property tax
$4,550 / yr
Parking
4 spaces · None
Basement
Apartment, Separate Entrance
Property summary
Property type
Detached
Style
Bungalow
Approx. age
51-99 years
Lot size
50 × 120 ft
Parking
4 spaces · None
Heating
Forced Air
Air conditioning
Central Air
Basement
Apartment, Separate Entrance
Kitchens
1
Exterior
Brick
Property tax
$4,550 / yr
MLS®
W13863564
As stated by the MLS®, nothing inferred.
The numbers that matter
The numbers that matter
Property tax
$4,550/yr
Est. all-in
~$5,636/mo
Nearby rental listings are facts. Whether it works as a rental is a chat with Alex — not a number I’ll put on it.
Schools
Schools near this home, closest first by straight-line distance. These are factual locations — AskEmma doesn’t rate or rank schools.
St Simon Catholic SchoolCatholic · Elementary & Secondary · Toronto CDSB0.1 km
St Basil-the-Great College SchoolCatholic · Secondary · Toronto CDSB1.0 km
Elmlea Junior SchoolPublic · Elementary · Toronto DSB1.2 km
Boys Leadership AcademyPublic · Elementary & Secondary · Toronto DSB1.3 km
KNB LearningPrivate · Elementary & Secondary · ..1.3 km
The Elms Junior Middle SchoolPublic · Elementary & Secondary · Toronto DSB1.4 km
Locations: Open Database of Educational Facilities (ODEF), Statistics Canada v2.1 (2022) · Open Government Licence – Canada. School locations as of 2022 — confirm current catchment and enrolment with the school board. For official provincial results, check EQAO.
Getting around
Public transit near this home, by straight-line distance. Factual locations from OpenStreetMap — not walking time, and not a rating.
Reuben AvenueNearest transit · Bus stop~160 m
Mount Dennis Station Main EntranceNearest subway · Subway~5.1 km
Etobicoke NorthNearest GO / rail · GO / regional rail~2.6 km
Source: TRREB sold data via Repliers · all property types
Neighbourhood demographics — Toronto
2,794,356Population (2021)
39.6Median age
$84,000Median household income
51.9%Home owners
48.1%Renters
2.4Avg household size
Source: Statistics Canada, 2021 Census
Description & details
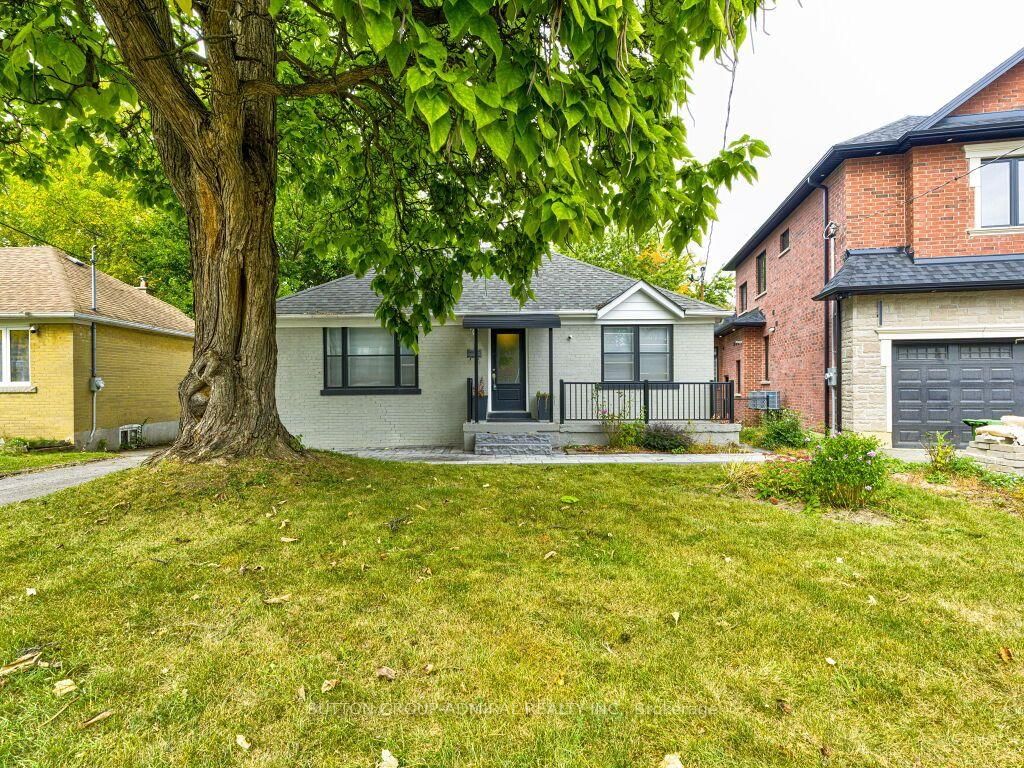
This very nice 3 + 2 bedroom bungalow sits on a beautiful 50 x 120 ft lot in an area with a mix of new and old multi-million dollar homes. This home offers multiple options for the savvy buyer who is looking for a great place to live and invest. The updated interior features 3 good size bedrooms, and cozy living areas, and a modern kitchen with stainless steel appliances, as well as a 2 bedroom basement apartment with separate entrance. Outdoor stone front walkway and backyard porch area and a large backyard for family entertainment. Close to highways, shopping, schools, transit, and other amenities.
The data only goes so far — condition, light and layout are worth seeing in person, with a home inspection, before you commit.
Listed by SUTTON GROUP-ADMIRAL REALTY INC.. Showings via AskEmma by Alex Goodman, Sales Representative, RE/MAX Your Community Realty, Brokerage.
 For sale