This one's priced above recent comparable sales, and new this week. Here's everything I've got — ask me anything about it.

Toronto · Toronto Region · Newtonbrook East

599 Conacher Drive

Detached

MLS® #C13817478

Listed for$1,999,9001 day on market
4+1 bed 4 bath 6 parking 1500-2000 sq ft~$1,143/sq ft
  • New this week
  • Listing states: renovated
  • 8 schools within 1 km
  • Transit stop ~100 m
Free · about 10 seconds

Is $1,999,900 a fair price?

Our read: it’s priced above recent comparable sales — based on 64 sales nearby. Sign in free to see exactly how far above it is, plus the full range comparable homes sold in.

No obligation · unsubscribe anytime

Measured against 64 recent comparable sales nearby — sign in free to see the range they sold in (boards require a verified email · VOW rules).

Est. all-in monthly~$10,062/momortgage + property tax + maintenance · 20% down · example rate (compounded semi-annually) — the math on the list price, not a quote or what you can afford. For real rates, Alex can connect you with a mortgage pro.

On the map

Loading map…
This home below comps above in lineOpen full map →

8 schools within ~1 km · nearest transit stop ~0.1 km

Property information
What house buyers ask first
Lot size
60.01 × 154 ft
Square footage
1500-2000 sq ft
Age
~51-99 years old
Property tax
$9,077 / yr
Parking
6 spaces · Attached
Basement
Finished

Property summary

Property type
Detached
Style
2-Storey
Approx. age
51-99 years
Lot size
60.01 × 154 ft
Parking
6 spaces · Attached
Heating
Forced Air
Air conditioning
Central Air
Basement
Finished
Kitchens
1
Exterior
Stucco (Plaster)
Property tax
$9,077 / yr
MLS®
C13817478

Room dimensions

Bedroomhardwood floor, pot lights
Basement5.12 × 3.3 m
Laundryhardwood floor, pot lights, stainless steel appl
Basement2.47 × 2.62 m
Kitcheneat-in kitchen, b/i appliances, quartz counter
Main9.33 × 3.5 m
Bedroom 4hardwood floor, pot lights
Second4.51 × 4.21 m
Bedroomhardwood floor, pot lights
Second2.83 × 2.9 m
Bedroom 2hardwood floor, pot lights
Second3.0 × 2.53 m
Bedroom 3vinyl floor, pot lights
Second2.87 × 2.9 m
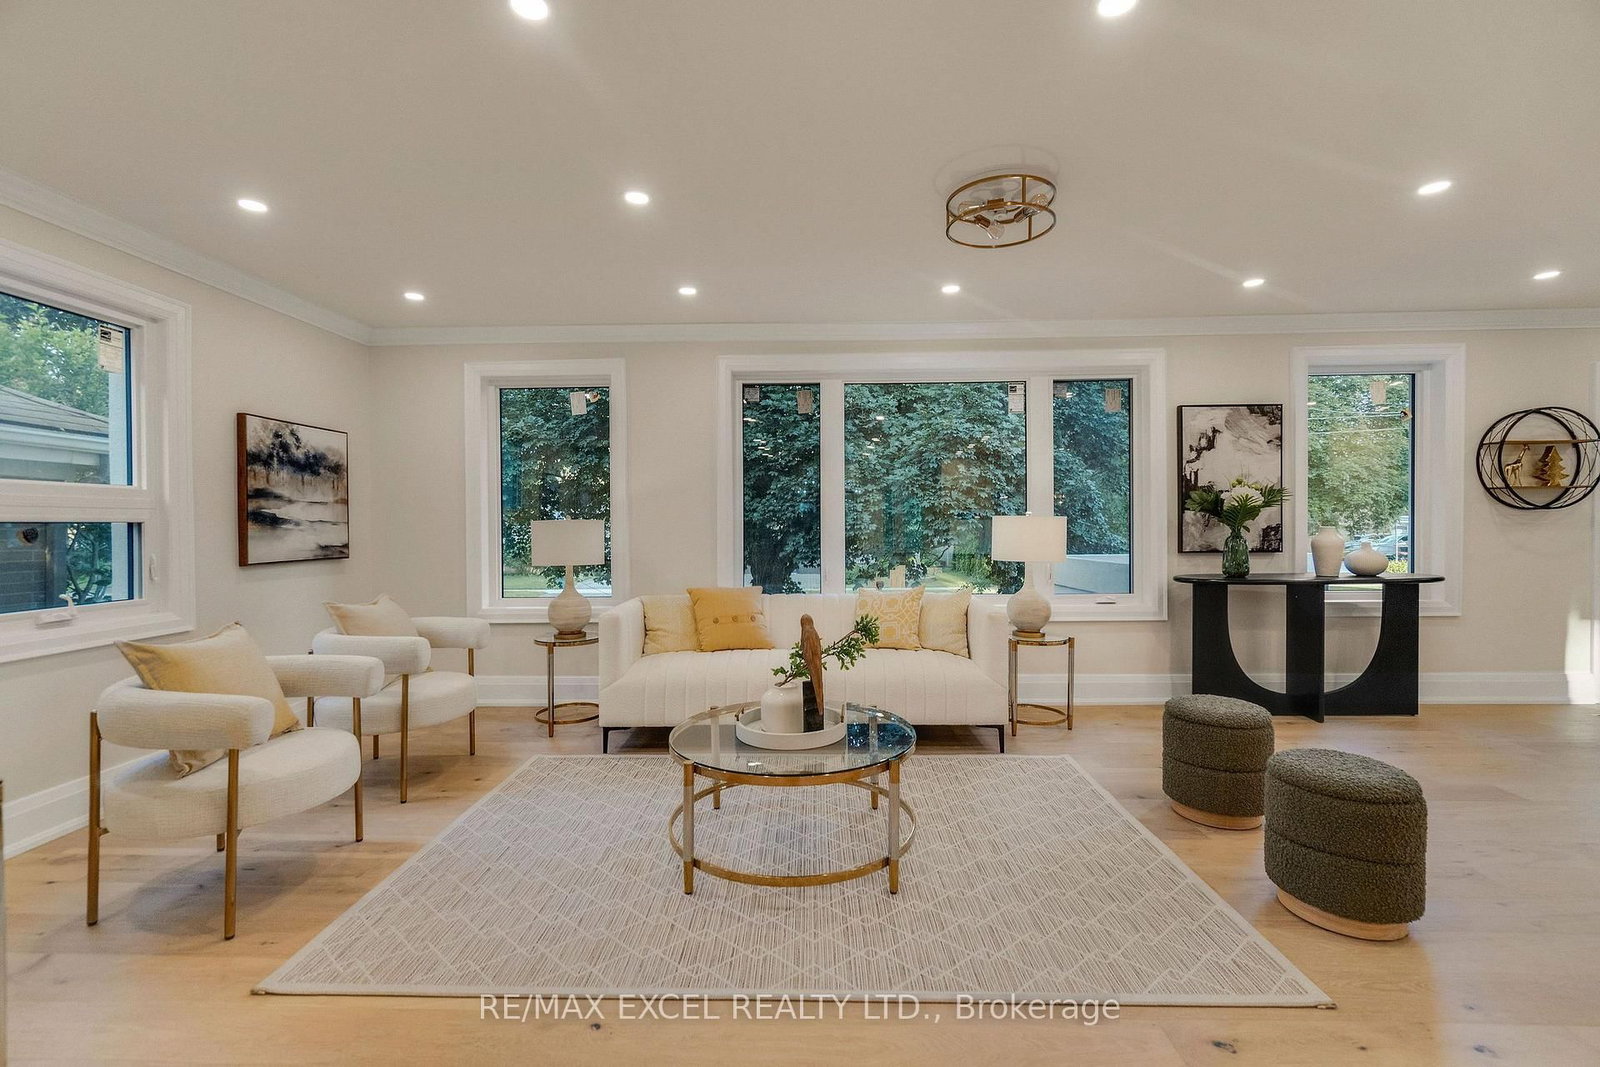
Family Roomhardwood floor, large window, pot lights
Main4.36 × 3.0 m
Bedroomhardwood floor, pot lights
Second4.6 × 3.35 m
Living Roomhardwood floor, pot lights
Main10.4 × 4.0 m
Exercise Roomhardwood floor, pot lights
Basement5.0 × 1.46 m
Otherhardwood floor, pot lights
Basement3.0 × 3.05 m
BathroomPot Lights
Main1.0 × 3.14 m
Recreationhardwood floor, pot lights
Basement6.49 × 3.05 m

As stated by the MLS®, nothing inferred.

The numbers that matter
Property tax
$9,077/yr
Est. all-in
~$10,062/mo
Nearby rental listings are facts. Whether it works as a rental is a chat with Alex — not a number I’ll put on it.
Schools

Schools near this home, closest first by straight-line distance. These are factual locations — AskEmma doesn’t rate or rank schools.

  • Dora Education CentrePrivate · Elementary & Secondary · ..0.3 km
  • Integral High SchoolPrivate · Secondary · ..0.5 km
  • St Joseph Morrow Park Catholic Secondary SchoolCatholic · Secondary · Toronto CDSB0.5 km
  • Cummer Valley Middle SchoolPublic · Elementary & Secondary · Toronto DSB0.6 km
  • Blessed Trinity Catholic SchoolCatholic · Elementary & Secondary · Toronto CDSB0.7 km
  • Lester B Pearson Elementary SchoolPublic · Elementary & Secondary · Toronto DSB0.8 km

Locations: Open Database of Educational Facilities (ODEF), Statistics Canada v2.1 (2022) · Open Government Licence – Canada. School locations as of 2022 — confirm current catchment and enrolment with the school board. For official provincial results, check EQAO.

Getting around

Public transit near this home, by straight-line distance. Factual locations from OpenStreetMap — not walking time, and not a rating.

  • Cummer Ave at Conacher DrNearest transit · Bus stop~100 m
  • 5775 Yonge St EntranceNearest subway · Subway~1.8 km
  • Old CummerNearest GO / rail · GO / regional rail~2.1 km

Locations: OpenStreetMap public-transit stops, © OpenStreetMap contributors · Open Database Licence (ODbL). Stop locations from OpenStreetMap — confirm current routes and service with the transit agency.

Community — Toronto
$813KMedian sold
31Median days on market
98.7%Sale-to-list
Median sold price · Toronto1-yr -5% · 3-yr
Source: TRREB sold data via Repliers · all property types
Neighbourhood demographics — Toronto
2,794,356Population (2021)
39.6Median age
$84,000Median household income
51.9%Home owners
48.1%Renters
2.4Avg household size
Source: Statistics Canada, 2021 Census
Description & details

A Rare Opportunity To Own A Fully Reimagined Luxury Residence, Completely Renovated From Top To Bottom With Exceptional Craftsmanship And Attention To Detail. Over $400,000 Spend in Upgrade. The Stunning Curb Appeal Begins With A Brand-New Stucco Exterior, New Roof Shingle, New Windows, New Doors, New Garage Door, New Painted Asphalt Driveway, Professionally Finished Interlock Walkways & Patio, New Railings & Beautifully Landscaped Grounds. Step Inside To An Open-Concept Main Floor Designed For Modern Living & Entertaining. Elegant White Oak Engineered Hardwood Flooring Flows Throughout Both Levels, Complemented By Smooth Ceilings, Extensive Pot Lighting, Premium Millwork, New Trim, Interior Doors And Designer Finishes. The Custom Chef's Kitchen Features An Oversized Waterfall Centre Island, Quartz Countertops & Full-Height Backsplash, Abundant Custom Cabinetry, Dedicated Prep Area And A Premium Samsung Bespoke Smart Appliance Package Including A Family Hub Refrigerator, Built-In Wall Oven And Built-In Microwave/Steam Oven. A Separate Sun-Filled Family Room Overlooks The Private Backyard Through Expansive Windows. The 2nd Floor Offers Generously Sized BedRM, Including A Luxurious Primary Retreat With A Spa-Inspired Ensuite Featuring A Freestanding Soaker Tub, Oversized Glass Shower, Double Vanity And Premium Fixtures. The Brand-New Professionally Finished Basement Extends The Living Space With A Spacious Recreation Area, Custom Wet Bar With Quartz Countertop, Built-In Wine Fridge, Designer Full BathRM, Elegant Oak Staircase With Glass Railings, Pot Lights Throughout And Premium Finishes-Perfect For Entertaining, Guests Or Extended Family. Every Detail Has Been Thoughtfully Updated, DeliveringTurn-Key Luxury Home In One Of North York's Most Desirable Neighbourhoods. Minutes To Yonge St., Finch Subway, TTC, North York Centre, Parks, Top-Rated Schools, Shopping, Restaurants, And Highways 401 & 404. Luxury Living In A Prime Location.

The data only goes so far — condition, light and layout are worth seeing in person, with a home inspection, before you commit.

Listed by RE/MAX EXCEL REALTY LTD.. Showings via AskEmma by Alex Goodman, Sales Representative, RE/MAX Your Community Realty, Brokerage.