This one's priced above recent comparable sales, and new this week. Here's everything I've got — ask me anything about it.

Toronto · Toronto Region · Steeles

60 Elmfield Crescent

Detached

MLS® #E14091938

Listed for$1,280,0003 days on market
4+1 bed 3 bath 3 parking 1500-2000 sq ft~$731/sq ft
  • New this week
  • Listing states: renovated
  • 7 schools within 1 km
  • Transit stop ~340 m
Free · about 10 seconds

Is $1,280,000 a fair price?

Our read: it’s priced above recent comparable sales — based on 55 sales nearby. Sign in free to see exactly how far above it is, plus the full range comparable homes sold in.

No obligation · unsubscribe anytime

Measured against 55 recent comparable sales nearby — sign in free to see the range they sold in (boards require a verified email · VOW rules).

Est. all-in monthly~$6,434/momortgage + property tax + maintenance · 20% down · example rate (compounded semi-annually) — the math on the list price, not a quote or what you can afford. For real rates, Alex can connect you with a mortgage pro.

On the map

Loading map…
This home below comps above in lineOpen full map →

7 schools within ~1 km · nearest transit stop ~0.34 km

Property information
What house buyers ask first
Lot size
30.05 × 110.66 ft
Square footage
1500-2000 sq ft
Property tax
$5,739 / yr
Parking
3 spaces · Attached
Basement
Finished

Property summary

Property type
Detached
Style
2-Storey
Lot size
30.05 × 110.66 ft
Parking
3 spaces · Attached
Heating
Forced Air
Air conditioning
Central Air
Basement
Finished
Kitchens
1
Exterior
Aluminum Siding, Brick
Property tax
$5,739 / yr
MLS®
E14091938

Room dimensions

Primary Bedroom5 pc ensuite, his and hers closets, hardwood floor
Second4.49 × 3.3 m
Living Roomwalk-out, vinyl floor
Main6.03 × 5.59 m
RecreationFinished
Basement7.12 × 6.01 m
Kitchenbreakfast bar, stainless steel appl
Main6.03 × 5.59 m
Bedroom 2closet, hardwood floor
Second3.24 × 2.79 m
Bedroom 3closet, window, hardwood floor
Second3.1 × 2.78 m
Bedroom 4fireplace, bay window, hardwood floor
Second4.76 × 3.02 m
Dining Roombay window, vinyl floor
Main3.98 × 2.5 m

As stated by the MLS®, nothing inferred.

The numbers that matter
Property tax
$5,739/yr
Est. all-in
~$6,434/mo
Nearby rental listings are facts. Whether it works as a rental is a chat with Alex — not a number I’ll put on it.
Schools

Schools near this home, closest first by straight-line distance. These are factual locations — AskEmma doesn’t rate or rank schools.

  • Kennedy Public SchoolPublic · Elementary & Secondary · Toronto DSB0.2 km
  • Wales College Secondary SchoolPrivate · Secondary · ..0.6 km
  • Terry Fox Public SchoolPublic · Elementary & Secondary · Toronto DSB0.8 km
  • Highgate Public SchoolPublic · Elementary & Secondary · York Region DSB0.9 km
  • Town Centre Private Schools-Milliken CamPrivate · Secondary · ..0.9 km
  • Mary Ward Catholic Secondary SchoolCatholic · Secondary · Toronto CDSB0.9 km

Locations: Open Database of Educational Facilities (ODEF), Statistics Canada v2.1 (2022) · Open Government Licence – Canada. School locations as of 2022 — confirm current catchment and enrolment with the school board. For official provincial results, check EQAO.

Getting around

Public transit near this home, by straight-line distance. Factual locations from OpenStreetMap — not walking time, and not a rating.

  • Steeles Avenue at Kelvin Grove AvenueNearest transit · Bus stop~340 m
  • Sheppard Avenue - North EntranceNearest subway · Subway~5.6 km
  • MillikenNearest GO / rail · GO / regional rail~800 m

Locations: OpenStreetMap public-transit stops, © OpenStreetMap contributors · Open Database Licence (ODbL). Stop locations from OpenStreetMap — confirm current routes and service with the transit agency.

Community — Toronto
$850KMedian sold
32Median days on market
98.6%Sale-to-list
Median sold price · Toronto1-yr 0% · 3-yr —
Source: TRREB sold data via Repliers · all property types
Neighbourhood demographics — Toronto
2,794,356Population (2021)
39.6Median age
$84,000Median household income
51.9%Home owners
48.1%Renters
2.4Avg household size
Source: Statistics Canada, 2021 Census
Description & details

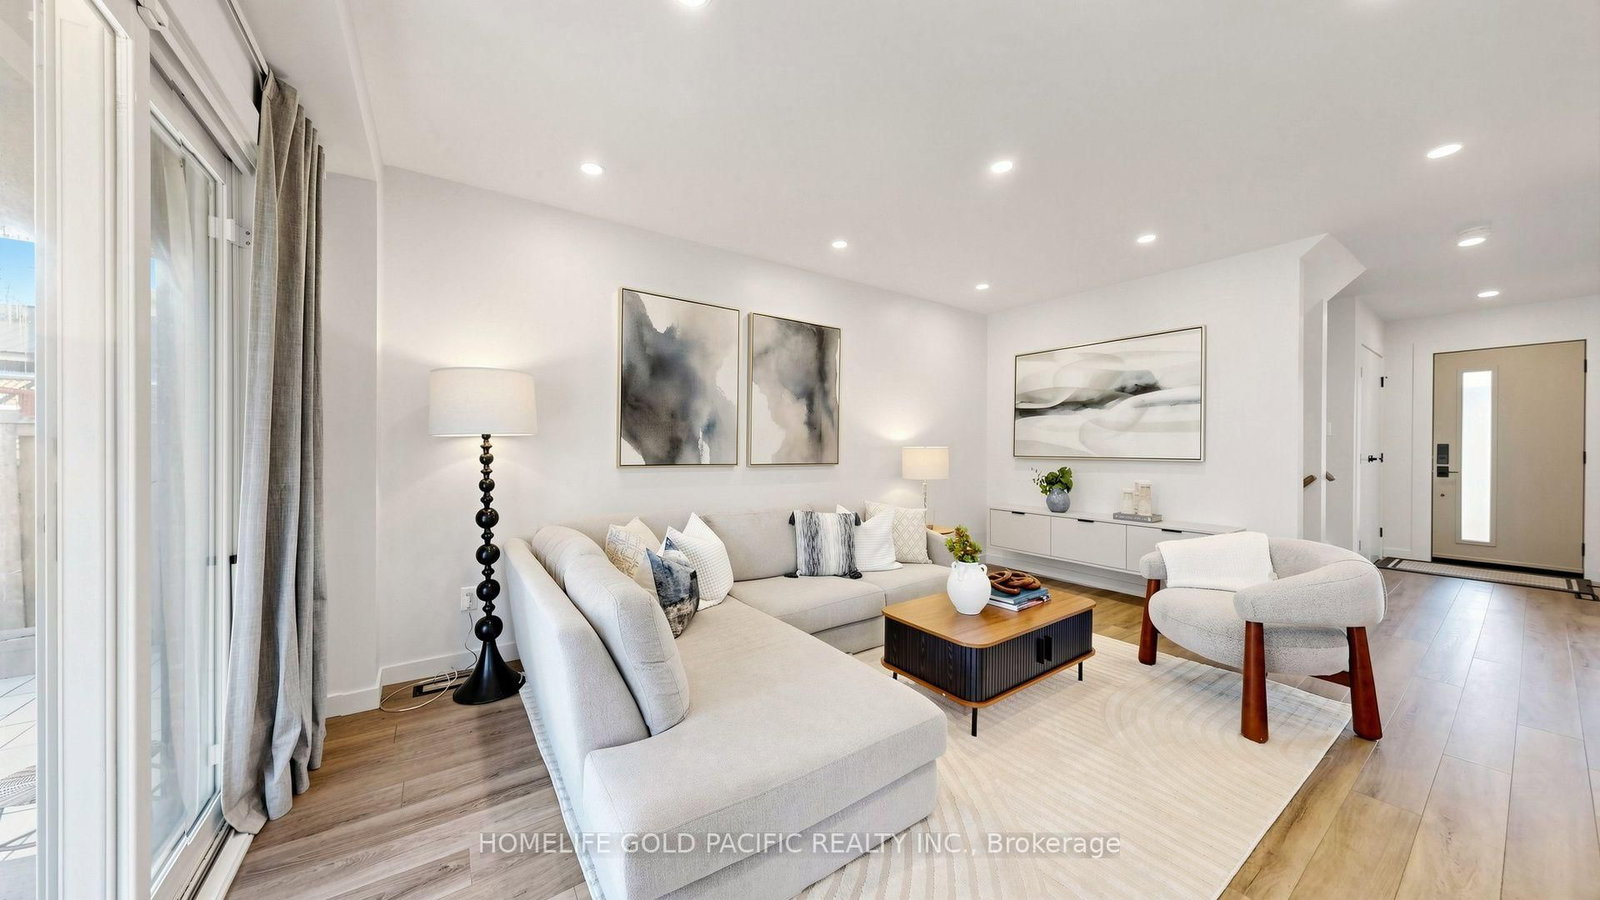
WELCOME TO YOUR DREAM HOME, WHERE UNDERSTATED LUXURY MEETS THOUGHTFUL DESIGN. STEP INSIDE THIS TURN-KEY, FULLY RENOVATED 4-BEDROOM, 3-BATH SMART HOME, WITH EVERY DETAIL CONSIDERED. THE 2022 RENOVATIONS REACHED EVERY CORNER, DELIVERING ELEVATED FINISHES, THREE FULLY UPDATED LUXURY BATHROOMS, AND DIMMABLE LIGHTING THROUGHOUT, WHILE FOUR SPACIOUS BEDROOMS OFFER ROOM FOR EVERYONE. WITH OVER 2100 SQFT OF SPACE, ENTERTAINING FEELS EFFORTLESS HERE. A GENEROUS DINING ROOM WITH A STRIKING WINE WALL SETS THE STAGE, AND THE OPEN-CONCEPT CHEF'S KITCHEN FLOWS SEAMLESSLY INTO THE LIVING ROOM. WITH A NEW GAS STOVE, STAINLESS STEEL APPLIANCES, BUILT-IN MICROWAVE, AND GARBURATOR, IT'S MADE FOR COOKING AND GATHERING. COMFORT IS BUILT INTO THE DETAILS. TOP-TIER SECURITY AND SMART HOME FEATURES OFFER PEACE OF MIND, WHILE A WATER PURIFIER AND SOFTENER SYSTEM AND OWNED TANKLESS WATER HEATER MAKE EVERYDAY LIVING EFFORTLESS AND EFFICIENT. THAT SAME ATTENTION TO DETAIL EXTENDS OUTDOORS, WHERE A LOUVERED PERGOLA INVITES YOU TO ENJOY THE BACKYARD, AND A SERENE WALKING TRAIL LEADING TO A PARK SITS RIGHT BEHIND YOUR PROPERTY. THE VERSATILE MULTIPURPOSE ROOM IN THE BASEMENT WORKS AS A HOME OFFICE, GYM, PLAYROOM, OR MEDIA LOUNGE, AND TTC, MILLIKEN GO, GREAT RESTAURANTS, SHOPPING MALLS, TOP-RATED SCHOOLS, AND PARKS ARE ALL CLOSE BY. WHETHER YOU'RE A YOUNG PROFESSIONAL OR A GROWING FAMILY, THIS HOME IS READY FOR YOU.

The data only goes so far — condition, light and layout are worth seeing in person, with a home inspection, before you commit.

Listed by HOMELIFE GOLD PACIFIC REALTY INC.. Showings via AskEmma by Alex Goodman, Sales Representative, RE/MAX Your Community Realty, Brokerage.