This one's priced above recent comparable sales, and new this week. Here's everything I've got — ask me anything about it.
Toronto · Toronto Region · Casa Loma
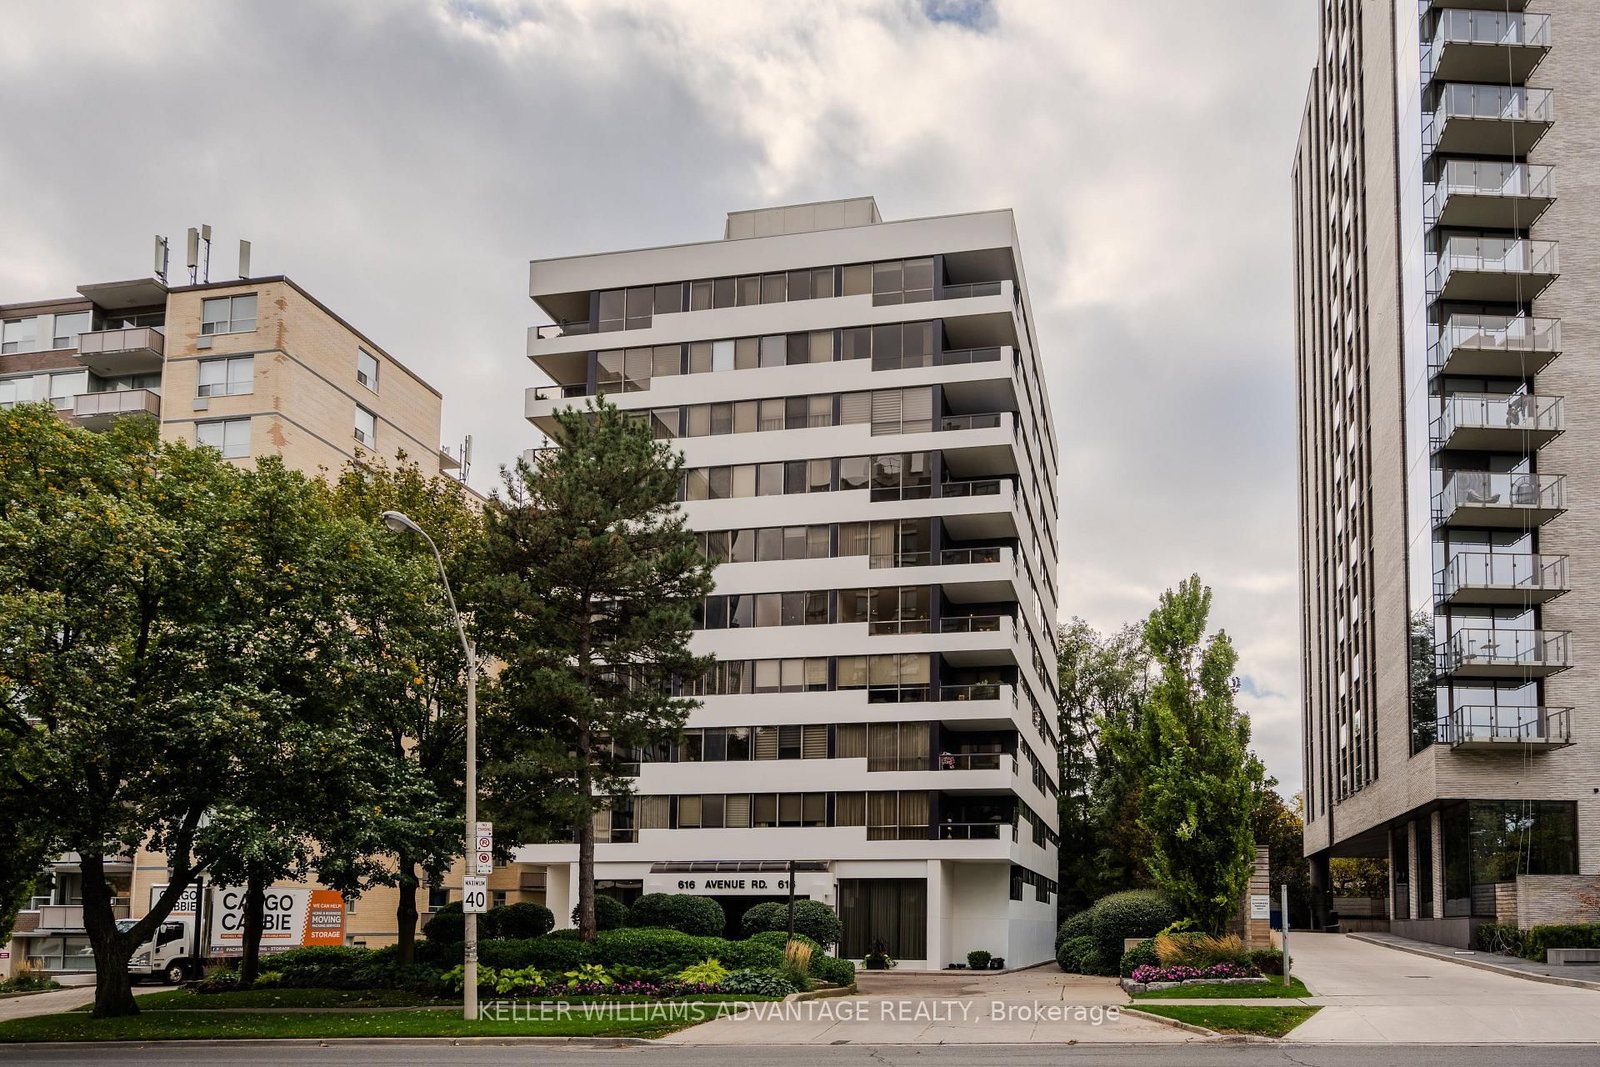
616 Avenue Road, Unit 401
Condo Apartment
MLS® #C14095272
Listed for$1,489,0001 day on market
2 bed 2 bath 2 parking 1400-1599 sq ft~$993/sq ft
New this week
9 schools within 1 km
Transit stop ~130 m
Free · about 10 seconds
Is $1,489,000 a fair price?
Our read: it’s priced above recent comparable sales — based on 28 sales nearby. Sign in free to see exactly how far above it is, plus the full range comparable homes sold in.
Est. all-in monthly~$9,062/momortgage + property tax + maintenance · 20% down · example rate (compounded semi-annually) — the math on the list price, not a quote or what you can afford. For real rates, Alex can connect you with a mortgage pro.
Arrowsmith SchoolPrivate · Elementary & Secondary · ..0.5 km
Brown Junior Public SchoolPublic · Elementary · Toronto DSB0.6 km
The York SchoolPrivate · Elementary & Secondary · ..0.7 km
De La Salle CollegePrivate · Elementary & Secondary · ..0.8 km
Locations: Open Database of Educational Facilities (ODEF), Statistics Canada v2.1 (2022) · Open Government Licence – Canada. School locations as of 2022 — confirm current catchment and enrolment with the school board. For official provincial results, check EQAO.
Getting around
Public transit near this home, by straight-line distance. Factual locations from OpenStreetMap — not walking time, and not a rating.
Lonsdale Rd at Avenue Rd East SideNearest transit · Bus stop~130 m
St. Clair Centre Entrance on YongeNearest subway · Subway~760 m
BloorNearest GO / rail · GO / regional rail~5.2 km
Source: TRREB sold data via Repliers · all property types
Neighbourhood demographics — Toronto
2,794,356Population (2021)
39.6Median age
$84,000Median household income
51.9%Home owners
48.1%Renters
2.4Avg household size
Source: Statistics Canada, 2021 Census
Description & details
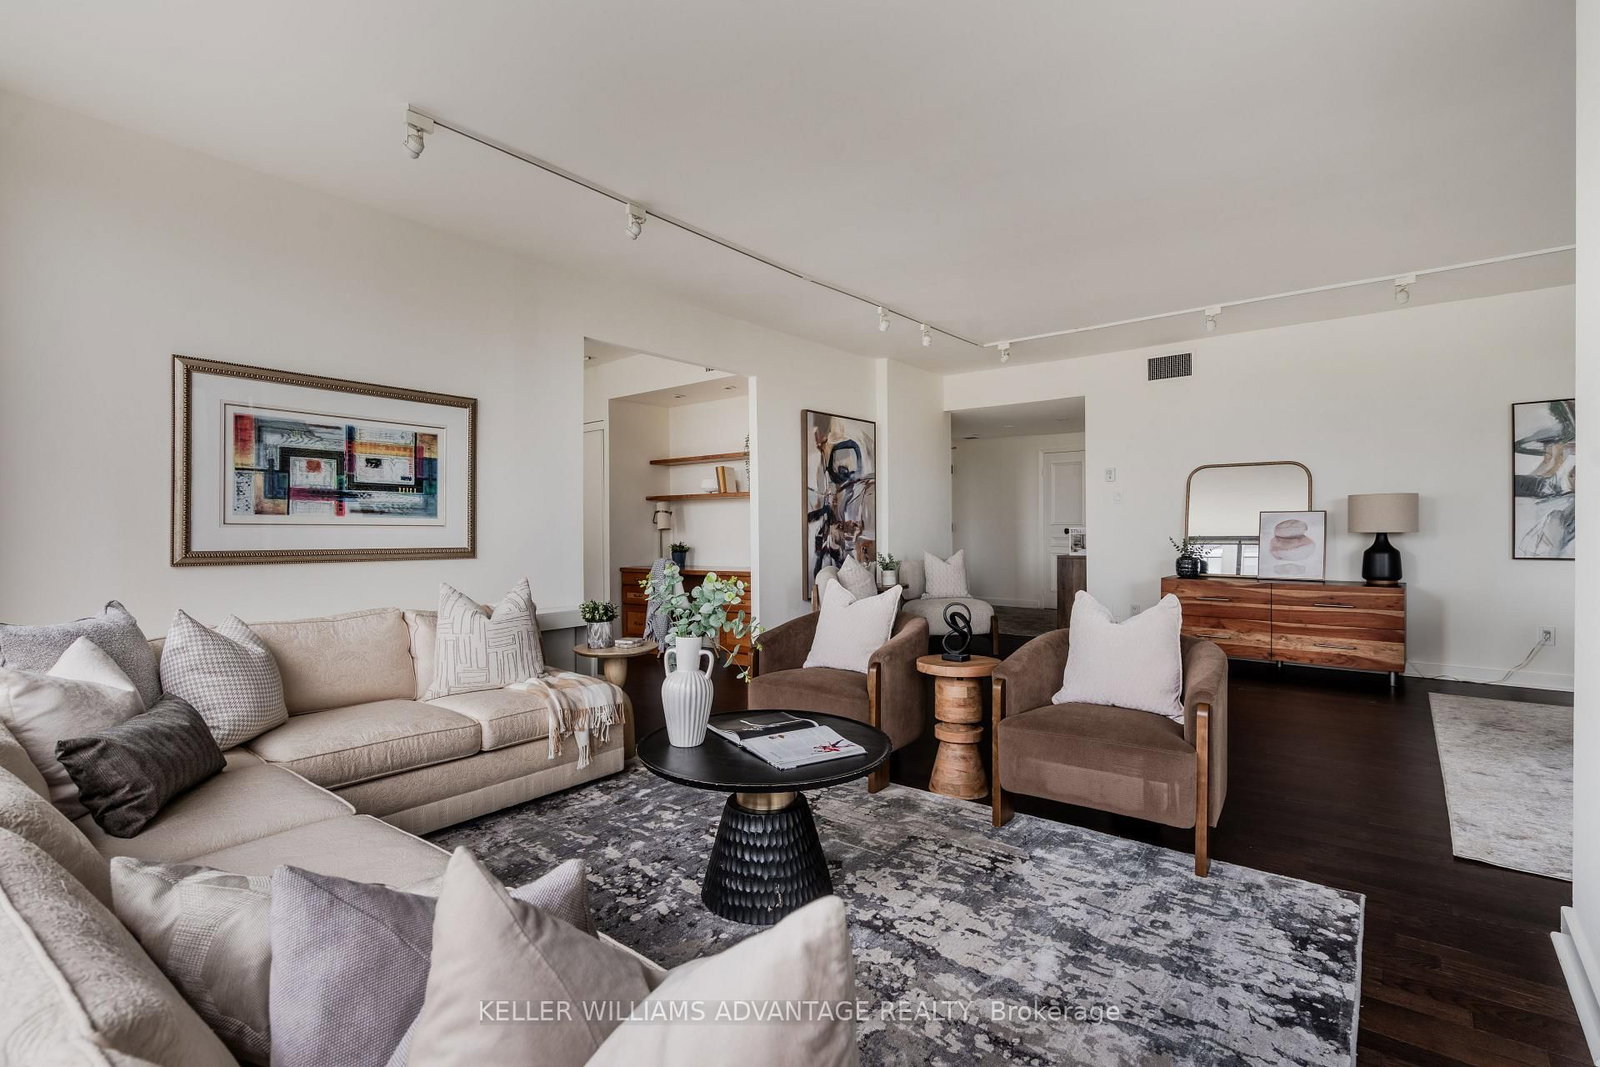
A Boutique Address. Room to Live Beautifully with an exceptional sense of light and space in an intimate 27 Unit building in prestigious Forest Hill. This light-filled two-bedroom, two-bathroom residence combines generous principal rooms, custom built-ins and a private balcony with the comfort and convenience of condominium living.The expansive living and dining areas provide plenty of room to entertain, gather with family and friends, or simply enjoy a little extra breathing room. Custom built-ins add character and functionality, while the well-proportioned layout creates a natural flow for everyday living. The large private kitchen has a rare window bringing an abundance of light into the space. Generous Terrace to enjoy an evening drink or morning coffee. Two spacious bedrooms offer flexibility for guests, a home office or a peaceful private retreat.Residents enjoy beautifully landscaped gardens including a backyard perfect for quiet reflection and entertaining guests, a fitness room, party room, visitor parking and on-site management. Two extra building fridge/freezers are great for those times when you are preparing for a large gathering. Enjoy the community atmosphere, with regular cocktail parties and building gatherings. This coveted address offers easy access to parks, transit and some of Midtown Toronto's most established neighbourhoods.Enjoy the rare combination of generous living space, boutique-building charm and a location that puts the best of Midtown within reach.
The data only goes so far — condition, light and layout are worth seeing in person, with a home inspection, before you commit.
Listed by KELLER WILLIAMS ADVANTAGE REALTY. Showings via AskEmma by Alex Goodman, Sales Representative, RE/MAX Your Community Realty, Brokerage.
 For sale


 Condo Apartment
 Condo Apartment
 Detached