Est. all-in monthly~$10,868/momortgage + property tax + maintenance · 20% down · example rate (compounded semi-annually) — the math on the list price, not a quote or what you can afford. For real rates, Alex can connect you with a mortgage pro.
4 schools within ~1 km · nearest transit stop ~0.4 km
Property information
What house buyers ask first
Lot size
56 × 135 ft
Square footage
2500-3000 sq ft
Age
~16-30 years old
Property tax
$10,429 / yr
Parking
5 spaces · None
Basement
Finished
Property summary
Property type
Detached
Style
2-Storey
Approx. age
16-30 years
Lot size
56 × 135 ft
Parking
5 spaces · None
Heating
Forced Air
Air conditioning
Central Air
Basement
Finished
Kitchens
1
Exterior
Brick
Property tax
$10,429 / yr
MLS®
C13843132
Room dimensions
Officehardwood floor, picture window, b/i desk
Main3.53 × 3.52 m
Sunroomwalk-out, vaulted ceiling(s), fireplace
Main6.67 × 5.15 m
Kitchenmodern kitchen, centre island, eat-in kitchen
Main5.97 × 4.42 m
Recreationabove grade window, partly finished
Basement9.3 × 4.51 m
Laundry2 pc bath, large closet, side door
Main3.1 × 3.04 m
Living Roomhardwood floor, picture window, b/i bookcase
Main4.28 × 3.52 m
Family Roomabove grade window, b/i shelves
Basement8.59 × 3.52 m
Foyerhardwood floor, large closet
Main8.67 × 2.04 m
Bedroom 4hardwood floor, large closet
Second3.45 × 2.74 m
Bedroom 2hardwood floor, double closet
Second3.52 × 3.87 m
WorkshopAbove Grade Window
Basement8.59 × 3.53 m
Dining Roomhardwood floor, overlooks living
Main4.28 × 3.52 m
Primary Bedroomhardwood floor, vaulted ceiling(s), 4 pc ensuite
Second6.24 × 4.04 m
Family Roomhardwood floor, vaulted ceiling(s), fireplace
Main4.61 × 3.53 m
Bedroom 3hardwood floor, double closet
Second3.86 × 3.52 m
As stated by the MLS®, nothing inferred.
The numbers that matter
The numbers that matter
Property tax
$10,429/yr
Est. all-in
~$10,868/mo
Nearby rental listings are facts. Whether it works as a rental is a chat with Alex — not a number I’ll put on it.
Schools
Schools near this home, closest first by straight-line distance. These are factual locations — AskEmma doesn’t rate or rank schools.
Prestige School, The -TorontoPrivate · Elementary & Secondary · ..0.2 km
Pine Lake Montessori SchoolPrivate · Elementary & Secondary · ..0.6 km
Bnei Akiva School - Ulpanat OrotPrivate · Secondary · ..0.7 km
Cameron Public SchoolPublic · Elementary · Toronto DSB1.0 km
Lolart SchoolPrivate · Secondary · ..1.0 km
Willowdale Middle SchoolPublic · Elementary & Secondary · Toronto DSB1.1 km
Locations: Open Database of Educational Facilities (ODEF), Statistics Canada v2.1 (2022) · Open Government Licence – Canada. School locations as of 2022 — confirm current catchment and enrolment with the school board. For official provincial results, check EQAO.
Getting around
Public transit near this home, by straight-line distance. Factual locations from OpenStreetMap — not walking time, and not a rating.
Easton RoadNearest transit · Bus stop~400 m
Beecroft EntranceNearest subway · Subway~1.4 km
Downsview ParkNearest GO / rail · GO / regional rail~3.9 km
Source: TRREB sold data via Repliers · all property types
Neighbourhood demographics — Toronto
2,794,356Population (2021)
39.6Median age
$84,000Median household income
51.9%Home owners
48.1%Renters
2.4Avg household size
Source: Statistics Canada, 2021 Census
Description & details
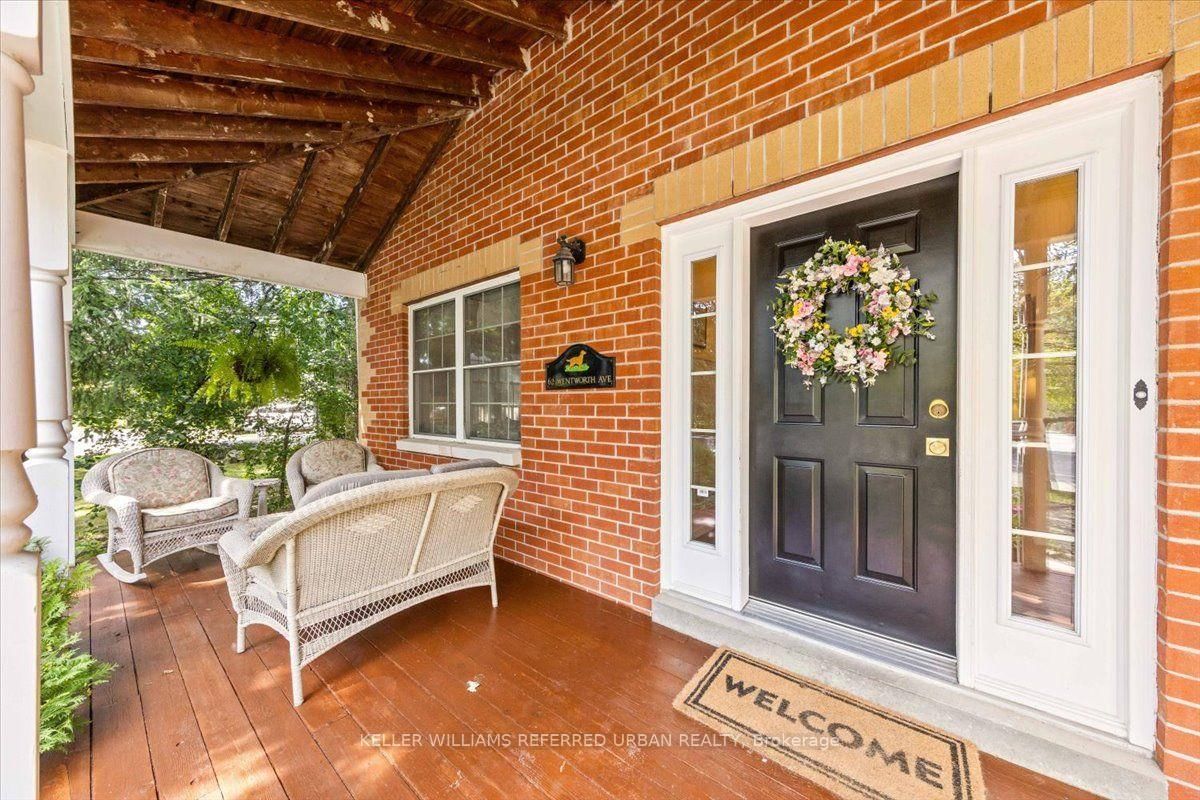
A little bit of tranquility in the city! Tucked into the sought-after Wentworth-Addington community of West Lansing, this truly unique 4-bedroom home was custom built in 1997 to capture the warmth and character of a classic Canadiana farmhouse - while including the modern conveniences found in today's newer homes. Start on the Expansive Front Porch!! Step inside to wide-plank natural pine floors, wainscotting and thoughtful architectural details that give the home a warmth rarely found in newer construction. The recently renovated Modern Kitchen, feature quartz counters and premium appliances overlooks the family room with fireplace and cathedral ceiling - the kind of space where everyone naturally gathers. One of the home's newest additions is an impressive 3-season sunroom designed for both dining and lounging, includes a beautiful outdoor fireplace that extends backyard living well beyond the summer months. Upstairs are four spacious bedrooms, each with pine floors and large closets. The primary retreat has walk-in closet and an ensuite bath. Vaulted ceilings add style. The charming family bath continues the farmhouse character with a classic clawfoot tub with shower. The finished lower level offers two large flexible rooms for recreation, home office, gym or guests, along with a substantial storage/workshop area. Outside, the huge backyard provides room to entertain and garden, while the long wide private drive and generous property offer exciting possibilities for a future detached garage and/or garden suite. A home with character and space isn't easy to come by. Warm, welcoming and refreshingly different! **62 Wentworth Avenue has even been featured in a Hollywood movie set!!** This one is perfectly set on a friendly street steps to the black path and Burnett Woods - discover miles of hiking and biking trails through the Hinder Estate and Earl Bales Park. Walk to TTC and/or the Subway. Kids here go to Cameron PS, Yorkview French Imm, St Edwards CS+
The data only goes so far — condition, light and layout are worth seeing in person, with a home inspection, before you commit.
Listed by KELLER WILLIAMS REFERRED URBAN REALTY. Showings via AskEmma by Alex Goodman, Sales Representative, RE/MAX Your Community Realty, Brokerage.
 For sale