Est. all-in monthly~$8,186/momortgage + property tax + maintenance · 20% down · example rate (compounded semi-annually) — the math on the list price, not a quote or what you can afford. For real rates, Alex can connect you with a mortgage pro.
Nearby rental listings are facts. Whether it works as a rental is a chat with Alex — not a number I’ll put on it.
Schools
Schools near this home, closest first by straight-line distance. These are factual locations — AskEmma doesn’t rate or rank schools.
Cardinal Carter Academy for the ArtsCatholic · Secondary · Toronto CDSB0.1 km
Cardinal Carter Academy for the ArtsCatholic · Secondary · Toronto CDSB0.1 km
Claude Watson School for the ArtsPublic · Elementary & Secondary · Toronto DSB0.1 km
ELPIS COLLEGE TORONTOPrivate · Secondary · ..0.2 km
Clinton International CollegePrivate · Secondary · ..0.3 km
Great Lyn International AcademyPrivate · Secondary · ..0.4 km
Locations: Open Database of Educational Facilities (ODEF), Statistics Canada v2.1 (2022) · Open Government Licence – Canada. School locations as of 2022 — confirm current catchment and enrolment with the school board. For official provincial results, check EQAO.
Getting around
Public transit near this home, by straight-line distance. Factual locations from OpenStreetMap — not walking time, and not a rating.
Yonge Street at Elmhurst AvenueNearest transit · Bus stop~230 m
Sheppard Centre EntranceNearest subway · Subway~280 m
OrioleNearest GO / rail · GO / regional rail~3.6 km
Source: TRREB sold data via Repliers · all property types
Neighbourhood demographics — Toronto
2,794,356Population (2021)
39.6Median age
$84,000Median household income
51.9%Home owners
48.1%Renters
2.4Avg household size
Source: Statistics Canada, 2021 Census
Description & details
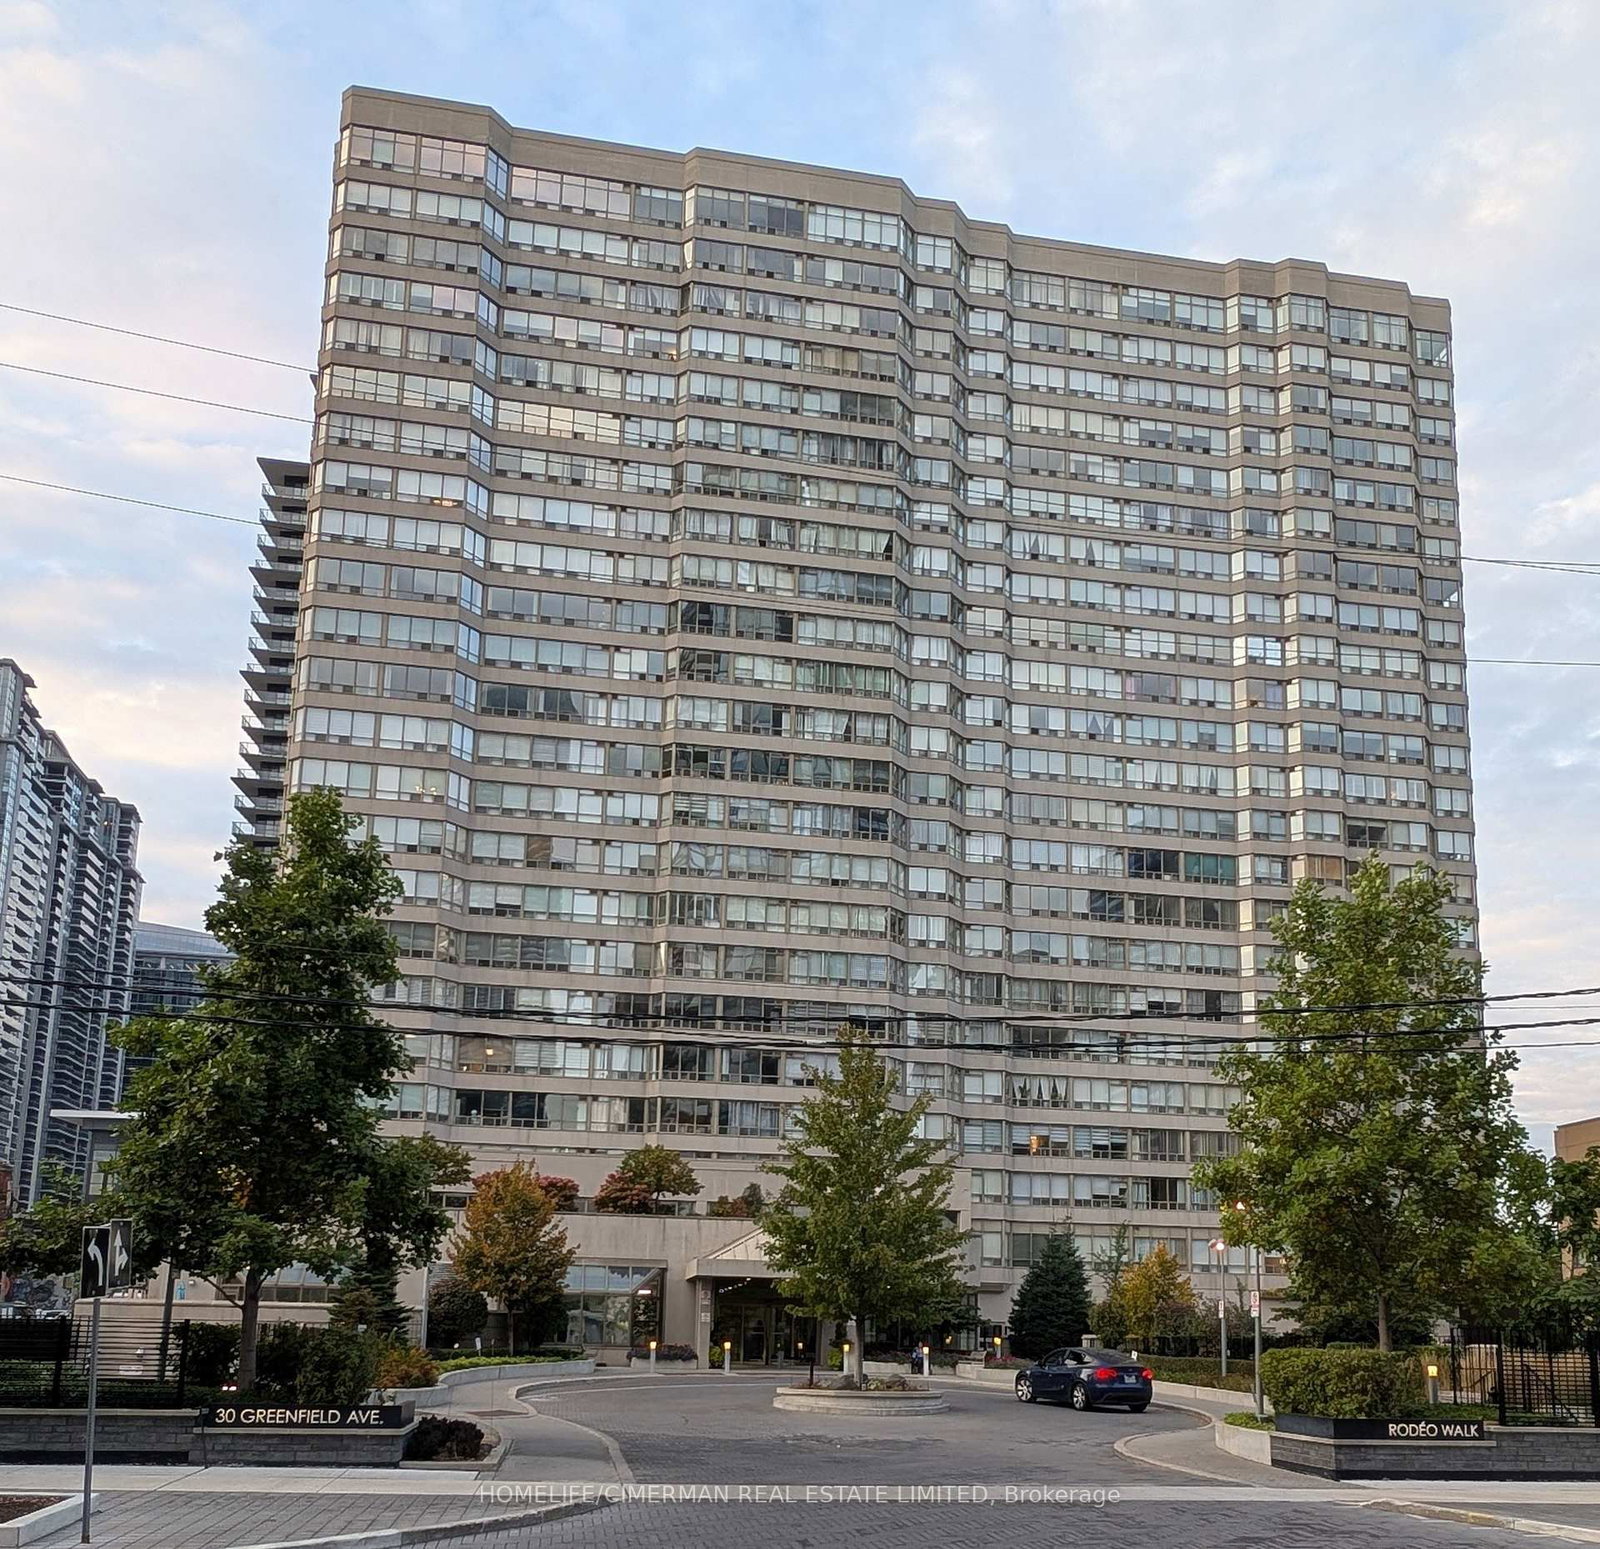
S/W Corner in Prestige Award Winning Community. Largest, 2 Bd. +Family Room (1873 S.F.) . Rarely Offered Corner Suite (Amaryllis Model).1 Parking, 1 Locker, Balcony,& Panoramic West View. CLASSIC MODERN WITH A TOUCH OF ELEGANCE. Tastefully Updated. Separate Laundry Room & Generous Storage. ALL Inclusive Maintenance (Even Cable & Internet Package/ Rogers Ignite). Practical Lay-Out. Eat In/Breakfast Area. All Your Furniture Will Fit . Entertainers' Delight .Executive Condo Building. 24 Hr. Concierge/Security. World Class Amenities. Indoor Pool, Japanese Garden, Party Room, Squash Courts. Steps To E-V-E-R-Y-T-H-I-N-G. Neighborhood Walking Score is 98.7. Yonge/Sheppard Centre/Subways. Can It Get Any Better Than This?
The data only goes so far — condition, light and layout are worth seeing in person, with a home inspection, before you commit.
Listed by ROYAL LEPAGE GOLDEN RIDGE REALTY. Showings via AskEmma by Alex Goodman, Sales Representative, RE/MAX Your Community Realty, Brokerage.
 For sale
 Condo Apartment
 Condo Apartment
 Detached
 Condo Apartment