This one's priced below recent comparable sales, and new this week. Here's everything I've got — ask me anything about it.

Toronto · Toronto Region · Little Portugal

69 Sheridan Avenue

Att/Row/Townhouse

MLS® #C13780784

Listed for$1,189,9992 days on market
2 bed 3 bath 1 parking 1500-2000 sq ft~$680/sq ft
  • New this week
  • Listing states: renovated
  • 17 schools within 1 km
  • Streetcar ~180 m
Free · about 10 seconds

Is $1,189,999 a fair price?

Our read: it’s priced below recent comparable sales — based on 8 sales nearby. Sign in free to see exactly how far below it is, plus the full range comparable homes sold in.

No obligation · unsubscribe anytime

Measured against 8 recent comparable sales nearby — sign in free to see the range they sold in (boards require a verified email · VOW rules).

Est. all-in monthly~$6,080/momortgage + property tax + maintenance · 20% down · example rate (compounded semi-annually) — the math on the list price, not a quote or what you can afford. For real rates, Alex can connect you with a mortgage pro.

On the map

Loading map…
This home below comps above in lineOpen full map →

17 schools within ~1 km · nearest streetcar ~0.18 km

Property information
What townhouse buyers ask first
Ownership
Freehold · no monthly fee
Lot size
15.58 × 121 ft
Square footage
1500-2000 sq ft
Parking
1 space · None
Property tax
$6,522 / yr

Property summary

Property type
Att/Row/Townhouse
Style
2 1/2 Storey
Lot size
15.58 × 121 ft
Parking
1 space · None
Heating
Forced Air
Air conditioning
Central Air
Basement
Finished
Kitchens
1
Exterior
Brick, Cedar
Property tax
$6,522 / yr
MLS®
C13780784

Room dimensions

Living Roomopen concept, large window, fireplace
Main3.09 × 5.12 m
Bedroom5 pc bath, soaking tub, double sink
Second3.03 × 2.5 m
LoftOpen Concept
Third4.57 × 7.62 m
Bedroom 2large window, hardwood floor, b/i closet
Second2.88 × 4.45 m
Recreationwindow, open concept, broadloom
Basement4.16 × 5.77 m
Powder Room2 Pc Bath
Main1.44 × 1.92 m
Denlarge window, hardwood floor
Second2.14 × 1.39 m
Kitchenb/i appliances, eat-in kitchen, w/o to garden
Main3.06 × 6.21 m
Bathroomsauna, 4 pc bath, combined w/laundry
Basement2.69 × 6.59 m
Dining Roomopen concept, b/i bookcase, large window
Main2.99 × 3.46 m
Primary Bedroomlarge window, hardwood floor
Second4.55 × 3.52 m

As stated by the MLS®, nothing inferred.

Nearby homes for sale
The numbers that matter
Property tax
$6,522/yr
Est. all-in
~$6,080/mo
Nearby rental listings are facts. Whether it works as a rental is a chat with Alex — not a number I’ll put on it.
Schools

Schools near this home, closest first by straight-line distance. These are factual locations — AskEmma doesn’t rate or rank schools.

  • St Ambrose Catholic SchoolCatholic · Elementary & Secondary · Toronto CDSB0.1 km
  • City View Alternative Senior SchoolPublic · Secondary · Toronto DSB0.3 km
  • Shirley Street Junior Public SchoolPublic · Elementary · Toronto DSB0.3 km
  • Alexander Muir/Gladstone Ave Junior and Senior Public SchoolPublic · Elementary & Secondary · Toronto DSB0.4 km
  • The Grove Community SchoolPublic · Elementary · Toronto DSB0.4 km
  • St Helen Catholic SchoolCatholic · Elementary & Secondary · Toronto CDSB0.5 km

Locations: Open Database of Educational Facilities (ODEF), Statistics Canada v2.1 (2022) · Open Government Licence – Canada. School locations as of 2022 — confirm current catchment and enrolment with the school board. For official provincial results, check EQAO.

Getting around

Public transit near this home, by straight-line distance. Factual locations from OpenStreetMap — not walking time, and not a rating.

  • Dufferin StreetNearest transit · Streetcar~180 m
  • Russett Avenue - ENearest subway · Subway~1.3 km
  • ExhibitionNearest GO / rail · GO / regional rail~1.8 km

Locations: OpenStreetMap public-transit stops, © OpenStreetMap contributors · Open Database Licence (ODbL). Stop locations from OpenStreetMap — confirm current routes and service with the transit agency.

Community — Toronto
$775KMedian sold
31Median days on market
98.7%Sale-to-list
Median sold price · Toronto1-yr -9% · 3-yr
Source: TRREB sold data via Repliers · all property types
Neighbourhood demographics — Toronto
2,794,356Population (2021)
39.6Median age
$84,000Median household income
51.9%Home owners
48.1%Renters
2.4Avg household size
Source: Statistics Canada, 2021 Census
Description & details

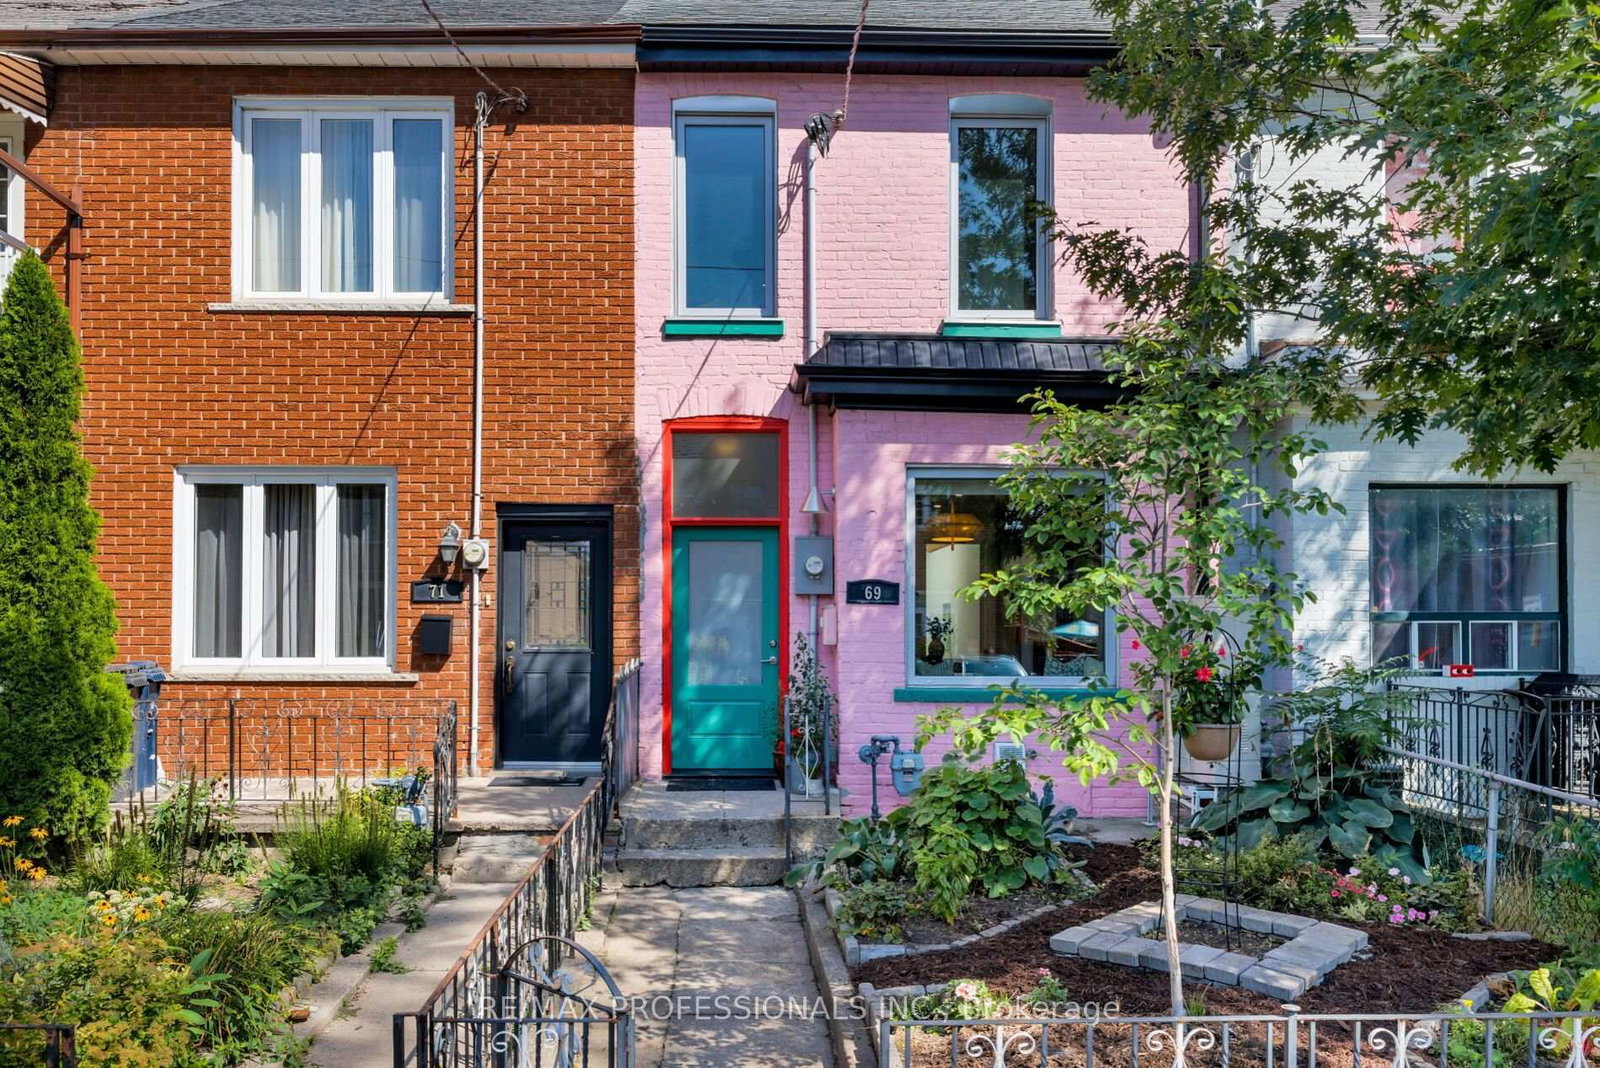
Meet The Pink House - a classic 19th-century Toronto row house reimagined into something unexpected. Extensively renovated by SHEEEP & featured in AZURE Magazine, this home combines serious architecture, energy efficiency & a playful lifestyle. Remarkably bright, the home was designed to draw daylight deep inside through oversized triple-glazed windows, new skylights & a spectacular greenhouse-style rear addition & stairwell. Warm oak, custom millwork, clever built-ins & a modern-yet-timeless palette create spaces that feel thoughtful, warm & intentional. The main floor was designed for living well. At its heart is a custom kitchen with a sculptural island, integrated Bosch dishwasher, GE Café appliances & purpose-built storage. A colourful breakfast nook, generous dining space & wood-burning fireplace create distinct places to gather, while a coveted main-floor powder room adds practicality. Upstairs, 2 bedrooms are joined by a bright reading/office nook & a renovated bathroom with double vanity, separate shower and soaking tub with breathtaking views of the CN Tower - the best place in the house to do absolutely nothing. Downstairs is anything but an afterthought. The warm, dry lower level feels like true living space & includes a recreation area, bathroom and laundry - plus your own sauna & cold plunge. Behind all the personality is a substantial renovation designed with comfort & longevity in mind, including upgraded 200-amp electrical service, updated plumbing & electrical, high-efficiency heating & cooling, extensive insulation and building-envelope improvements. Then there's the house itself. It exudes joy. A happy home, thoughtfully reimagined with quality & whimsy - distinctive without being precious and designed to be lived in and loved. Set in one of Toronto's most beloved neighbourhoods, surrounded by great restaurants, shops, transit, green spaces and a vibrant community - all mere steps from the front door.

The data only goes so far — condition, light and layout are worth seeing in person, with a home inspection, before you commit.

Listed by RE/MAX PROFESSIONALS INC.. Showings via AskEmma by Alex Goodman, Sales Representative, RE/MAX Your Community Realty, Brokerage.