I don't have enough recent comparable sales to call this one's price, but new this week. Here's everything I've got on it — ask me anything.

Toronto · Toronto Region · Rosedale-Moore Park

7 Dale Avenue, Unit 106

Condo Apartment

MLS® #C13841204

Listed for$7,950,0002 days on market
2 bed 3 bath 1 parking 3250-3499 sq ft~$2,356/sq ft
  • New this week
  • 10 schools within 1 km
  • Transit stop ~270 m
Free · about 10 seconds

Is $7,950,000 a fair price?

See AskEmma’s read of this asking price against recent comparable sales — how far above or below, and the range they sold in.

No obligation · unsubscribe anytime
Est. all-in monthly~$41,420/momortgage + property tax + maintenance · 20% down · example rate (compounded semi-annually) — the math on the list price, not a quote or what you can afford. For real rates, Alex can connect you with a mortgage pro.

On the map

Loading map…
This home below comps above in lineOpen full map →

10 schools within ~1 km · nearest transit stop ~0.27 km

Property information
What condo buyers ask first
Maintenance fee
$4,430 / month
Square footage
3250-3499 sq ft
Parking
1 space · Underground
Locker
Ensuite
Exposure
South East
Balcony
Terrace
Building
01-storey building · Ensuite laundry

Property summary

Property type
Condo Apartment
Style
Apartment
Parking
1 space · Underground
Heating
Heat Pump
Air conditioning
Central Air
Basement
None
Kitchens
1
Exterior
Brick, Stone
MLS®
C13841204

Room dimensions

Foyerhardwood floor, pot lights, elevator
—
Kitchencentre island, open concept, b/i appliances
6.15 × 2.39 m
Family Roomopen concept, w/o to terrace, hardwood floor
0.0 × 0.0 m
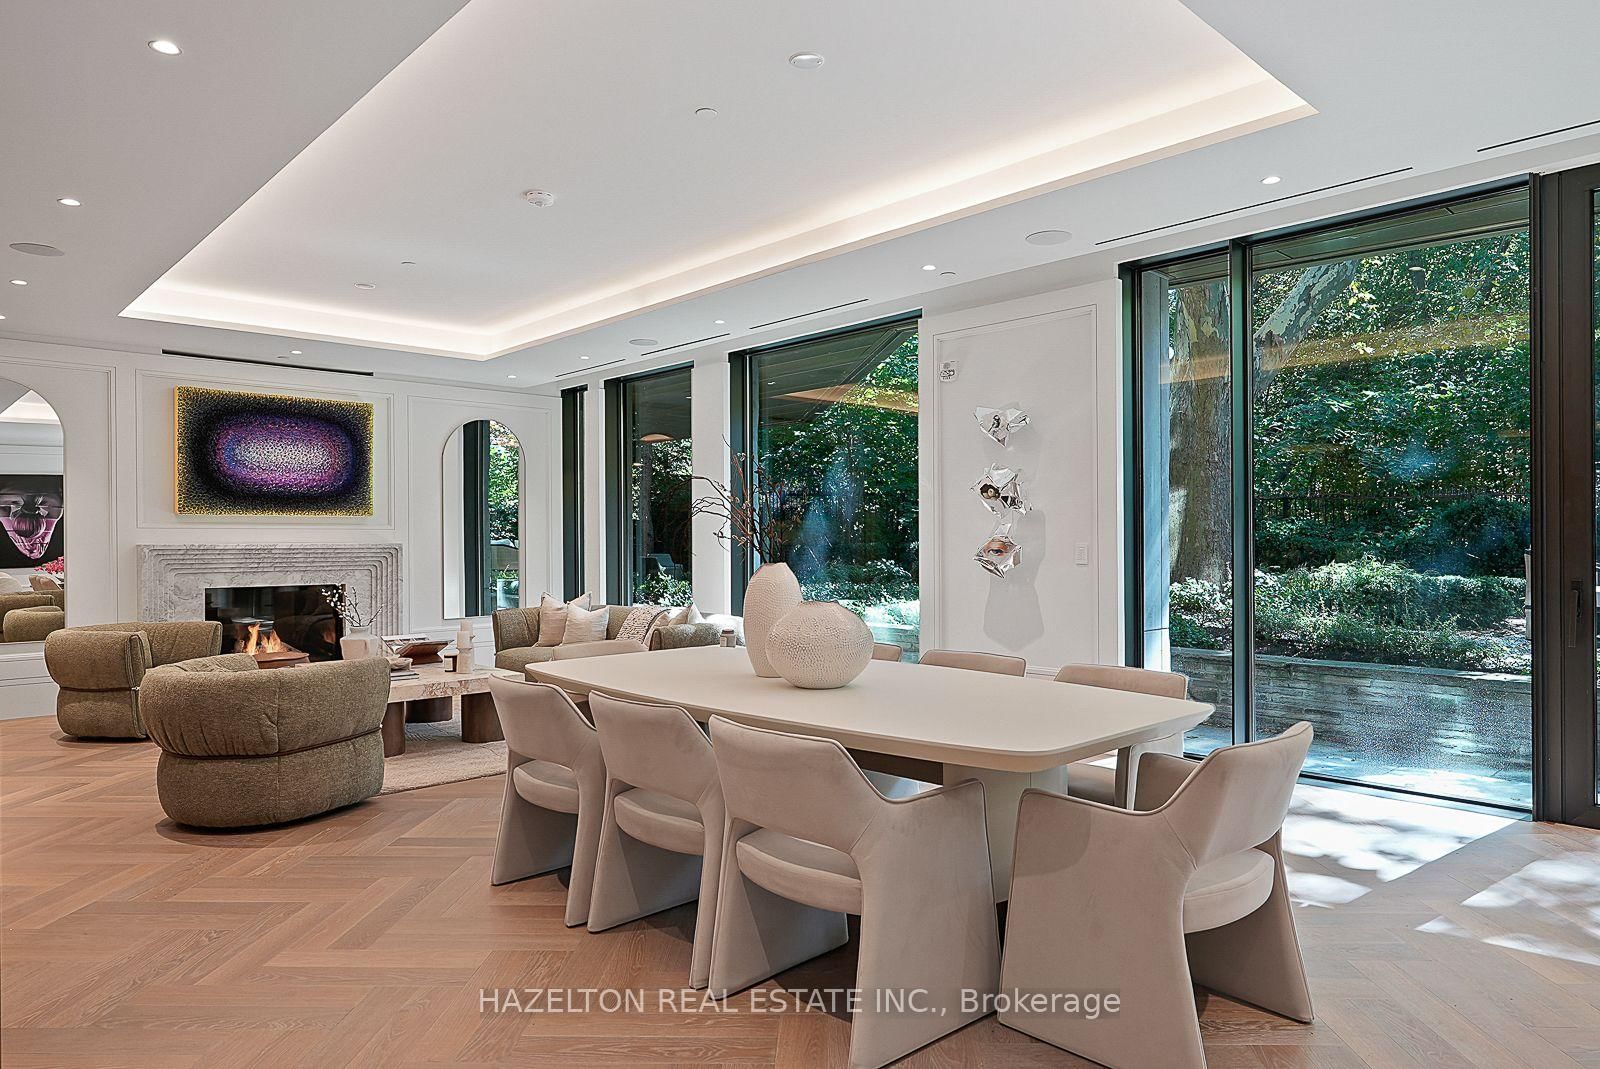
Dining Roomcombined w/living, south view, w/o to terrace
—
Utility Roomhardwood floor, pot lights
2.01 × 2.93 m
Foyerstone floor, glass doors, elevator
6.15 × 2.39 m
Foyer2 pc bath, closet, elevator
—
Living Roomsouth view, fireplace, combined w/dining
12.9 × 6.6 m
Bathroom5 pc ensuite, stone floor, soaking tub
2.59 × 5.92 m
Foyer2 pc bath, closet, elevator
—
Bedroom 2hardwood floor, walk-in closet(s), 3 pc ensuite
5.88 × 3.81 m
Laundryporcelain floor, laundry sink, b/i shelves
3.02 × 1.65 m
Powder Roommarble floor, 2 pc bath
1.83 × 2.23 m
Foyerhardwood floor, pot lights, elevator
6.35 × 2.39 m
Primary Bedroomse view, walk-in closet(s), w/o to patio
8.2 × 4.42 m

As stated by the MLS®, nothing inferred.

Nearby homes for sale
The numbers that matter
Maintenance fee
$4,430/mo
Est. all-in
~$41,420/mo
Nearby rental listings are facts. Whether it works as a rental is a chat with Alex — not a number I’ll put on it.
Schools

Schools near this home, closest first by straight-line distance. These are factual locations — AskEmma doesn’t rate or rank schools.

  • Rose Avenue Junior Public SchoolPublic · Elementary · Toronto DSB0.4 km
  • Rosedale Heights School of the ArtsPublic · Secondary · Toronto DSB0.6 km
  • Branksome HallPrivate · Elementary & Secondary · ..0.6 km
  • Msgr Fraser College (Isabella Campus)Catholic · Secondary · Toronto CDSB0.6 km
  • Rosedale Junior Public SchoolPublic · Elementary · Toronto DSB0.8 km
  • Our Lady of Lourdes Catholic SchoolCatholic · Elementary & Secondary · Toronto CDSB0.9 km

Locations: Open Database of Educational Facilities (ODEF), Statistics Canada v2.1 (2022) · Open Government Licence – Canada. School locations as of 2022 — confirm current catchment and enrolment with the school board. For official provincial results, check EQAO.

Getting around

Public transit near this home, by straight-line distance. Factual locations from OpenStreetMap — not walking time, and not a rating.

  • Parliament StreetNearest transit · Bus stop~270 m
  • Glen RoadNearest subway · Subway~270 m
  • Toronto Union StationNearest GO / rail · GO / regional rail~3.3 km

Locations: OpenStreetMap public-transit stops, © OpenStreetMap contributors · Open Database Licence (ODbL). Stop locations from OpenStreetMap — confirm current routes and service with the transit agency.

Community — Toronto
$828KMedian sold
32Median days on market
98.7%Sale-to-list
Median sold price · Toronto1-yr -3% · 3-yr —
Source: TRREB sold data via Repliers · all property types
Neighbourhood demographics — Toronto
2,794,356Population (2021)
39.6Median age
$84,000Median household income
51.9%Home owners
48.1%Renters
2.4Avg household size
Source: Statistics Canada, 2021 Census
Description & details

Welcome to 7 Dale, an exquisite boutique residence by Siamak Hariri and Studio Munge, exemplifying quiet luxury in every thoughtful detail. This fabulous one-of-a-kind home offers all the livability, private greenspace and design aesthetic of a bungalow, set in a newly completed condominium in the heart of Rosedale. Collect art and appreciate great design? A gallery style entrance with large art walls creates a dramatic and memorable first impression and leads to an open concept great room with gas fireplace, perfect for hosting family gatherings, holiday entertaining or simply relaxing in. Enjoy cooking? You will fall in love with the sleek DaDa chef's kitchen featuring huge central island and 10-piece Gaggenau appliance package with both gas and induction cooking options. Adore nature? Massive floor to ceiling glass panels with walkouts from every room frame the changing seasons of your own private outdoor space. The generous dining/seating terrace is sheltered from rain by a bronze canopy and surrounded by lush layers of beautifully manicured gardens. Direct elevator entry from parking level and a generous in-suite storage room complete the picture. Enjoy the ease and convenience of main floor accessibility with 24/7 concierge services just down the hall. Downstairs, a sumptuous spa and fitness club await, fitted with Pent, Peleton and Tonal equipment. A home suited for year round enjoyment or lock and leave to travel at a moment's notice with complete security and peace of mind assured. Mere minutes to the city's finest shopping and dining venues, yet feels like an exclusive retreat a world away from the urban bustle. This is a rare opportunity to enjoy a lifestyle without compromise, combining the unique features of a home with all of the benefits of a condominium.

The data only goes so far — condition, light and layout are worth seeing in person, with a home inspection, before you commit.

Listed by HAZELTON REAL ESTATE INC.. Showings via AskEmma by Alex Goodman, Sales Representative, RE/MAX Your Community Realty, Brokerage.